Welcome to 131 Riverside Drive! This beautifully updated 3-bedroom, 2-full-bath home offers the perfect combination of modern finishes, comfortable living, and a convenient Montgomery location. This home offers a spacious and functional layout with plenty of natural light throughout. The updated interior provides a fresh, inviting atmosphere, while the basement offers additional space for storage, hobbies, or future possibilities. Outside, enjoy a generously sized yard with plenty of room for entertaining, relaxing, or outdoor activities. A one-car garage adds everyday convenience. Ideally located near parks, shopping, dining, and major roadways, this home offers easy access to everything the area has to offer. Whether you're looking for your first home or your next move, 131 Riverside Drive is ready to impress.
Pending
$289,999
131 Riverside Dr, Montgomery, IL 60538
3beds
1,284sqft
Single Family Residence
Built in 1954
8,559 Square Feet Lot
$291,900 Zestimate®
$226/sqft
$-- HOA
What's special
Modern finishesBeautifully updatedUpdated interiorSpacious and functional layoutGenerously sized yardOne-car garage
- 15 days
- 1,123
- 136
Likely to sell faster than
Zillow last checked:
Listing updated:
Listed by:
Henry B Torn 855-456-4945,
ListWithFreedom.com
Source: MRED as distributed by MLS GRID,MLS#: 12790521
Facts & features
Interior
Bedrooms & bathrooms
- Bedrooms: 3
- Bathrooms: 2
- Full bathrooms: 2
Rooms
- Room types: No additional rooms
Primary bedroom
- Level: Main
- Area: 120 Square Feet
- Dimensions: 10X12
Bedroom 2
- Level: Main
- Area: 121 Square Feet
- Dimensions: 11X11
Bedroom 3
- Level: Main
- Area: 100 Square Feet
- Dimensions: 10X10
Family room
- Level: Main
- Area: 300 Square Feet
- Dimensions: 12X25
Kitchen
- Level: Main
- Area: 120 Square Feet
- Dimensions: 12X10
Living room
- Level: Main
- Area: 132 Square Feet
- Dimensions: 11X12
Heating
- Has Heating (Unspecified Type)
Cooling
- Central Air
Appliances
- Included: Range, Refrigerator, Washer, Dryer
- Laundry: Main Level
Features
- Pantry
- Basement: Unfinished,Full
Interior area
- Total structure area: 1,284
- Total interior livable area: 1,284 sqft
Property
Parking
- Total spaces: 1
- Parking features: Concrete, Detached, Garage
- Garage spaces: 1
Accessibility
- Accessibility features: No Disability Access
Features
- Stories: 1
- Patio & porch: Patio
Lot
- Size: 8,559 Square Feet
- Dimensions: 100x105x61x126
- Features: Corner Lot, Cul-De-Sac
Details
- Parcel number: 1533105026
- Special conditions: None
Construction
Type & style
- Home type: SingleFamily
- Property subtype: Single Family Residence
Materials
- Vinyl Siding, Frame
- Foundation: Block
Condition
- New construction: No
- Year built: 1954
Utilities & green energy
- Sewer: Public Sewer
- Water: Public
Community & HOA
HOA
- Services included: None
Location
- Region: Montgomery
Financial & listing details
- Price per square foot: $226/sqft
- Tax assessed value: $261,930
- Annual tax amount: $5,263
- Date on market: 10/21/2026
- Ownership: Fee Simple
Estimated market value
$291,900
$277,000 - $306,000
$2,484/mo
Price history
| Date | Event | Price |
|---|---|---|
| 11/2/2026 | Pending sale | $289,999$226/sqft |
Source:  MRED as distributed by MLS GRID #12790521 Report a problem | ||
| 10/29/2026 | Listed for sale | $289,999$226/sqft |
Source: MRED as distributed by MLS GRID #12790521 Report a problem | ||
| 10/25/2026 | Pending sale | $289,999$226/sqft |
Source: MRED as distributed by MLS GRID #12790521 Report a problem | ||
| 10/21/2026 | Listed for sale | $289,999+93.3%$226/sqft |
Source: MRED as distributed by MLS GRID #12790521 Report a problem | ||
| 7/29/2026 | Sold | $150,000$117/sqft |
Source: Public Record Report a problem | ||
Public tax history
| Year | Property taxes | Tax assessment |
|---|---|---|
| 2025 | $5,263 +6.9% | $87,310 +14.2% |
| 2024 | $4,922 +4.9% | $76,434 +11.9% |
| 2023 | $4,691 +3.5% | $68,294 +9.6% |
| 2022 | $4,534 +5.1% | $62,312 +7.4% |
| 2021 | $4,314 +6.1% | $58,013 +7.7% |
| 2020 | $4,065 +3.4% | $53,885 +7.9% |
| 2019 | $3,929 +7.2% | $49,926 +9% |
| 2018 | $3,664 +9.5% | $45,823 +11.2% |
| 2017 | $3,345 -6.1% | $41,222 +13.9% |
| 2016 | $3,563 | $36,187 +14.8% |
| 2015 | -- | $31,517 +1% |
| 2014 | -- | $31,208 -6.6% |
| 2013 | -- | $33,412 -16.1% |
| 2012 | -- | $39,800 -11.6% |
| 2011 | -- | $45,021 -10.7% |
| 2010 | -- | $50,436 -16% |
| 2009 | -- | $60,069 -3.6% |
| 2008 | -- | $62,286 +6.2% |
| 2007 | -- | $58,632 +6.6% |
| 2006 | -- | $54,992 +7.6% |
| 2005 | -- | $51,131 +6.7% |
| 2004 | -- | $47,911 +7.3% |
| 2003 | -- | $44,664 +8.2% |
| 2002 | -- | $41,275 +8.6% |
| 2001 | -- | $38,017 +6.6% |
| 2000 | -- | $35,666 |
Find assessor info on the county website
Monthly payment
Est. payment
Payment breakdown
Explore the cost of this home by adjusting the details. Changes won't be saved.Climate risks
Neighborhood: 60538
Nearby schools
Schools provided by the listing agent
- District: 129
Source: MRED as distributed by MLS GRID. This data may not be complete. We recommend contacting the local school district to confirm school assignments for this home.
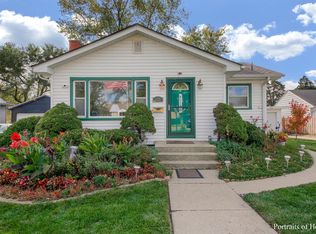
Similar homes
- $300,0003 bd2 ba1.3k sqft505 Hardin Ave, Aurora, IL 60506New
 MLS ID #12801228, Zahara Bazigos, Keller Williams Infinity. MRED as distributed by MLS GRID
- $305,0003 bd2 ba1.1k sqft1120 Maple St, Aurora, IL 60506New
 MLS ID #12786869, Paul Baker, Platinum Partners Realtors. MRED as distributed by MLS GRID
- $290,0004 bd2 ba1.7k sqft540 Hoyles Ave, Aurora, IL 60505Active
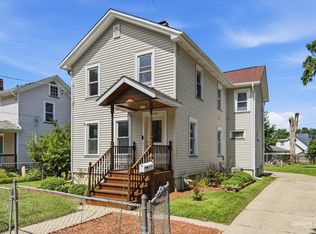 MLS ID #12739360, Malanie Moreno, Keller Williams Innovate - Aurora. MRED as distributed by MLS GRID
- $364,9003 bd2 ba1.5k sqft1350 Garfield Ave, Aurora, IL 60506New
 MLS ID #12798795, Lisa Streit, Keller Williams Innovate. MRED as distributed by MLS GRID
