3 BR, 2.5 Bath Rancher on Spacious Lot. LR, DR and Eat In Kitchen . Hardwood Floors throughout. Lower Level has Family Room with Woodburning Fireplace, Laundry and Additional Room. 1/2 Bath in Lower Level has rough in for Shower. Large Detached Garage with Electric and lots of Storage. Additional Shed. This house has so much potential! This is an Estate Sale- AS IS! DEADLINE FOR OFFERS- MONDAY , OCTOBER 26 AT 12 PM..
For sale
$395,000
13111 Penn Shop Rd, Mount Airy, MD 21771
3beds
1,288sqft
Single Family Residence
Built in 1966
0.48 Acres Lot
$412,300 Zestimate®
$307/sqft
$-- HOA
What's special
Hardwood floors throughoutAdditional shedSpacious lotEat in kitchen
- 2 days
- 1,111
- 80
Zillow last checked:
Listing updated:
Listed by:
Becky Hahn 410-913-7723,
Long & Foster Real Estate, Inc. 4107959600
Source: Bright MLS,MLS#: MDFR2090674
Facts & features
Interior
Bedrooms & bathrooms
- Bedrooms: 3
- Bathrooms: 3
- Full bathrooms: 2
- 1/2 bathrooms: 1
- Main level bathrooms: 2
- Main level bedrooms: 3
Basement
- Area: 1288
Heating
- Forced Air, Oil
Cooling
- Central Air, Ceiling Fan(s), Electric
Appliances
- Included: Oven/Range - Electric, Refrigerator, Water Heater, Electric Water Heater
- Laundry: Lower Level
Features
- Attic, Ceiling Fan(s), Dining Area, Formal/Separate Dining Room, Kitchen - Table Space
- Flooring: Hardwood, Wood
- Basement: Full,Exterior Entry
- Number of fireplaces: 1
- Fireplace features: Wood Burning
Interior area
- Total structure area: 2,576
- Total interior livable area: 1,288 sqft
- Finished area above ground: 1,288
- Finished area below ground: 0
Property
Parking
- Total spaces: 10
- Parking features: Garage Faces Front, Detached, Driveway
- Garage spaces: 2
- Uncovered spaces: 8
Accessibility
- Accessibility features: None
Features
- Levels: One
- Stories: 1
- Patio & porch: Deck
- Pool features: None
Lot
- Size: 0.48 Acres
Details
- Additional structures: Above Grade, Below Grade
- Parcel number: 1109232990
- Zoning: A
- Special conditions: Standard
Construction
Type & style
- Home type: SingleFamily
- Architectural style: Ranch/Rambler
- Property subtype: Single Family Residence
Materials
- Frame
- Foundation: Block
Condition
- Average
- New construction: No
- Year built: 1966
Utilities & green energy
- Sewer: Private Septic Tank
- Water: Well
Community & HOA
Community
- Subdivision: None Available
HOA
- Has HOA: No
Location
- Region: Mount Airy
Financial & listing details
- Price per square foot: $307/sqft
- Tax assessed value: $386,500
- Annual tax amount: $4,723
- Date on market: 10/21/2026
- Listing agreement: Exclusive Right To Sell
- Listing terms: Cash,Conventional
- Ownership: Fee Simple
Estimated market value
$412,300
$383,000 - $437,000
$2,430/mo
Price history
| Date | Event | Price |
|---|---|---|
| 10/21/2026 | Listed for sale | $395,000$307/sqft |
Source:  Bright MLS #MDFR2090674 Report a problem | ||
Public tax history
| Year | Property taxes | Tax assessment |
|---|---|---|
| 2026 | $4,871 +9.5% | $386,500 +9.8% |
| 2025 | $4,449 +14.7% | $352,000 +10.9% |
| 2024 | $3,880 +11.2% | $317,500 +6.7% |
| 2023 | $3,488 +7.2% | $297,600 -6.3% |
| 2022 | $3,255 +7.7% | $317,500 +23.2% |
| 2021 | $3,021 +2.6% | $257,800 |
| 2020 | $2,945 +2.7% | -- |
| 2019 | $2,869 +2.7% | $257,800 +8.2% |
| 2018 | $2,793 | $238,300 |
| 2017 | $2,793 -4% | $238,300 +6.7% |
| 2016 | $2,910 | $223,300 +3.5% |
| 2015 | $2,910 | $215,800 |
| 2014 | $2,910 | $215,800 |
| 2013 | -- | $215,800 -12.5% |
| 2012 | -- | $246,500 |
| 2011 | -- | $246,500 |
| 2010 | -- | $246,500 -20% |
| 2009 | -- | $308,150 +14.3% |
| 2008 | -- | $269,506 +16.7% |
| 2007 | -- | $230,863 +20.1% |
| 2006 | -- | $192,220 +8.3% |
| 2005 | -- | $177,452 +9.1% |
| 2004 | -- | $162,686 +10% |
| 2003 | -- | $147,920 +2.7% |
| 2002 | -- | $144,042 +2.8% |
| 2001 | -- | $140,166 |
Find assessor info on the county website
Monthly payment
Est. payment
Payment breakdown
Explore the cost of this home by adjusting the details. Changes won't be saved.Climate risks
Neighborhood: 21771
Nearby schools
Schools provided by the listing agent
- District: Frederick County Public Schools
Source: Bright MLS. This data may not be complete. We recommend contacting the local school district to confirm school assignments for this home.


Similar homes
- $350,0004 bd3 ba1.5k sqft12646 Molesworth Dr, Mount Airy, MD 21771For Sale
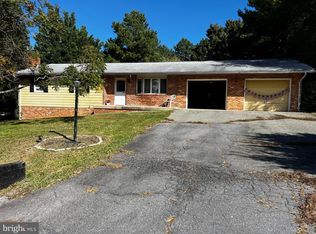
 MLS ID #MDFR2090902, John Heydon, Mackintosh, Inc.. Bright MLS
- $389,5003 bd1 ba1k sqft307 N Main St, Woodsboro, MD 21798For Sale
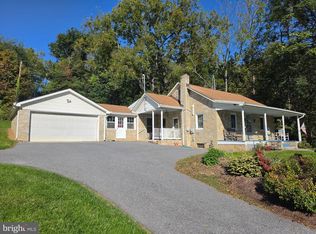 MLS ID #MDFR2090434, Stanley Groves, RE/MAX Advantage Realty. Bright MLS
- $524,9003 bd2 ba1.4k sqft4403 Molesworth Ter, Mount Airy, MD 21771For Sale
 MLS ID #MDFR2084910, Pamela Thompson, EXIT Realty Center. Bright MLS
- $449,9003 bd1 ba1.1k sqft26130 Mullinix Mill Rd, Mount Airy, MD 21771For Sale
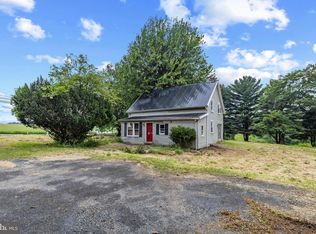 MLS ID #MDMC2246870, Bob Lucido, Keller Williams Lucido Agency. Bright MLS
- $379,9993 bd1 ba1.3k sqft72 Sherwood Dr, Walkersville, MD 21793For SaleMLS ID #MDFR2090906, Joaquin Cerritos, RE/MAX Realty Group. Bright MLS
- $365,0003 bd2 ba1.4k sqft20514 Sterncroft Ct, Montgomery Village, MD 20886For SaleMLS ID #MDMC2257518, Jennie Lee, Pearson Smith Realty, LLC. Bright MLS
- $349,9004 bd2 ba1.5k sqft12109 Woodsboro Pike, Keymar, MD 21757For SaleMLS ID #MDFR2088904, Ron Wolfe, Charis Realty Group. Bright MLS
- $424,9003 bd3 ba1.6k sqft5601 Calvert Dr, Frederick, MD 21703For SaleMLS ID #MDFR2087046, Adam Murphy, RE/MAX Realty Centre, Inc.. Bright MLS
- $395,0003 bd2 ba1k sqft10808 Lake Square Ct, New Market, MD 21774For SaleMLS ID #MDFR2088312, Barb Herndon, The Cornerstone Agency, LLC. Bright MLS
- $589,9004 bd3 ba1.3k sqft26813 Grace Ct, Damascus, MD 20872For SaleMLS ID #MDMC2258942, Elise Williams, RE/MAX Realty Plus. Bright MLS
- $419,9004 bd2 ba1.5k sqft10329 Old Annapolis Rd, Walkersville, MD 21793For SaleMLS ID #MDFR2088638, Dixie Westmoreland, Long & Foster Real Estate, Inc.. Bright MLS
- $499,9003 bd2 ba1.2k sqft2297 Persimmon Dr, Ijamsville, MD 21754For SaleMLS ID #MDFR2088696, Debbie Flook, Maryland Real Estate Group LLC. Bright MLS
- $412,9504 bd2 ba1.5k sqft25828 Old Hundred Rd, Dickerson, MD 20842For SaleMLS ID #MDMC2256086, Bob Chew, Samson Properties. Bright MLS
- $399,9003 bd2 ba1.4k sqft7101 Flint Ct, Middletown, MD 21769For SaleMLS ID #MDFR2089156, homecoin.com Minerick, Homecoin.com. Bright MLS
- $449,9003 bd3 ba1k sqft5 Dorothy Ave, Westminster, MD 21157For SaleMLS ID #MDCR2038128, Yuris Rinda, Long & Foster Real Estate, Inc.. Bright MLS
- $420,0003 bd2 ba1.3k sqft1800 Willow Creek Ct, Frederick, MD 21702For SaleMLS ID #MDFR2088036, Sarah Dolengo, Keller Williams Realty. Bright MLS
- $420,0004 bd4 ba1.2k sqft19503 White Saddle Dr, Germantown, MD 20874For SaleMLS ID #MDMC2258018, Audrey Doukoure, Weichert, REALTORS. Bright MLS
