Skip main navigation
Under contract
  • $649,805

    13134 SW 9th Rd, Newberry, FL 32669

    3beds
    2,016sqft
    : 
    $4,718/mo
    Get pre-qualified
    Single Family Residence
    Built in 2021
    5,663 Square Feet Lot
    $629,100 Zestimate®
    $322/sqft
    $210/mo HOA

    What's special

    Abundance of natural lightQuartz countertopsSpacious family roomOpen yardEnergy efficient electric fireplaceCasual dining areaWelcoming foyer
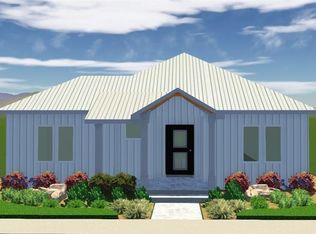
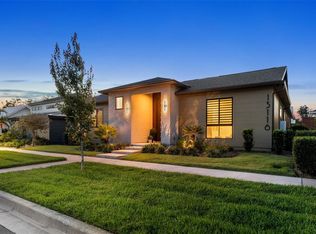
    Under contract-accepting backup offers. Located in the vibrant, golf-cart-friendly Town of Tioga This beautifully designed contemporary home offers a perfect balance of timeless elegance and modern comfort. Featuring a flexible floor plan with 3 bedrooms and 2 full bathrooms, the home is thoughtfully designed to suit a variety of lifestyles. Upon entry, a brief, welcoming foyer leads to an open dining and living room, ideal for hosting gatherings and special occasions. The open-concept kitchen, complete with a casual dining area, flows seamlessly into the spacious family room, creating a warm and inviting space for everyday living and entertaining. An energy efficient electric fireplace adds charm and character to the main living area. Architectural details include Very high ceilings with transom windows that usher in an abundance of natural light, The home also features a breezy fully enclosed back patio and open yard. The primary suite, privately situated at the rear of the home, offers a true retreat with a large walk-in closet and a spa-like ensuite bath featuring dual vanities, and a spacious walk-in shower. The home includes two additional bedrooms and a full bathroom, one bedroom current being used as an office. Additional upgrades include quartz countertops, tile backsplash in the kitchen, rich luxury vinyl plan flooring throughout the home, tile flooring in all bathrooms. Enjoy outdoor living year-round with a charming, enclosed back patio porch and a spacious, enclosed backyard. This 5 year old home is nestled in the The Town of Tioga community which offers resort-style amenities that are all just a short stroll away: golf-cart-friendly streets, paved trails, resort pool, children’s playground, park green spaces, tennis, volleyball, pickleball & basketball courts, and school bus stop all deliver a true five-star, lock-and-leave lifestyle. The Tioga Town Center is also just a short stroll away with its shopping, fine car shows, cultural events, Northwest Seafood, Dave’s New York Deli, Patticakes coffee & desserts, Tinker Latin Restaurant, Local Provisions Restaurant, Blue Highway Pizza, The West End Tavern, Fluid Lounge, Northwest Seafood, Volcanic Sushi, Cilantro Tacos and the world class ranked Gainesville Health & Fitness Center. More than a home, this is a rare fusion lifestyle of exceptional quality, timeless character, and irresistible charm.
    8 days
    |
    409
    |
    18
    |

    Likely to sell faster than

    Zillow last checked:

    Listing updated:

    Listed by:

    Tom Reilly 352-316-5316,

    TIOGA REALTY LLC 352-333-3009,

    Trish Reilly 352-339-3131,

    TIOGA REALTY LLC

    Source: Stellar MLS,MLS#: GC542063MLS LogoOriginating MLS: Gainesville-Alachua

      Facts & features

      Interior

      Bedrooms & bathrooms
      • Bedrooms: 3
      • Bathrooms: 2
      • Full bathrooms: 2
      Primary bedroom
      • Features: Built-in Closet
      • Level: First
      Kitchen
      • Level: First
      Living room
      • Features: No Closet
      • Level: First
      Heating
      • Central, Electric, Heat Pump
      Cooling
      • Central Air
      Appliances
      • Included: Dishwasher, Disposal, Microwave, Range, Refrigerator
      • Laundry: Laundry Room
      Features
      • Ceiling Fan(s), High Ceilings, Living Room/Dining Room Combo, Open Floorplan, Solid Surface Counters, Solid Wood Cabinets, Split Bedroom
      • Flooring: Ceramic Tile, Luxury Vinyl
      • Doors: Sliding Doors
      • Windows: Window Treatments
      • Has fireplace: Yes
      • Fireplace features: Electric, Living Room
      Interior area
      • Total structure area: 2,748
      • Total interior livable area: 2,016 sqft

      Property

      Parking
      • Total spaces: 2
      • Parking features: On Street
      • Attached garage spaces: 2
      • Has uncovered spaces: Yes
      Features
      • Levels: One
      • Stories: 1
      • Patio & porch: Covered, Enclosed, Patio, Rear Porch, Side Porch
      • Fencing: Fenced,Other
      Lot
      • Size: 5,663 Square Feet
      • Dimensions: 50 x 100
      • Features: Cleared, In County, Landscaped
      Details
      • Parcel number: 04333118422
      • Zoning: SFR
      • Special conditions: None

      Construction

      Type & style
      • Home type: SingleFamily
      • Property subtype: Single Family Residence
      Materials
      • HardiPlank Type, Wood Frame
      • Foundation: Stem Wall
      • Roof: Metal,Shingle
      Condition
      • New construction: No
      • Year built: 2021

      Utilities & green energy

      • Sewer: Public Sewer
      • Water: Public
      • Utilities for property: BB/HS Internet Available, Cable Available, Electricity Connected, Fiber Optics, Natural Gas Connected, Sewer Connected, Street Lights, Water Connected

      Community & HOA

      Community
      • Features: Clubhouse, Golf Carts OK, Playground, Sidewalks, Tennis Court(s)
      • Security: Fire Alarm
      • Pet fee: $0 monthly
      • Subdivision: TOWN OF TIOGA PH 18 PB 34 PG 86
      HOA
      • Has HOA: Yes
      • Amenities included: Basketball Court, Cable TV, Clubhouse, Fence Restrictions, Pickleball Court(s), Playground, Pool
      • Services included: Community Pool, Manager, Pool Maintenance
      • HOA fee: $210 monthly
      • HOA name: Debbie Crouch
      • HOA phone: 352-332-8424
      Location
      • Region: Newberry

      Financial & listing details

      • Price per square foot: $322/sqft
      • Tax assessed value: $514,470
      • Annual tax amount: $6,465
      • Date on market: 7/18/2026
      • Cumulative days on market: 7 days
      • Listing terms: Cash,Conventional,FHA,VA Loan
      • Ownership: Fee Simple
      • Total actual rent: 0
      • Electric utility on property: Yes
      • Road surface type: Paved, Asphalt

        Estimated market value

        $629,100

        $598,000 - $661,000

        $2,873/mo

        Price history

        DateEventPrice
        7/22/2026Contingent$649,805$322/sqft
        Source: Stellar MLS #GC542063 Report a problem
        7/18/2026Listed for sale$649,805+26%$322/sqft
        Source: Stellar MLS #GC542063 Report a problem
        1/2/2025Listing removed$515,858$256/sqft
        Source: Stellar MLS #GC501597 Report a problem
        1/1/2024Listing removed--
        Source: Stellar MLS #GC501597 Report a problem
        12/31/2021Listing removed$515,858$256/sqft
        Source: Stellar MLS #GC501597 Report a problem
        12/31/2021Listed for sale$515,858-0.4%$256/sqft
        Source: Stellar MLS #GC501597 Report a problem
        10/22/2021Sold$517,800$257/sqft
        Source: Public Record Report a problem

        Public tax history

        YearProperty taxesTax assessment
        2025$6,466 +1.7%$346,048 +2.9%
        2024$6,356 +1.4%$336,295 +3%
        2023$6,266 +3.8%$326,500 +3%
        2022$6,037 +276.8%$316,990 +324.1%
        2021$1,602 -0.6%$74,750 -0.3%
        2020$1,611 -3.7%$75,000
        2019$1,674 $75,000
        Find assessor info on the county website

        Monthly payment

        Est. payment

        Payment breakdown

        Explore the cost of this home by adjusting the details. Changes won't be saved.
        All calculations are estimates and provided by Zillow, Inc. for informational purposes only. Actual amounts may vary.
        HOA fees may include property taxes on listings classified as Co-Ops. Contact the listing agent and/or owner for fee details.
        Mortgage interest rates are dependent on a number of factors, including credit score, down payment, and repayment length. Interest rate data provided by Zillow Group Marketplace, Inc. as of 1/1/1970 from various mortgage lenders with which we have lead or other similar arrangements; the Estimated Payment is an average of those rates.
        See how much you could borrow to make a competitive offer.

        Climate risks

        Neighborhood: 32669

        Getting around

        5 / 100
        Car-Dependent
        39 / 100
        Somewhat Bikeable

        Nearby schools

        GreatSchools rating
        Schools provided by the listing agent
        • Elementary: Meadowbrook Elementary School-AL
        • Middle: Kanapaha Middle School-AL
        • High: F. W. Buchholz High School-AL

        Source: Stellar MLS. This data may not be complete. We recommend contacting the local school district to confirm school assignments for this home.

        A local agent can set up tours, give advice and negotiate with sellers.

        A local lender can help you make sure your offer is ready when you are.

        Browse local experts

        Similar homes