A Rare Opportunity – First Time on the Market in 48 Years!
Lovingly cherished for nearly five decades, this special 3-bedroom, 2-bath home reflects true pride of ownership and offers a wonderful opportunity to make it your own. Tucked away on a cul-de-sac, the property features a generously sized lot with room to enjoy outdoor living, entertain, garden, or explore future possibilities. Inside, hardwood floors add timeless character, while built-in cabinetry and a classic brick fireplace create a warm and inviting living room. Thoughtful updates include a tankless water heater and newer A/C condenser for added comfort and convenience. The detached garage offers exciting potential for an ADU. Whether you're looking for a place to call home, an opportunity to personalize a property, or a lot with future possibilities, this well-loved home is full of potential and ready for its next chapter.
Under contract
Listed by: THE LABRADA GROUP • Dalilah Bernardo • 909-770-2680
$525,000
1314 W Cornell St, Rialto, CA 92376
3beds
1,240sqft
Single Family Residence
Built in 1978
8,000 Square Feet Lot
$535,600 Zestimate®
$423/sqft
$-- HOA
What's special
- 12 days
- 685
- 53
Likely to sell faster than
Zillow last checked:
Listing updated:
Listed by:
Dalilah Bernardo DRE #01409519 909-770-2680,
THE LABRADA GROUP
Source: CRMLS,MLS#: CV26226762 Originating MLS: California Regional MLS
Facts & features
Interior
Bedrooms & bathrooms
- Bedrooms: 3
- Bathrooms: 2
- Full bathrooms: 2
- Main level bathrooms: 1
- Main level bedrooms: 1
Rooms
- Room types: Bedroom, Kitchen, Laundry, Living Room
Bedroom
- Features: All Bedrooms Down
Bathroom
- Features: Jetted Tub, Separate Shower, Tile Counters
Kitchen
- Features: Granite Counters
Heating
- Central
Cooling
- Central Air
Appliances
- Included: Dishwasher, Gas Oven, Gas Range, Gas Water Heater, Microwave, Tankless Water Heater
- Laundry: Common Area, Electric Dryer Hookup, Gas Dryer Hookup, Inside
Features
- Built-in Features, Breakfast Area, Block Walls, Ceiling Fan(s), Ceramic Counters, Granite Counters, Pantry, All Bedrooms Down
- Flooring: Bamboo, Carpet, Wood
- Has fireplace: Yes
- Fireplace features: Family Room, Gas, Gas Starter
- Common walls with other units/homes: No Common Walls
Interior area
- Total interior livable area: 1,240 sqft
Video & virtual tour
Property
Parking
- Total spaces: 2
- Parking features: Garage Faces Front, Garage, Garage Door Opener, Paved
- Garage spaces: 2
Features
- Levels: One
- Stories: 1
- Entry location: Ground Level
- Patio & porch: Patio, Tile
- Pool features: None
- Spa features: None
- Fencing: Block,Wood
Lot
- Size: 8,000 Square Feet
- Features: Back Yard, Cul-De-Sac, Front Yard, Sprinklers In Rear, Sprinklers In Front, Landscaped, Sprinklers Timer, Sprinkler System, Yard
Details
- Parcel number: 0128371400000
- Special conditions: Standard
- Other equipment: Satellite Dish
Construction
Type & style
- Home type: SingleFamily
- Property subtype: Single Family Residence
Materials
- Roof: Shingle
Condition
- New construction: No
- Year built: 1978
Utilities & green energy
- Electric: 220 Volts
- Sewer: Public Sewer
- Water: Public
Community & HOA
Community
- Features: Curbs, Street Lights
Location
- Region: Rialto
Financial & listing details
- Price per square foot: $423/sqft
- Tax assessed value: $120,951
- Date on market: 10/24/2026
- Cumulative days on market: 13 days
- Listing terms: Cash to New Loan,Conventional,FHA
- Inclusions: washer and dryer
- Exclusions: Hose bibs- will be replaced with standard hose bibs/spigots
- Road surface type: Paved
Estimated market value
$535,600
$509,000 - $562,000
$2,858/mo
Price history
| Date | Event | Price |
|---|---|---|
| 10/27/2026 | Contingent | $525,000$423/sqft |
Source:  CRMLS #CV26226762 Report a problem | ||
| 10/24/2026 | Listed for sale | $525,000$423/sqft |
Source: CRMLS #CV26226762 Report a problem | ||
Public tax history
| Year | Property taxes | Tax assessment |
|---|---|---|
| 2026 | -- | $120,951 +2% |
| 2025 | $1,982 +3.9% | $118,579 +2% |
| 2024 | $1,907 -4.8% | $116,254 +2% |
| 2023 | $2,003 +7.9% | $113,975 +2% |
| 2022 | $1,857 +0.5% | $111,740 +2% |
| 2021 | $1,848 +0% | $109,549 +1% |
| 2020 | $1,847 +1.8% | $108,425 +2% |
| 2019 | $1,814 +3.5% | $106,299 +2% |
| 2018 | $1,752 +0.6% | $104,214 +2% |
| 2017 | $1,742 | $102,170 +2% |
| 2016 | $1,742 +1% | $100,166 +1.5% |
| 2015 | $1,725 -10.6% | $98,662 +2% |
| 2014 | $1,929 | $96,729 +0.5% |
| 2013 | -- | $96,292 +2% |
| 2012 | -- | $94,404 +2% |
| 2011 | -- | $92,553 +0.8% |
| 2010 | -- | $91,862 -0.2% |
| 2009 | -- | $92,080 +2% |
| 2008 | -- | $90,274 +2% |
| 2007 | -- | $88,504 +2% |
| 2006 | -- | $86,768 +2% |
| 2005 | -- | $85,067 +2% |
| 2004 | -- | $83,399 +1.9% |
| 2003 | -- | $81,871 +2% |
| 2002 | -- | $80,266 +2% |
| 2001 | -- | $78,692 +2% |
| 2000 | -- | $77,149 |
Find assessor info on the county website
Monthly payment
Est. payment
Payment breakdown
Explore the cost of this home by adjusting the details. Changes won't be saved.Climate risks
Neighborhood: 92376

Similar homes
- $488,0003 bd1 ba1k sqft643 W Ramona Dr, Rialto, CA 92376For Sale
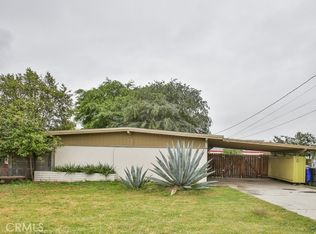 MLS ID #PW26221002, Alwin Lee, RE Listings Inc. CRMLS
- $528,0003 bd2 ba1.1k sqft357 W Woodcrest St, Rialto, CA 92376For Sale
 MLS ID #IG26115258, Waleska Marcano, Berkshire Hathaway Homeservices California Realty. CRMLS
- $556,5004 bd2 ba1.5k sqft379 E Randall Ave, Rialto, CA 92376For Sale
 MLS ID #IV26191024, FRANK ASTORGA, Moon Realty. CRMLS
- $539,9003 bd2 ba1k sqft722 S Sycamore Ave, Rialto, CA 92376For Sale
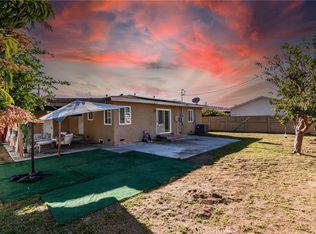 MLS ID #IV26057928, CLAUDIA VARGAS, Claudia Vargas, Broker. CRMLS
Local buyer's agents are ready to help
