Tucked away on a quiet street on Anderson's northeast side, this 3 bedroom 1.5 bath ranch just may be your happy place. Situated on a gorgeous 0.44 acre lot on a dead end street,this home boasts a maintenance free exterior and attractive landscaping. It also offers a large 12x18 sunroom to help you enjoy and appreciate those warm days of summer. The interior features a circular floor plan with a spacious living/dining room combo with fireplace. A gally kitchen with appliances, plus washer and dryer are also included in the sale. There is a two car garage plus a storage barn for all your extra stuff. Updates include a two year old roof and updated electrical. It is close to schools, shopping and all the conveniences,with possession day of closing. Just drive by and fall in love.
Sold
Zestimate®
$212,900
1316 Ranike Dr, Anderson, IN 46012
3beds
1,589sqft
Residential, Single Family Residence
Built in 1963
0.44 Acres Lot
$212,900 Zestimate®
$134/sqft
$1,628 Estimated rent
Home value
$212,900
$194,000 - $234,000
$1,628/mo
Zestimate® history
Owner options
List your home for rent
$1,628/mo
Rent Zestimate®
Find your next renter with Zillow Rental Manager. Plus, with online applications, you can quickly screen prospective tenants – for free.
$1,628/mo
Rent Zestimate®
Refinance and save
$1,364/mo
Est. payment
Refinancing to a lower rate could help reduce your monthly payments and save thousands over the life of the loan.
$1,364/mo
Est. payment
Explore your selling options
Work with a Zillow partner agent
Leverage their expertise and Zillow's premium Showcase listings to get your home seen by more buyers.
Get startedList with your own agent
Get your home in front of millions of buyers by listing it on Zillow.
Learn how to do itSell it yourself
Take full control of how buyers see your home on Zillow by listing For Sale by Owner (FSBO).
List your homeWhat's special
Maintenance free exteriorAttractive landscapingCircular floor planQuiet streetStorage barnTwo car garage
Zillow last checked:
Listing updated:
Listed by:
Helen Wean 765-215-6544,
RE/MAX Real Estate Solutions
Bought with:
Bernie Butler
F.C. Tucker/Prosperity
Source: MIBOR as distributed by MLS GRID,MLS#: 22096523
Facts & features
Interior
Bedrooms & bathrooms
- Bedrooms: 3
- Bathrooms: 2
- Full bathrooms: 1
- 1/2 bathrooms: 1
- Main level bathrooms: 2
- Main level bedrooms: 3
Primary bedroom
- Level: Main
- Area: 165 Square Feet
- Dimensions: 15x11
Bedroom 2
- Level: Main
- Area: 110 Square Feet
- Dimensions: 10x11
Bedroom 3
- Level: Main
- Area: 143 Square Feet
- Dimensions: 13x11
Dining room
- Level: Main
- Area: 80 Square Feet
- Dimensions: 8x10
Kitchen
- Level: Main
- Area: 90 Square Feet
- Dimensions: 10x9
Living room
- Level: Main
- Area: 264 Square Feet
- Dimensions: 22x12
Heating
- Forced Air, Natural Gas
Cooling
- Central Air
Appliances
- Included: Dryer, Gas Water Heater, Gas Oven, Range Hood, Refrigerator, Washer, Water Softener Owned
- Laundry: Laundry Closet
Features
- Attic Pull Down Stairs
- Has basement: No
- Attic: Pull Down Stairs
- Number of fireplaces: 1
- Fireplace features: Living Room, Masonry
Interior area
- Total structure area: 1,589
- Total interior livable area: 1,589 sqft
Property
Parking
- Total spaces: 2
- Parking features: Attached
- Attached garage spaces: 2
- Details: Garage Parking Other(Service Door)
Features
- Levels: One
- Stories: 1
- Patio & porch: Covered, Glass Enclosed
- Exterior features: Storage
Lot
- Size: 0.44 Acres
- Features: City Lot
Details
- Parcel number: 481206400053000003
- Horse amenities: None
Construction
Type & style
- Home type: SingleFamily
- Architectural style: Ranch
- Property subtype: Residential, Single Family Residence
Materials
- Brick
- Foundation: Slab
Condition
- New construction: No
- Year built: 1963
Utilities & green energy
- Electric: 200+ Amp Service
- Sewer: Septic Tank
- Water: Well, Private
- Utilities for property: Electricity Connected
Community & HOA
Community
- Features: Low Maintenance Lifestyle
- Subdivision: Helmick
HOA
- Has HOA: No
Location
- Region: Anderson
Financial & listing details
- Price per square foot: $134/sqft
- Tax assessed value: $133,100
- Annual tax amount: $1,176
- Date on market: 4/20/2026
- Cumulative days on market: 27 days
- Electric utility on property: Yes
Price history
| Date | Event | Price |
|---|---|---|
| 7/29/2026 | Sold | $212,900-0.9%$134/sqft |
Source:  MIBOR as distributed by MLS GRID #22096523 Report a problem MIBOR as distributed by MLS GRID #22096523 Report a problem | ||
| 7/10/2026 | Pending sale | $214,900$135/sqft |
Source: MIBOR as distributed by MLS GRID #22096523 Report a problem | ||
| 7/3/2026 | Price change | $214,900-2.3%$135/sqft |
Source: MIBOR as distributed by MLS GRID #22096523 Report a problem | ||
| 6/26/2026 | Listed for sale | $219,900$138/sqft |
Source: MIBOR as distributed by MLS GRID #22096523 Report a problem | ||
| 5/28/2026 | Pending sale | $219,900$138/sqft |
Source: MIBOR as distributed by MLS GRID #22096523 Report a problem | ||
| 5/16/2026 | Listed for sale | $219,900$138/sqft |
Source: MIBOR as distributed by MLS GRID #22096523 Report a problem | ||
| 4/24/2026 | Pending sale | $219,900$138/sqft |
Source: MIBOR as distributed by MLS GRID #22096523 Report a problem | ||
| 4/20/2026 | Listed for sale | $219,900+47.1%$138/sqft |
Source: MIBOR as distributed by MLS GRID #22096523 Report a problem | ||
| 2/3/2021 | Sold | $149,500-6.5%$94/sqft |
Source: MIBOR as distributed by MLS GRID #21730425 Report a problem | ||
| 12/21/2020 | Pending sale | $159,900$101/sqft |
Source: MIBOR as distributed by MLS GRID #21730425 Report a problem | ||
| 12/10/2020 | Listed for sale | $159,900+6.7%$101/sqft |
Source: MIBOR REALTOR Association #21730425 Report a problem | ||
| 9/24/2020 | Listing removed | $149,900$94/sqft |
Source: Keller Williams Indianapolis Metro North #21730425 Report a problem | ||
| 8/8/2020 | Listed for sale | $149,900$94/sqft |
Source: MIBOR REALTOR Association #21730425 Report a problem | ||
Public tax history
| Year | Property taxes | Tax assessment |
|---|---|---|
| 2025 | $1,177 +2% | $133,100 +9.8% |
| 2024 | $1,153 +2% | $121,200 +6.4% |
| 2023 | $1,131 +2% | $113,900 -0.1% |
| 2022 | $1,109 -50.6% | $114,000 +8.7% |
| 2021 | $2,246 +2.5% | $104,900 +5.6% |
| 2020 | $2,192 -27.6% | $99,300 +2.6% |
| 2019 | $3,027 -37.4% | $96,800 +8.8% |
| 2018 | $4,836 +30.6% | $89,000 +1.1% |
| 2017 | $3,702 +110% | $88,000 |
| 2016 | $1,763 +1.7% | $88,000 +1.9% |
| 2014 | $1,733 -6.5% | $86,400 -6.5% |
| 2013 | $1,853 +102.7% | $92,400 +2.2% |
| 2012 | $914 | $90,400 -8.1% |
| 2011 | -- | $98,400 |
| 2010 | $992 -0.9% | $98,400 -1.3% |
| 2009 | $1,001 | $99,700 +10.5% |
| 2006 | -- | $90,200 +2.4% |
| 2005 | -- | $88,100 |
Find assessor info on the county website
Neighborhood: 46012
Nearby homes
- $257,9003 bd2 ba2.1k sqft1308 Ranike Dr, Anderson, IN 46012Off Market
- $267,1003 bd2 ba1.9k sqft1324 Ranike Dr, Anderson, IN 46012Off Market
- $235,0003 bd2 ba2.6k sqft1333 N Nursery Rd, Anderson, IN 46012Sold
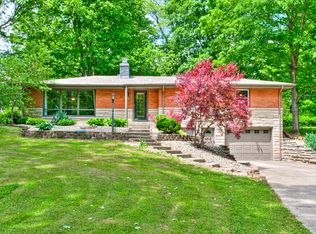
- $246,6003 bd2 ba1.7k sqft1325 N Nursery Rd, Anderson, IN 46012Off Market
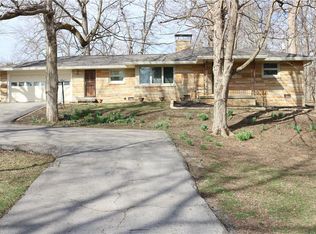
- $233,0004 bd2 ba1.8k sqft1317 Ranike Dr, Anderson, IN 46012Off Market
- $240,4003 bd2 ba1.7k sqft1224 Ranike Dr, Anderson, IN 46012Off Market
- $207,1003 bd2 ba1.7k sqft1317 N Nursery Rd, Anderson, IN 46012Off Market
- $242,0005 bd3 ba2.9k sqft1309 Ranike Dr, Anderson, IN 46012Sold
Nearby schools
GreatSchools rating
- 3/10Eastside Elementary SchoolGrades: K-5Distance: 0.4 mi
- 5/10Highland Jr High SchoolGrades: 7-8Distance: 1.7 mi
- 3/10Anderson High SchoolGrades: 9-12Distance: 4.5 mi
Schools provided by the listing agent
- Elementary: Eastside Elementary School
- Middle: Highland Middle School
- High: Anderson High School
Source: MIBOR as distributed by MLS GRID. This data may not be complete. We recommend contacting the local school district to confirm school assignments for this home.


Get pre-qualified for a loan
At Zillow Home Loans, we can pre-qualify you in as little as 5 minutes with no impact to your credit score.An equal housing lender. NMLS #10287.
- Indiana
- Madison County
- Anderson
- 46012
- 1316 Ranike Dr
Nearby cities
Nearby zip codes
Other Anderson Topics
