Welcome to 1317 Clifton Road! A beautifully maintained brick ranch, where timeless craftsmanship meets exceptional space and comfort. Offering 3 bedrooms, 2 full bathrooms, and an attached 3-car garage, this impressive home is designed for both everyday living and effortless entertaining.
The fully equipped kitchen flows seamlessly into the home's inviting living spaces, including a large living room highlighted by a classic brick fireplace. The expansive family room is truly the centerpiece of the home, showcasing striking wood beam ceilings, walls of windows that fill the space with natural light, and a stunning wood-burning fireplace that creates a warm, inviting atmosphere. Original hardwood floors are beneath the existing carpet in the living room, hallway, and bedrooms, offering the opportunity to restore their timeless beauty and character.
The finished lower level offers exceptional additional living space, featuring a spacious game room, custom-built bar, convenient bathroom, oversized laundry room, and abundant storage to accommodate your lifestyle with ease.
Ideally situated just minutes from premier shopping, dining, and everyday conveniences, this distinguished residence offers the perfect balance of comfort, character, and an unbeatable location!! A rare opportunity to own a home that delivers generous living spaces, enduring quality, and timeless appeal. Schedule your tour today!
Contingent
Price cut: $15K (8/11)
$295,000
1317 Clifton Rd, Washington, PA 15301
3beds
2,066sqft
Single Family Residence
Built in 1954
0.38 Acres Lot
$292,100 Zestimate®
$143/sqft
$-- HOA
What's special
Stunning wood-burning fireplaceCustom-built barFinished lower levelInviting living spacesGenerous living spacesFully equipped kitchenSpacious game room
- 46 days |
- 1,451 |
- 76 |
Likely to sell faster than
Zillow last checked:
Listing updated:
Listed by:
Melissa Compliment 724-929-7228,
BERKSHIRE HATHAWAY THE PREFERRED REALTY 724-929-7228
Source: WPMLS,MLS#: 1764236 Originating MLS: West Penn Multi-List
Originating MLS: West Penn Multi-ListFacts & features
Interior
Bedrooms & bathrooms
- Bedrooms: 3
- Bathrooms: 2
- Full bathrooms: 2
Primary bedroom
- Level: Main
- Dimensions: 11X13
Bedroom 2
- Level: Main
- Dimensions: 11X13
Bedroom 3
- Level: Main
- Dimensions: 11X10
Entry foyer
- Level: Main
- Dimensions: 9X4
Family room
- Level: Main
- Dimensions: 26X25
Game room
- Level: Lower
- Dimensions: 27X22
Kitchen
- Level: Main
- Dimensions: 20X11
Laundry
- Level: Lower
- Dimensions: 23X11
Living room
- Level: Main
- Dimensions: 20X13
Heating
- Forced Air, Gas
Cooling
- Central Air
Appliances
- Included: Some Electric Appliances, Some Gas Appliances, Dryer, Dishwasher, Disposal, Microwave, Refrigerator, Stove, Washer
Features
- Window Treatments
- Flooring: Ceramic Tile, Hardwood, Carpet
- Windows: Screens, Window Treatments
- Basement: Full,Walk-Out Access
- Number of fireplaces: 2
- Fireplace features: Wood Burning
Interior area
- Total structure area: 2,066
- Total interior livable area: 2,066 sqft
Video & virtual tour
Property
Parking
- Total spaces: 3
- Parking features: Garage Door Opener
- Has garage: Yes
Features
- Pool features: None
Lot
- Size: 0.38 Acres
- Dimensions: 150 x 96 x 174 x 109
Details
- Parcel number: 5100020601001400
Construction
Type & style
- Home type: SingleFamily
- Architectural style: Raised Ranch
- Property subtype: Single Family Residence
Materials
- Brick
- Roof: Asphalt
Condition
- Resale
- Year built: 1954
Utilities & green energy
- Sewer: Public Sewer
- Water: Public
Community & HOA
Location
- Region: Washington
Financial & listing details
- Price per square foot: $143/sqft
- Tax assessed value: $189,800
- Annual tax amount: $3,849
- Date on market: 7/10/2026
Estimated market value
$292,100
$277,000 - $307,000
$1,988/mo
Price history
| Date | Event | Price |
|---|---|---|
| 8/25/2026 | Contingent | $295,000$143/sqft |
Source:  WPMLS #1764236 Report a problem WPMLS #1764236 Report a problem | ||
| 8/11/2026 | Price change | $295,000-4.8%$143/sqft |
Source: WPMLS #1764236 Report a problem | ||
| 7/10/2026 | Listed for sale | $310,000$150/sqft |
Source: WPMLS #1764236 Report a problem | ||
Public tax history
| Year | Property taxes | Tax assessment |
|---|---|---|
| 2025 | $3,775 +5.3% | $189,800 |
| 2024 | $3,585 | $189,800 |
| 2023 | $3,585 +7.5% | $189,800 |
| 2022 | $3,337 | $189,800 |
| 2021 | $3,337 +0.3% | $189,800 |
| 2020 | $3,327 +621.4% | $189,800 |
| 2018 | $461 +1314.4% | $189,800 |
| 2017 | $33 -86.3% | $189,800 +1120.4% |
| 2016 | $238 | $15,552 |
| 2015 | $238 -38.5% | $15,552 |
| 2014 | $387 | $15,552 |
| 2013 | $387 | $15,552 |
| 2012 | -- | $15,552 |
| 2011 | -- | $15,552 |
| 2010 | -- | $15,552 |
| 2009 | -- | $15,552 |
| 2008 | -- | $15,552 |
| 2007 | -- | $15,552 |
| 2006 | -- | $15,552 |
| 2005 | -- | $15,552 |
| 2004 | -- | $15,552 |
| 2003 | -- | $15,552 |
| 2002 | -- | $15,552 |
| 2000 | -- | $15,552 |
Find assessor info on the county website
Monthly payment
Est. payment
Payment breakdown
Explore the cost of this home by adjusting the details. Changes won't be saved.Climate risks
Neighborhood: 15301
Nearby schools
GreatSchools rating
- 5/10Trinity West El SchoolGrades: K-3Distance: 0.4 mi
- 5/10Trinity Middle SchoolGrades: 6-8Distance: 0.2 mi
- 8/10Trinity Senior High SchoolGrades: 9-12Distance: 1.1 mi
Schools provided by the listing agent
- District: Trinity Area
Source: WPMLS. This data may not be complete. We recommend contacting the local school district to confirm school assignments for this home.
- $245,0003 bd2 ba1.5k sqft121 Oakmont St, Washington, PA 15301Sold
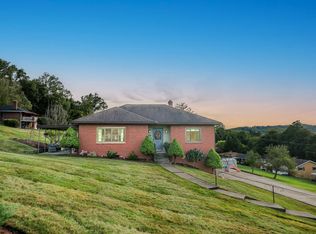
- $293,7003 bd1 ba1.3k sqft1345 Clifton Rd, Washington, PA 15301Off Market
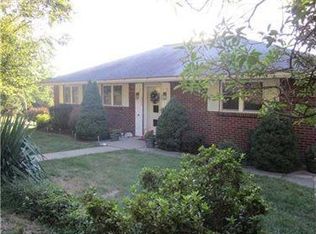
- $309,8004 bd2 ba1.7k sqft1294 Clifton Rd, Washington, PA 15301Off Market
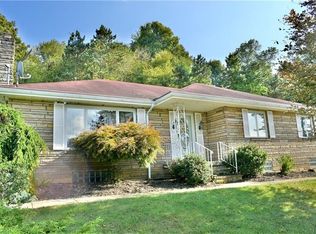
- $210,5003 bd1 ba976 sqft140 Oakmont St, Washington, PA 15301Off Market
- $241,0002 bd2 ba1.1k sqft150 Oakmont St, Washington, PA 15301Off Market
- $207,9002 bd2 ba1k sqft1318 Sunnybrook Rd, Washington, PA 15301Off Market
- $196,6002 bd1 ba1.3k sqft1342 Sunnybrook Rd, Washington, PA 15301Off Market
- $228,5003 bd2 ba1k sqft1373 Clifton Rd, Washington, PA 15301Sold
A local agent can set up tours, give advice and negotiate with sellers.
A local lender can help you make sure your offer is ready when you are.
Similar homes
- $285,0003 bd3 ba1.4k sqft95 Milbeck Dr, Washington, PA 15301For Sale
 MLS ID #1768964, Tammy Streator. WPMLS
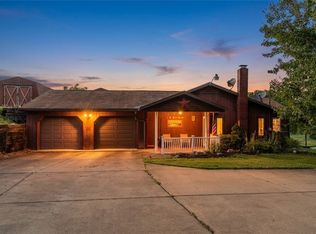
 - $290,0004 bd2 ba1.9k sqft59 Kopper Kettle Rd, Washington, PA 15301For Sale
 MLS ID #1768241, Laurel Tokarczyk. WPMLS
 - $179,9994 bd2 ba2.4k sqft1405 Park Ave, Washington, PA 15301For Sale
 MLS ID #1760024, John Marzullo. WPMLS
 - $325,0003 bd2 ba1.7k sqft900 Washington Rd, Washington, PA 15301For Sale
 MLS ID #1755822, Rich Dallas. WPMLS
 - $274,9002 bd2 ba1.1k sqft983 S Hewitt Ave, Washington, PA 15301For SaleMLS ID #1766380, John Fincham. WPMLS
- $224,9003 bd2 ba1.3k sqft71 Cort St, Washington, PA 15301For Sale By Owner
- $259,9003 bd2 ba1k sqft2667 Jefferson Ave, Washington, PA 15301For SaleMLS ID #1759419, Jim Dolanch. WPMLS
- $425,0003 bd2 ba2k sqft690 Lakeview Dr, Washington, PA 15301For SaleMLS ID #1768379, Michael Podolinsky. WPMLS
- $369,9004 bd2 ba2k sqft1810 Henderson Ave, Washington, PA 15301For SaleMLS ID #1754411, Rejeana Palma. WPMLS
- $250,0004 bd2 ba1.3k sqft335 Liberty Ave, Washington, PA 15301For SaleMLS ID #1759366, Jessica Naeser. WPMLS
- $365,0004 bd4 ba2.8k sqft60 Fairmont Ave, Washington, PA 15301For SaleMLS ID #1768700, Dorothy Walsko. WPMLS
- $339,0003 bd2 ba1.7k sqft180 Church Rd, Eighty Four, PA 15330For SaleMLS ID #1771285, Monica Mikolay. WPMLS
- $275,0003 bd2 ba1.5k sqft27 Sunset Dr, Mc Donald, PA 15057For SaleMLS ID #1769761, Dana Coleman. WPMLS
- $164,0004 bd3 ba2k sqft300 Duncan Ave, Washington, PA 15301For SaleMLS ID #1760031, Dennis Myers. WPMLS
- $169,9003 bd2 ba1.3k sqft91 Lyman Ave, Washington, PA 15301For SaleMLS ID #1762624, Nicole Malesic. WPMLS
- $285,0004 bd2 ba1.8k sqft1635 State Route 2023, Monongahela, PA 15063For SaleMLS ID #1760650, Kara Price. WPMLS
- $270,0003 bd1 ba1.1k sqft4649 Jefferson Ave, Avella, PA 15312For SaleMLS ID #1767886, Lucia Denner. WPMLS
- $335,0003 bd2 ba2k sqft452 E McMurray Rd, McMurray, PA 15317For SaleMLS ID #1760875, Doug Burig. WPMLS
- $155,0004 bd2 ba1.5k sqft32 Shannon Ave, Washington, PA 15301For SaleMLS ID #1759610, Rachel Gordon. WPMLS
- $320,0003 bd3 ba1.3k sqft116 Hidden Valley Rd, McMurray, PA 15317For SaleMLS ID #1764132, Lynn Dempsey. WPMLS
