Don't miss this well-maintained, low-maintenance ranch in a prime central Elma location! Offering 3 bedrooms and 2 full baths, this move-in-ready home features a spacious living room with beautiful hardwood floors and a cozy fireplace insert, plus a large family room that provides the perfect space for relaxing or entertaining. The centrally located eat-in kitchen is both functional and inviting, while all three bedrooms offer classic hardwood floors and generous closet space. The full basement includes a partially finished area ideal for a recreation room, home gym, office, or hobby space. Outside, you'll love the private, tree-lined backyard complete with an above-ground pool for summer enjoyment, an oversized driveway with additional turning area that also makes a great patio space for gatherings, and a detached 2.5-car garage featuring a durable epoxy floor—perfect for vehicles, storage, or a workshop. Numerous updates provide peace of mind, including vinyl siding, thermo-pane windows, newer furnace and central air, plus a hookup for a portable generator. Conveniently located just minutes from Iroquois Middle and High School, Elma Meadows Golf Course, shopping, and major commuter routes, this is the perfect blend of comfort, convenience, and value. Don't wait—this one won't last!
Pending
$344,900
1320 Girdle Rd, Elma, NY 14059
3beds
1,612sqft
Single Family Residence
Built in 1957
0.69 Acres Lot
$-- Zestimate®
$214/sqft
$-- HOA
What's special
Cozy fireplace insertPrivate tree-lined backyardGenerous closet spaceVinyl sidingThermo-pane windowsCentrally located eat-in kitchenLarge family room
- 24 days |
- 2,492 |
- 95 |
Zillow last checked:
Listing updated:
Listed by:
Century 21 North East 716-652-0232,
Jerrold R Thompson II 716-864-7863
Source: NYSAMLSs,MLS#: B1695170 Originating MLS: Buffalo
Originating MLS: BuffaloFacts & features
Interior
Bedrooms & bathrooms
- Bedrooms: 3
- Bathrooms: 2
- Full bathrooms: 2
- Main level bathrooms: 2
- Main level bedrooms: 3
Bedroom 1
- Level: First
- Dimensions: 14.00 x 13.00
Bedroom 2
- Level: First
- Dimensions: 13.00 x 10.00
Bedroom 3
- Level: First
- Dimensions: 12.00 x 11.00
Family room
- Level: First
- Dimensions: 17.00 x 16.00
Kitchen
- Level: First
- Dimensions: 17.00 x 13.00
Living room
- Level: First
- Dimensions: 20.00 x 14.00
Heating
- Gas, Forced Air
Cooling
- Central Air
Appliances
- Included: Dishwasher, Gas Water Heater
- Laundry: In Basement
Features
- Entrance Foyer, Eat-in Kitchen, Separate/Formal Living Room, Country Kitchen, Pantry, Natural Woodwork, Bedroom on Main Level, Workshop
- Flooring: Carpet, Hardwood, Resilient, Tile, Varies
- Windows: Thermal Windows
- Basement: Full,Partially Finished,Sump Pump
- Number of fireplaces: 1
Interior area
- Total structure area: 1,612
- Total interior livable area: 1,612 sqft
Property
Parking
- Total spaces: 2.5
- Parking features: Detached, Electricity, Garage, Driveway, Garage Door Opener, Other
- Garage spaces: 2.5
Accessibility
- Accessibility features: Other
Features
- Levels: One
- Stories: 1
- Exterior features: Blacktop Driveway, Pool, Private Yard, See Remarks
- Pool features: Above Ground
Lot
- Size: 0.69 Acres
- Dimensions: 120 x 250
- Features: Agricultural, Rectangular, Rectangular Lot
Details
- Additional structures: Shed(s), Storage
- Parcel number: 1442001470300002028000
- Special conditions: Standard
Construction
Type & style
- Home type: SingleFamily
- Architectural style: Ranch
- Property subtype: Single Family Residence
Materials
- Vinyl Siding, Copper Plumbing
- Foundation: Block
- Roof: Asphalt,Shingle
Condition
- Resale
- Year built: 1957
Utilities & green energy
- Electric: Circuit Breakers
- Sewer: Septic Tank
- Water: Connected, Public
- Utilities for property: Cable Available, Electricity Connected, High Speed Internet Available, Water Connected
Community & HOA
Community
- Subdivision: Buffalo Crk Reservation
Location
- Region: Elma
Financial & listing details
- Price per square foot: $214/sqft
- Tax assessed value: $7,900
- Annual tax amount: $4,580
- Date on market: 7/1/2026
- Cumulative days on market: 21 days
- Listing terms: Cash,Conventional,FHA,USDA Loan,VA Loan
Estimated market value
Not available
Estimated sales range
Not available
$2,465/mo
Price history
| Date | Event | Price |
|---|---|---|
| 7/6/2026 | Pending sale | $344,900$214/sqft |
Source:  NYSAMLSs #B1695170 Report a problem NYSAMLSs #B1695170 Report a problem | ||
| 7/1/2026 | Listed for sale | $344,900+8522.5%$214/sqft |
Source: NYSAMLSs #B1695170 Report a problem | ||
| 7/17/2008 | Sold | $4,000$2/sqft |
Source: Public Record Report a problem | ||
Public tax history
| Year | Property taxes | Tax assessment |
|---|---|---|
| 2025 | -- | $7,900 |
| 2024 | -- | $7,900 |
| 2023 | -- | $7,900 |
| 2022 | -- | $7,900 |
| 2021 | -- | $7,900 |
| 2020 | -- | $7,900 |
| 2019 | -- | $7,900 |
| 2018 | -- | $7,900 |
Find assessor info on the county website
Monthly payment
Climate risks
Neighborhood: 14059
Nearby schools
GreatSchools rating
- 6/10Iroquois Intermediate SchoolGrades: 4-5Distance: 1.6 mi
- 4/10Iroquois Middle SchoolGrades: 6-8Distance: 1.6 mi
- 9/10Iroquois Senior High SchoolGrades: 9-12Distance: 1.6 mi
Schools provided by the listing agent
- Middle: Iroquois Middle
- High: Iroquois Senior High
- District: Iroquois
Source: NYSAMLSs. This data may not be complete. We recommend contacting the local school district to confirm school assignments for this home.
- $192,6833 bd2 ba1.6k sqft1320 Girdle Rd, Elma, NY 14059Off Market
- $192,6833 bd2 ba1.6k sqft1320 Girdle Rd, Elma, NY 14059Off Market
- $285,9002 bd1 ba1.1k sqft1310 Girdle Rd, Elma, NY 14059Off Market
- $560,0004 bd3 ba1.8k sqft1351 Girdle Rd, Elma, NY 14059Sold
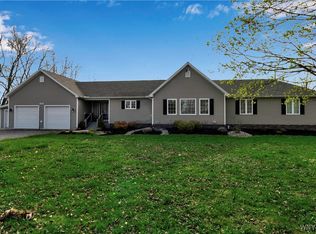
- $377,4003 bd2 ba1.2k sqft1290 Girdle Rd, Elma, NY 14059Off Market
- $448,1003 bd1 ba1.8k sqft1301 Girdle Rd, Elma, NY 14059Off Market
- $718,4004 bd2 ba2.4k sqft1271 Girdle Rd, Elma, NY 14059Off Market
- $340,3002 bd1 ba1.2k sqft1270 Girdle Rd, Elma, NY 14059Off Market
A local agent can set up tours, give advice and negotiate with sellers.
Similar homes
- $349,9004 bd3 ba1.9k sqft303 Hilltop Dr, Elma, NY 14059For Sale

 MLS ID #B1697103, Jerrold R Thompson II, Listing by: Century 21 North East. NYSAMLSs
 - $335,0003 bd2 ba1.2k sqft5941 Seneca St, Elma, NY 14059For Sale
 MLS ID #B1697003, Devonte Davis, Listing by: eXp Realty. NYSAMLSs
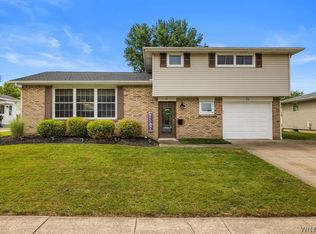
 - $359,9003 bd2 ba1.4k sqft31 Christopher Dr, Buffalo, NY 14224For Sale
 MLS ID #B1701103, Jay Senozetnik, Listing by: HUNT Real Estate Corporation. NYSAMLSs
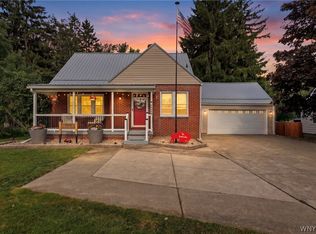
 - $285,0002 bd2 ba1.3k sqft2026 Transit Rd, Buffalo, NY 14224For Sale
 MLS ID #B1700703, Walter Mysiak, Listing by: WNY Metro Roberts Realty. NYSAMLSs
 - $389,0004 bd2 ba1.8k sqft5872 Kamner Dr, Clarence Center, NY 14032For SaleMLS ID #B1700988, Lisa Fogarty, Listing by: Howard Hanna WNY Inc.. NYSAMLSs
- $325,0002 bd1 ba1.8k sqft7386 Lower East Hill Rd, Colden, NY 14033For SaleMLS ID #B1700658, Timothy Healy, Listing by: Keller Williams Realty WNY. NYSAMLSs
- $349,9003 bd2 ba1.6k sqft289 Patrice Ter, Williamsville, NY 14221For SaleMLS ID #B1700084, Vanessa Marino, Listing by: Keller Williams Realty WNY. NYSAMLSs
- $349,9002 bd2 ba1.2k sqft873 Grover Rd, East Aurora, NY 14052For SaleMLS ID #B1686586, Chelsea Root, Listing by: Howard Hanna WNY Inc.. NYSAMLSs
- $375,0004 bd2 ba1.9k sqft78 Dubonnet Dr, Depew, NY 14043For SaleMLS ID #B1700281, Kevin D Koszuta, Listing by: Boulevard Real Estate WNY. NYSAMLSs
- $329,9004 bd3 ba2.1k sqft954 N French Rd, Amherst, NY 14228For SaleMLS ID #B1701531, Lisa Tagliarino, Listing by: HUNT Real Estate Corporation. NYSAMLSs
- $399,9003 bd1 ba1.5k sqft7304 Michael Rd, Orchard Park, NY 14127For SaleMLS ID #B1693672, William T Vogel, Listing by: Coldwell Banker Integrity Real. NYSAMLSs
- $479,9005 bd3 ba2.4k sqft11700 Whitetail Dr, Marilla, NY 14102For SaleMLS ID #B1700630, Frank E Sandor, Listing by: MJ Peterson Real Estate Inc.. NYSAMLSs
- $340,1373 bd2 ba1.7k sqft137 Cornwall Ave, Tonawanda, NY 14150For SaleMLS ID #B1694788, Carmen Y Billups, Listing by: Howard Hanna WNY Inc.. NYSAMLSs
- $335,0004 bd2 ba1.7k sqft66 Holland Ave, Lancaster, NY 14086For SaleMLS ID #B1695713, Erin O'Connell, Listing by: HUNT Real Estate ERA. NYSAMLSs
- $299,0003 bd2 ba1.5k sqft92 Steinfeldt Rd, Lancaster, NY 14086For SaleMLS ID #B1694463, Jennifer Malke, Listing by: Nichol City Realty. NYSAMLSs
- $274,9003 bd2 ba1.7k sqft233 Dean Rd, Depew, NY 14043For SaleMLS ID #B1699327, James M Hoffman, Listing by: HUNT Real Estate Corporation. NYSAMLSs
- $349,9004 bd3 ba2k sqft4091 Millersport Hwy, Amherst, NY 14228For SaleMLS ID #B1696190, Colette E Sikorski, Listing by: Howard Hanna WNY Inc.. NYSAMLSs
- $350,0003 bd2 ba1.6k sqft114 Meadow Run, Hamburg, NY 14075For SaleMLS ID #B1697222, Marc Collins, Listing by: Realty WG. NYSAMLSs
- $499,9003 bd2 ba1.6k sqft53 William Kidder Rd, Lancaster, NY 14086For SaleMLS ID #B1698092, Anna Galati, Listing by: Buffalo Home Realty. NYSAMLSs
- $299,9003 bd2 ba1.3k sqft5841 Lakecrest Dr, Lake View, NY 14085For SaleMLS ID #B1700743, Bradley Gurbacki, Listing by: WNY Metro Roberts Realty. NYSAMLSs
