**OFFER DEADLINE Sunday (6/21) @ 11:59pm - All Offers will be presented on Monday (6/22)** Welcome to 1320 Nevarc Road - a pristine, sun-drenched bi-level home sitting proudly on what is easily one of the largest, most meticulously manicured home sites in the entire Willow Manor Farms community. Sprawling across an impressive 0.42 acres, this premier parcel offers a park-like outdoor oasis that is nearly double the size of the neighborhood average, boasting unmatched curb appeal, privacy, and a backyard built for epic summer gatherings. Step inside and feel the harmony of this beautifully maintained layout, featuring 3 comfortable bedrooms and 2 full bathrooms. The upper level welcomes you with flowing, light-filled living spaces and a seamless transition from the living room to the kitchen. Just a few steps down, the bright, raised lower level offers the perfect secondary space to unwind, entertain, or find your own quiet rhythm. Lovingly cared for from the inside out, this standout property completely tunes out the competition. Located in a phenomenal neighborhood close to everything you need, it’s a rare chance to secure a massive piece of land with an immaculate home to match. Offers will be reviewed following our Grand Opening Open House weekend (Saturday & Sunday). Come see us at the open - your premium lifestyle starts right here!
Pending
$500,000
1320 Nevarc Rd, Warminster, PA 18974
3beds
1,536sqft
:
Get pre-qualified$3,209/mo
Single Family Residence
Built in 1960
0.42 Acres Lot
$516,500 Zestimate®
$326/sqft
$-- HOA
What's special
Pristine sun-drenched bi-level homeBright raised lower levelBeautifully maintained layoutFlowing light-filled living spacesMassive piece of landImmaculate homeUnmatched curb appeal
- 43 days |
- 131 |
- 5 |
Likely to sell faster than
Zillow last checked:
Listing updated:
Listed by:
DION BARRELLA 215-534-2661,
Keller Williams Real Estate-Doylestown 2153405700
Source: Bright MLS,MLS#: PABU2119032
Facts & features
Interior
Bedrooms & bathrooms
- Bedrooms: 3
- Bathrooms: 2
- Full bathrooms: 2
- Main level bathrooms: 1
- Main level bedrooms: 3
Basement
- Area: 360
Heating
- Forced Air, Natural Gas
Cooling
- Central Air, Electric
Appliances
- Included: Gas Water Heater
- Laundry: Lower Level
Features
- Flooring: Carpet, Wood
- Basement: Exterior Entry
- Has fireplace: No
Interior area
- Total structure area: 1,536
- Total interior livable area: 1,536 sqft
- Finished area above ground: 1,176
- Finished area below ground: 360
Property
Parking
- Total spaces: 1
- Parking features: Basement, Attached, Driveway
- Attached garage spaces: 1
- Has uncovered spaces: Yes
Accessibility
- Accessibility features: None
Features
- Levels: Bi-Level,Multi/Split,Two
- Stories: 2
- Patio & porch: Patio, Enclosed
- Exterior features: Sidewalks, Street Lights
- Pool features: None
Lot
- Size: 0.42 Acres
- Features: Corner Lot, Front Yard, Level, Rear Yard, SideYard(s)
Details
- Additional structures: Above Grade, Below Grade
- Parcel number: 49005133
- Zoning: R2
- Special conditions: Standard
Construction
Type & style
- Home type: SingleFamily
- Property subtype: Single Family Residence
Materials
- Frame
- Foundation: Other
- Roof: Shingle
Condition
- Very Good
- New construction: No
- Year built: 1960
Utilities & green energy
- Sewer: Public Sewer
- Water: Public
Community & HOA
Community
- Subdivision: Willow Manor Farms
HOA
- Has HOA: No
Location
- Region: Warminster
- Municipality: WARMINSTER TWP
Financial & listing details
- Price per square foot: $326/sqft
- Tax assessed value: $27,760
- Annual tax amount: $6,284
- Date on market: 6/17/2026
- Listing agreement: Exclusive Right To Sell
- Listing terms: Conventional,Cash
- Ownership: Fee Simple
Estimated market value
$516,500
$491,000 - $542,000
$2,920/mo
Price history
| Date | Event | Price |
|---|---|---|
| 6/28/2026 | Pending sale | $500,000$326/sqft |
Source:  Bright MLS #PABU2119032 Report a problem Bright MLS #PABU2119032 Report a problem | ||
| 6/23/2026 | Contingent | $500,000$326/sqft |
Source: Bright MLS #PABU2119032 Report a problem | ||
| 6/17/2026 | Listed for sale | $500,000+78.6%$326/sqft |
Source: Bright MLS #PABU2119032 Report a problem | ||
| 4/29/2016 | Sold | $280,000-3.4%$182/sqft |
Source: Public Record Report a problem | ||
| 2/17/2016 | Listed for sale | $289,900$189/sqft |
Source: BHHS Fox & Roach #6733123 Report a problem | ||
Public tax history
| Year | Property taxes | Tax assessment |
|---|---|---|
| 2025 | $6,050 | $27,760 |
| 2024 | $6,050 +6.5% | $27,760 |
| 2023 | $5,679 +2.2% | $27,760 |
| 2022 | $5,558 +2.4% | $27,760 |
| 2021 | $5,428 +1.4% | $27,760 |
| 2020 | $5,352 +8.2% | $27,760 |
| 2018 | $4,946 +3% | $27,760 |
| 2017 | $4,801 | $27,760 |
| 2016 | $4,801 +2.3% | $27,760 |
| 2015 | $4,695 | $27,760 |
| 2014 | $4,695 | $27,760 |
| 2013 | -- | $27,760 |
| 2012 | -- | $27,760 |
| 2011 | -- | $27,760 |
| 2010 | -- | $27,760 |
| 2009 | -- | $27,760 |
| 2008 | -- | $27,760 |
| 2007 | -- | $27,760 |
| 2006 | -- | $27,760 |
| 2005 | -- | $27,760 +300% |
| 2004 | -- | $6,940 |
| 2003 | -- | $6,940 |
| 2002 | -- | $6,940 |
| 2000 | -- | $6,940 |
Find assessor info on the county website
Monthly payment
Est. payment
Payment breakdown
Explore the cost of this home by adjusting the details. Changes won't be saved.Climate risks
Neighborhood: 18974
Nearby schools
GreatSchools rating
- 6/10Willow Dale El SchoolGrades: K-5Distance: 0.9 mi
- 8/10Log College Middle SchoolGrades: 6-8Distance: 0.9 mi
- 6/10William Tennent High SchoolGrades: 9-12Distance: 3.5 mi
Schools provided by the listing agent
- Elementary: Willow Dale
- Middle: Log College
- High: William Tennent
- District: Centennial
Source: Bright MLS. This data may not be complete. We recommend contacting the local school district to confirm school assignments for this home.
- $576,6004 bd3 ba2k sqft1328 Nevarc Rd, Warminster, PA 18974Off Market
- $530,0004 bd3 ba1.9k sqft320 Delmont Ave, Warminster, PA 18974Sold
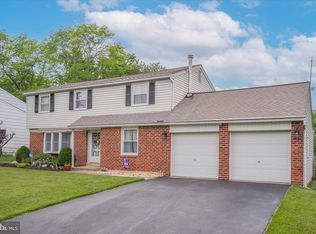
- $448,300-- bd1 ba1.2k sqft1334 Nevarc Rd, Warminster, PA 18974Off Market
- $618,4002 bd2 ba2.2k sqft45 Villa Dr #36, Warminster, PA 18974Off Market
- $626,2003 bd2 ba2.2k sqft45 Villa Dr, Warminster, PA 18974Off Market
- $457,000-- bd1 ba1k sqft1319 Nevarc Rd, Warminster, PA 18974Off Market
- $612,9002 bd2 ba2.2k sqft47 Villa Dr #35, Warminster, PA 18974Off Market
- $544,600-- bd1 ba1.9k sqft310 Delmont Ave, Warminster, PA 18974Off Market
A local agent can set up tours, give advice and negotiate with sellers.
Similar homes
- $509,9004 bd2 ba2k sqft123 Belair Rd, Warminster, PA 18974For Sale

 MLS ID #PABU2127162, John Spognardi, RE/MAX Signature. Bright MLS
 - $496,0003 bd2 ba2.1k sqft500 Prospect Rd, Warminster, PA 18974For Sale
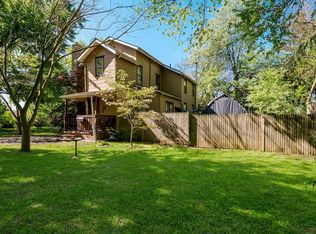 MLS ID #PABU2119968, Melissa Healy, Keller Williams Real Estate-Doylestown. Bright MLS
 - $549,0003 bd3 ba2.1k sqft1104 Almshouse Rd, Ivyland, PA 18974For Sale
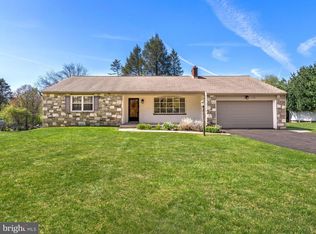 MLS ID #PABU2127136, Cary Simons, Kurfiss Sotheby's International Realty. Bright MLS
 - $515,0003 bd2 ba1.5k sqft121 S Limekiln Pike, Chalfont, PA 18914For Sale
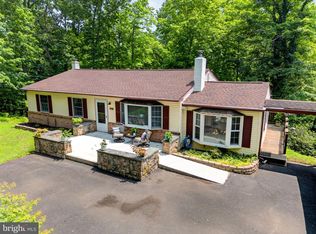 MLS ID #PABU2126958, Kandece Henning, Innovate Real Estate. Bright MLS
 - $429,9004 bd2 ba1.3k sqft1720 Upper State Rd, New Britain, PA 18901For SaleMLS ID #781576, Michele M. Dragani, BHHS Keystone Properties. GLVR
- $525,0003 bd2 ba1.5k sqft430 Fort Washington Ave, Fort Washington, PA 19034For SaleMLS ID #PAMC2187856, Sharyn Soliman, Keller Williams Real Estate-Blue Bell. Bright MLS
- $549,9004 bd3 ba1.9k sqft68 Iroquois Ave, New Britain, PA 18901For SaleMLS ID #PABU2127118, Pam Vollrath, RE/MAX Centre Realtors. Bright MLS
- $599,0003 bd3 ba1.7k sqft106 Pearl Dr, Southampton, PA 18966For SaleMLS ID #PABU2125392, Tracey Hill, Innovate Real Estate. Bright MLS
- $495,0004 bd3 ba2.1k sqft1102 Orleans Rd, Cheltenham, PA 19012For SaleMLS ID #PAMC2188776, Sarah Khim, Homestarr Realty. Bright MLS
- $450,0003 bd1 ba1.4k sqft416 Preston Ln, Hatboro, PA 19040For SaleMLS ID #PAMC2138308, Connery Koski, Century 21 Advantage Gold-Southampton. Bright MLS
- $465,0003 bd2 ba1.7k sqft2866 Joyce Rd, Abington, PA 19001For SaleMLS ID #PAMC2154876, Etta Norton, Quinn & Wilson, Inc.. Bright MLS
- $499,9994 bd2 ba2.2k sqft31 Narcissus Ln, Levittown, PA 19054For SaleMLS ID #PABU2126880, John Burgfechtel, EXP Realty, LLC. Bright MLS
- $515,0004 bd2 ba2k sqft125 County Line Rd, Feasterville Trevose, PA 19053For SaleMLS ID #PABU2126104, Miranda Aspell, Keller Williams Real Estate-Langhorne. Bright MLS
- $540,0004 bd2 ba1.8k sqft1258 Durham Rd, New Hope, PA 18938For SaleMLS ID #PABU2124206, Patrick Mencel, Real of Pennsylvania. Bright MLS
- $489,9004 bd2 ba2.1k sqft455 Snowball Dr, Levittown, PA 19056For SaleMLS ID #PABU2126202, Christine Cole, Re/Max One Realty. Bright MLS
- $520,0003 bd2 ba1.5k sqft226 Ross Rd, King Of Prussia, PA 19406For SaleMLS ID #PAMC2187054, Al LaBrusciano, Keller Williams Real Estate-Blue Bell. Bright MLS
- $499,9003 bd1 ba2k sqft1029 Old Huntingdon Pike, Huntingdon Valley, PA 19006For SaleMLS ID #PAMC2179872, Edward McDonald, Re/Max One Realty. Bright MLS
- $499,9003 bd2 ba1.2k sqft405 W 11th Ave, Conshohocken, PA 19428For SaleMLS ID #PAMC2186922, Lynne DiDonato, Coldwell Banker Hearthside-Doylestown. Bright MLS
- $524,9004 bd2 ba2k sqft1915 Grand Ave, Trevose, PA 19053For SaleMLS ID #PABU2124568, John Spognardi, RE/MAX Signature. Bright MLS
- $435,0003 bd2 ba1.5k sqft3543 Windsor Dr, Bensalem, PA 19020For SaleMLS ID #PABU2126982, Steven Piacquadio, Coldwell Banker Realty. Bright MLS
