Welcome to this great home & garage on a park-like lot nestled in the shade of amazing mature trees in the beautiful Russell neighborhood! Enjoy three good sized bedrooms, two bathrooms, a large kitchen, fireplace, a great back entry with the washer and dryer hookups and utility sink. There is a stairwell to a attic loft area with an egress window that is great storage or flex space. The imagination can go crazy with this developable lot that is R7 zoned and .44 acre! This home has been lovingly maintained with a very recent roof, exterior painting & water heater. The layout is great for a little separation with the 2nd bathroom and 3rd bedroom tucked to their own, perfect for blended living situations. This home is ready for an entirely fresh interior remodel and as such will need a cash buyer. This home feeds into the great Parkrose High School, enjoy watching the swim meets! Updates from City of Portland: Updates from City of Portland: Cottage cluster is allowed on this property; up to 8 units can be designed and put on the lot (potentially even two, if divided). Buyer must confirm city remarks re: development. Great day to show this home! [Home Energy Score = 1. HES Report at https://rpt.greenbuildingregistry.com/hes/OR10249550]
Pending
Price cut: $35K (8/31)
$364,000
13209 NE San Rafael St, Portland, OR 97230
3beds
1,616sqft
Residential, Single Family Residence
Built in 1944
0.44 Acres Lot
$350,800 Zestimate®
$225/sqft
$-- HOA
What's special
Exterior paintingVery recent roofLarge kitchenTwo bathroomsThree good sized bedroomsPark-like lot
- 90 days
- 1,417
- 83
Likely to sell faster than
Zillow last checked:
Listing updated:
Listed by:
Kathryn King emaildocs@kjkproperties.com,
KJK Properties PC
Source: RMLS (OR),MLS#: 321503537
Facts & features
Interior
Bedrooms & bathrooms
- Bedrooms: 3
- Bathrooms: 2
- Full bathrooms: 2
- Main level bathrooms: 2
Rooms
- Room types: Laundry, Bonus Room, Bedroom 2, Bedroom 3, Dining Room, Family Room, Kitchen, Living Room, Primary Bedroom
Primary bedroom
- Features: Closet
- Level: Main
- Area: 171
- Dimensions: 9 x 19
Bedroom 2
- Features: Closet
- Level: Main
- Area: 121
- Dimensions: 11 x 11
Bedroom 3
- Features: Closet
- Level: Main
- Area: 132
- Dimensions: 12 x 11
Kitchen
- Features: Dishwasher, Gas Appliances, Free Standing Range
- Level: Main
- Area: 210
- Width: 15
Living room
- Features: Fireplace
- Level: Main
- Area: 255
- Dimensions: 17 x 15
Heating
- Baseboard, Forced Air, Fireplace(s)
Cooling
- None
Appliances
- Included: Dishwasher, Disposal, Free-Standing Gas Range, Gas Appliances, Free-Standing Range, Gas Water Heater
- Laundry: Laundry Room
Features
- Closet
- Flooring: Vinyl
- Doors: Storm Door(s)
- Windows: Double Pane Windows, Vinyl Frames
- Basement: Crawl Space
- Number of fireplaces: 1
- Fireplace features: Wood Burning
Interior area
- Total structure area: 1,616
- Total interior livable area: 1,616 sqft
Video & virtual tour
Property
Parking
- Total spaces: 1
- Parking features: Driveway, Detached
- Garage spaces: 1
- Has uncovered spaces: Yes
Accessibility
- Accessibility features: Minimal Steps, Walkin Shower, Accessibility
Features
- Stories: 1
- Patio & porch: Deck
- Exterior features: Yard
Lot
- Size: 0.44 Acres
- Features: Level, Trees, SqFt 15000 to 19999
Details
- Parcel number: R254622
- Zoning: R7
Construction
Type & style
- Home type: SingleFamily
- Architectural style: Cottage
- Property subtype: Residential, Single Family Residence
Materials
- Cedar, Wood Siding
- Foundation: Pillar/Post/Pier, Slab
- Roof: Composition
Condition
- Resale
- New construction: No
- Year built: 1944
Utilities & green energy
- Gas: Gas
- Sewer: Public Sewer
- Water: Public
Community & HOA
Community
- Security: None
HOA
- Has HOA: No
Location
- Region: Portland
Financial & listing details
- Price per square foot: $225/sqft
- Tax assessed value: $593,090
- Annual tax amount: $6,045
- Date on market: 6/22/2026
- Cumulative days on market: 90 days
- Listing terms: Cash
- Road surface type: Paved
Estimated market value
$350,800
$333,000 - $368,000
$2,640/mo
Price history
| Date | Event | Price |
|---|---|---|
| 9/6/2026 | Pending sale | $364,000$225/sqft |
Source:  RMLS (OR) #321503537 Report a problem RMLS (OR) #321503537 Report a problem | ||
| 8/31/2026 | Price change | $364,000-8.8%$225/sqft |
Source: RMLS (OR) #321503537 Report a problem | ||
| 7/24/2026 | Price change | $399,000-11.3%$247/sqft |
Source: RMLS (OR) #321503537 Report a problem | ||
| 6/23/2026 | Listed for sale | $449,900+614.1%$278/sqft |
Source: RMLS (OR) #321503537 Report a problem | ||
| 10/31/2003 | Sold | $63,000$39/sqft |
Source: Agent Provided Report a problem | ||
| 12/8/2001 | Sold | $63,000$39/sqft |
Source: Agent Provided Report a problem | ||
Public tax history
| Year | Property taxes | Tax assessment |
|---|---|---|
| 2025 | $6,045 +4.2% | $264,180 +3% |
| 2024 | $5,799 +4.3% | $256,490 +3% |
| 2023 | $5,561 +2% | $249,020 +3% |
| 2022 | $5,452 +1.7% | $241,770 +3% |
| 2021 | $5,361 +7.7% | $234,730 +3% |
| 2020 | $4,977 +5.7% | $227,900 +3% |
| 2019 | $4,710 | $221,270 +3% |
| 2018 | $4,710 +3.5% | $214,830 +3% |
| 2017 | $4,549 +7.5% | $208,580 +3% |
| 2016 | $4,231 | $202,510 +3% |
| 2015 | $4,231 +2% | $196,620 +3% |
| 2014 | $4,150 +13.4% | $190,900 +3% |
| 2013 | $3,659 +4.7% | $185,340 +3% |
| 2012 | $3,494 -3.6% | $179,950 +3% |
| 2011 | $3,625 +1.2% | $174,710 +3% |
| 2010 | $3,582 +2% | $169,630 +3% |
| 2009 | $3,511 +6.7% | $164,690 +3% |
| 2008 | $3,291 +0.1% | $159,900 +3% |
| 2007 | $3,290 +3.2% | $155,250 +3% |
| 2006 | $3,189 +1.9% | $150,730 +3% |
| 2005 | $3,131 +1.2% | $146,340 +3% |
| 2004 | $3,092 +0.9% | $142,080 +3% |
| 2003 | $3,064 +11.1% | $137,950 +3% |
| 2002 | $2,758 +7.2% | $133,940 +6.1% |
| 2000 | $2,573 | $126,260 |
Find assessor info on the county website
Monthly payment
Est. payment
Payment breakdown
Explore the cost of this home by adjusting the details. Changes won't be saved.Climate risks
Neighborhood: Russell
Nearby schools
Schools provided by the listing agent
- Elementary: Russell
- Middle: Parkrose
- High: Parkrose
Source: RMLS (OR). This data may not be complete. We recommend contacting the local school district to confirm school assignments for this home.
Similar homes
- $375,0003 bd2 ba1.5k sqft13025 SE Harold St, Portland, OR 97236Active
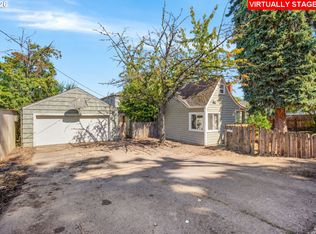
 MLS ID #552272686, Nick Shivers, eXp Realty, LLC. RMLS (OR)
 - $449,9003 bd2 ba1.5k sqft12339 NE Multnomah St, Portland, OR 97230Active
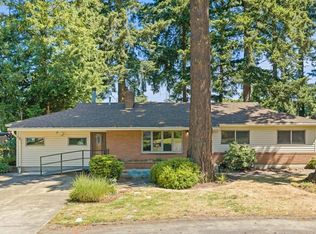 MLS ID #592848880, Rich Burns, RE/MAX Equity Group. RMLS (OR)
 - $395,0003 bd1 ba1.3k sqft2126 SE 162nd Ave, Portland, OR 97233Active
 MLS ID #185171536, Yelena Volodko, MORE Realty. RMLS (OR)
 - $399,9003 bd2 ba1.2k sqft15445 SE Stephens Ct, Portland, OR 97233Active
 MLS ID #730120814, Ben Sigler, Sigler Real Estate. RMLS (OR)
 - $375,0003 bd2 ba1k sqft2898 SE 90th Pl, Portland, OR 97266ActiveMLS ID #757384790, Sheng Hernandez, MORE Realty. RMLS (OR)
- $360,0002 bd1 ba856 sqft5926 NE Going St, Portland, OR 97218ActiveMLS ID #337860607, Lou Chain, Think Real Estate. RMLS (OR)
- $339,0003 bd3 ba1.4k sqft15820 NE Beech St, Portland, OR 97230ActiveMLS ID #477542669, Kayla Linscott, Equity Oregon Real Estate. RMLS (OR)
- $400,0004 bd2 ba2.1k sqft2638 SE 118th Ave, Portland, OR 97266ActiveMLS ID #349987480, Jon Sanford, Berkshire Hathaway HomeServices NW Real Estate. RMLS (OR)
- $320,0003 bd1 ba984 sqft6016 NE Alberta St, Portland, OR 97218ActiveMLS ID #273439773, Nicholas Chamberlin, Matin Real Estate. RMLS (OR)
- $494,5004 bd2 ba1.8k sqft335 NE 151st Ave, Portland, OR 97230ActiveMLS ID #460662957, Jennifer Parral, Oregon First. RMLS (OR)
- $355,0004 bd1 ba1.6k sqft8305 SE Rhone St, Portland, OR 97266ActiveMLS ID #653542359, Jessie Yee, Oregon First. RMLS (OR)
- $399,0003 bd2 ba1.3k sqft5900 SE 83rd Ave, Portland, OR 97266ActiveMLS ID #292010375, Jennifer Parral, Oregon First. RMLS (OR)
- $424,9003 bd2 ba1.6k sqft11586 SE Powell Ct, Portland, OR 97266ActiveMLS ID #737501074, Vanessa Calvert, Cascade Hasson Sotheby's International Realty. RMLS (OR)
- $379,9003 bd1 ba937 sqft101 SE 194th Ave, Portland, OR 97233ActiveMLS ID #113930651, Jake Grant, Windermere Realty Trust. RMLS (OR)
- $400,0003 bd2 ba2k sqft907 SE 179th Ave, Portland, OR 97233ActiveMLS ID #209571528, Aaron Rader, Redfin. RMLS (OR)
- $369,0002 bd1 ba1.3k sqft1433 NE 201st Ave, Fairview, OR 97024ActiveMLS ID #679566902, Alex Cristurean, RE/MAX Equity Group. RMLS (OR)
- $375,0003 bd2 ba1.2k sqft990 NW Angeline Ave, Gresham, OR 97030ActiveMLS ID #296787766, Terry Foster, eXp Realty, LLC. RMLS (OR)
- $535,0003 bd2 ba2.1k sqft8807 NE Sacramento St, Portland, OR 97220ActiveMLS ID #412678719, KayLynn Warrington, Oregon First. RMLS (OR)
- $410,0003 bd2 ba1k sqft5036 NE 57th Ave, Portland, OR 97218ActiveMLS ID #594444453, Amit Amshalom, The A Realty LLC. RMLS (OR)
- $449,9003 bd1 ba1.8k sqft15325 SE Stark St, Portland, OR 97233ActiveMLS ID #563502461, June Taylor, John L. Scott Sandy. RMLS (OR)
