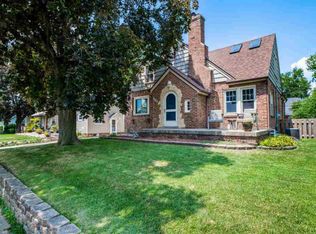
Welcome to this nicely updated home in a great, Central Peoria location close to shopping, schools & interstate access. This home has it all...charm, a very generously sized yard w/ a great deck AND two patios, plus a very nice two car garage! The curb appeal of this home is just outstanding from the moment you enter through the beautiful red front door. Once inside, you will be amazed w/ the generous room sizes. The hardwood flooring throughout the main floor adds the charm you have been looking for, as do the arched doorways, built in linen closet & the wood burning fireplace w/ Spanish influence. The living & dining areas are open to each other, providing more of an open floor plan feel in a wonderful home full of character. The kitchen is nice & large w/ plenty of cabinetry, a breakfast bar/beverage station area & a super cute breakfast nook w/ bay window. The kitchen has been completed w/ stainless steel appliances. The full bath has been updated & is nicely sized, plus there is a newer half bath in the basement. The two main floor bedrooms are spacious & the upstairs bedroom/office area could become a killer owner's suite by adding a full bath & opening up the wall to make one large bedroom. There is already a huge walk-in closet ready to go for all of you fashionistas out there! The basement is ready for whatever your heart desires. Outside, you will love the yard & the deck plus patios for all sorts of summer fun! And, don't forget that 2 car garage & fenced yard!
For sale
$169,900
1323 W Circle Rd, Peoria, IL 61604
3beds
1,824sqft
Single Family Residence, Residential
Built in 1938
8,025 Square Feet Lot
$-- Zestimate®
$93/sqft
$-- HOA
What's special
Fenced yardNicely updated homeTwo patiosVery generously sized yardArched doorwaysGenerous room sizesGreat deck
- 12 days |
- 3,370 |
- 276 |
Zillow last checked:
Listing updated:
Listed by:
Rhonda K Milburn Mobile:309-854-1622,
Keller Williams Premier Realty
Source: RMLS Alliance as distributed by MLS GRID,MLS#: PA1267914 Originating MLS: Peoria Area Association of Realtors
Originating MLS: Peoria Area Association of Realtors
Loading...
Facts & features
Interior
Bedrooms & bathrooms
- Bedrooms: 3
- Bathrooms: 2
- Full bathrooms: 1
- 1/2 bathrooms: 1
Bedroom 1
- Level: Main
- Dimensions: 13ft 6in x 12ft 1in
Bedroom 2
- Level: Main
- Dimensions: 13ft 6in x 10ft 1in
Bedroom 3
- Level: Upper
- Dimensions: 15ft 0in x 11ft 7in
Other
- Level: Main
- Dimensions: 16ft 7in x 10ft 4in
Other
- Level: Main
- Dimensions: 9ft 0in x 8ft 0in
Other
- Level: Upper
- Dimensions: 15ft 6in x 15ft 0in
Other
- Area: 30
Additional room
- Description: Full Bath
- Level: Main
- Dimensions: 11ft 3in x 6ft 4in
Additional room 2
- Description: Walk-in Closet
- Level: Upper
- Dimensions: 11ft 3in x 6ft 4in
Kitchen
- Level: Main
- Dimensions: 17ft 8in x 10ft 4in
Laundry
- Level: Basement
- Dimensions: 15ft 0in x 10ft 0in
Living room
- Level: Main
- Dimensions: 18ft 1in x 11ft 1in
Main level
- Area: 1149
Recreation room
- Level: Basement
- Dimensions: 27ft 1in x 11ft 7in
Upper level
- Area: 645
Heating
- Forced Air
Cooling
- Central Air
Appliances
- Included: Dishwasher, Dryer, Range Hood, Microwave, Range, Refrigerator, Washer, Water Softener Owned, Gas Water Heater
Features
- Ceiling Fan(s), High Speed Internet
- Windows: Replacement Windows, Blinds
- Basement: Full,Partially Finished
- Attic: Storage
- Number of fireplaces: 1
- Fireplace features: Living Room, Wood Burning
Interior area
- Total structure area: 1,794
- Total interior livable area: 1,824 sqft
Property
Parking
- Total spaces: 2
- Parking features: Detached, On Street
- Garage spaces: 2
- Has uncovered spaces: Yes
- Details: Number Of Garage Remotes: 2
Features
- Patio & porch: Deck, Patio
Lot
- Size: 8,025 Square Feet
- Dimensions: 75 x 107
- Features: Level
Details
- Parcel number: 1432131013
Construction
Type & style
- Home type: SingleFamily
- Property subtype: Single Family Residence, Residential
Materials
- Frame, Vinyl Siding
- Foundation: Block, Concrete Perimeter
- Roof: Shingle
Condition
- New construction: No
- Year built: 1938
Utilities & green energy
- Sewer: Public Sewer
- Water: Public
- Utilities for property: Cable Available
Green energy
- Energy efficient items: Appliances
Community & HOA
Community
- Subdivision: Acre View
Location
- Region: Peoria
Financial & listing details
- Price per square foot: $93/sqft
- Tax assessed value: $126,570
- Annual tax amount: $4,362
- Date on market: 6/27/2026
- Cumulative days on market: 13 days
- Road surface type: Paved
Estimated market value
Not available
Estimated sales range
Not available
$1,606/mo
Price history
| Date | Event | Price |
|---|---|---|
| 6/27/2026 | Listed for sale | $169,900+95%$93/sqft |
Source:  RMLS Alliance as distributed by MLS GRID #PA1267914 Report a problem RMLS Alliance as distributed by MLS GRID #PA1267914 Report a problem | ||
| 8/28/2024 | Listing removed | $2,090$1/sqft |
Source: Zillow Rentals Report a problem | ||
| 8/24/2024 | Price change | $2,090-5%$1/sqft |
Source: Zillow Rentals Report a problem | ||
| 8/14/2024 | Listed for rent | $2,200$1/sqft |
Source: Zillow Rentals Report a problem | ||
| 5/24/2024 | Sold | $87,150+8714900%$48/sqft |
Source: RMLS Alliance as distributed by MLS GRID #PA1249687 Report a problem | ||
| 5/3/2024 | Pending sale | $1 |
Source: RMLS Alliance as distributed by MLS GRID #PA1249687 Report a problem | ||
| 4/22/2024 | Listed for sale | $1 |
Source: RMLS Alliance as distributed by MLS GRID #PA1249687 Report a problem | ||
| 3/11/2024 | Listing removed | -- |
Source: RMLS Alliance as distributed by MLS GRID #PA1247663 Report a problem | ||
| 1/11/2024 | Listed for sale | $1-100% |
Source: RMLS Alliance as distributed by MLS GRID #PA1247663 Report a problem | ||
| 10/29/2020 | Sold | $112,000-3.4%$61/sqft |
Source: RMLS Alliance as distributed by MLS GRID #PA1218989 Report a problem | ||
| 9/25/2020 | Pending sale | $115,900$64/sqft |
Source: Gallery Homes Real Estate #PA1218989 Report a problem | ||
| 9/8/2020 | Listed for sale | $115,900+24%$64/sqft |
Source: Owner Report a problem | ||
| 5/1/1998 | Sold | $93,500$51/sqft |
Source: Public Record Report a problem | ||
Public tax history
| Year | Property taxes | Tax assessment |
|---|---|---|
| 2024 | $3,273 +6.4% | $42,190 +9% |
| 2023 | $3,078 +10.6% | $38,710 +11.1% |
| 2022 | $2,783 +3% | $34,850 +5% |
| 2021 | $2,703 -2.3% | $33,190 +20.2% |
| 2020 | $2,768 -1.4% | $27,620 -2% |
| 2019 | $2,807 +3.2% | $28,180 +0.9% |
| 2018 | $2,720 +0% | $27,930 -1% |
| 2017 | $2,720 +28% | $28,210 |
| 2016 | $2,125 +2.6% | $28,210 +2% |
| 2015 | $2,071 -4.5% | $27,660 -6.4% |
| 2014 | $2,169 -0.3% | $29,560 -1.2% |
| 2013 | $2,176 -3.4% | $29,920 -4.8% |
| 2011 | $2,251 | $31,440 -7.1% |
| 2010 | -- | $33,830 +0.4% |
| 2009 | $2,424 +4.7% | $33,690 +2% |
| 2008 | $2,314 +10.3% | $33,030 +9.8% |
| 2007 | $2,097 +4.1% | $30,090 +3.2% |
| 2006 | $2,014 +5.4% | $29,160 +2.4% |
| 2005 | $1,911 +0.4% | $28,470 +4.2% |
| 1998 | $1,904 | $27,320 |
Find assessor info on the county website
Monthly payment
Est. payment$--/mo
Payment breakdown
Explore the cost of this home by adjusting the details. Changes won't be saved.All calculations are estimates and provided by Zillow, Inc. for informational purposes only. Actual amounts may vary.
HOA fees may include property taxes on listings classified as Co-Ops. Contact the listing agent and/or owner for fee details.
Mortgage interest rates are dependent on a number of factors, including credit score, down payment, and repayment length. Interest rate data provided by Zillow Group Marketplace, Inc. as of 1/1/1970 from various mortgage lenders with which we have lead or other similar arrangements; the Estimated Payment is an average of those rates.
See how much you could borrow to make a competitive offer.
Climate risks
Neighborhood: 61604
Nearby schools
GreatSchools rating
- 2/10Sterling Middle SchoolGrades: 5-8Distance: 1.2 mi
- 1/10Peoria High SchoolGrades: 9-12Distance: 1.4 mi
- 2/10Franklin-Edison Primary SchoolGrades: K-4Distance: 1.5 mi
Schools provided by the listing agent
- High: Peoria High
Source: RMLS Alliance as distributed by MLS GRID. This data may not be complete. We recommend contacting the local school district to confirm school assignments for this home.
- $114,3002 bd1 ba1.7k sqft1317 W Circle Rd, Peoria, IL 61604Off Market
- $195,4003 bd3 ba1.8k sqft1329 W Circle Rd, Peoria, IL 61604Off Market
- $101,4002 bd2 ba1.3k sqft1322 W Forrest Hill Ave, Peoria, IL 61604Off Market
- $116,4003 bd1 ba1.4k sqft1328 W Forrest Hill Ave, Peoria, IL 61604Off Market
- $118,1003 bd1 ba1.1k sqft1315 W Circle Rd, Peoria, IL 61604Off Market
- $96,8003 bd1 ba1.1k sqft1403 W Circle Rd, Peoria, IL 61604Off Market
- $72,5003 bd1 ba1k sqft1324 W Circle Rd, Peoria, IL 61604Sold
- $89,4002 bd1 ba1k sqft1322 W Circle Rd, Peoria, IL 61604Off Market
A local agent can set up tours, give advice and negotiate with sellers.
A local lender can help you make sure your offer is ready when you are.
Similar homes
- $159,9003 bd2 ba1.9k sqft3119 N Sherwood Ave, Peoria, IL 61604For Sale

 MLS ID #PA1267722, Janet Rosecrans, Jim Maloof Realty, Inc.. RMLS Alliance as distributed by MLS GRID
 - $190,0004 bd2 ba2.1k sqft3018 W Wardcliffe Dr, Peoria, IL 61604For Sale
 MLS ID #PA1268220, Kayla Hicks, eXp Realty. RMLS Alliance as distributed by MLS GRID
 - $134,9004 bd3 ba2.1k sqft1805 W Gilbert Ave, Peoria, IL 61604For Sale
 MLS ID #PA1268054, Maxwell Schneider, Keller Williams Premier Realty. RMLS Alliance as distributed by MLS GRID
 - $99,9003 bd2 ba2.1k sqft501 W Hanssler Pl, Peoria, IL 61604For Sale
 MLS ID #PA1268247, Ryan Tucker, Keller Williams Revolution. RMLS Alliance as distributed by MLS GRID
 - $179,9003 bd2 ba1.5k sqft2226 W Rohmann Ave, West Peoria, IL 61604For SaleMLS ID #PA1266846, Zachary Oyler, Keller Williams Premier Realty. RMLS Alliance as distributed by MLS GRID
- $165,0003 bd1 ba1.3k sqft5414 N University St, Peoria, IL 61614For SaleMLS ID #PA1267891, Michelle Largent, RE/MAX Traders Unlimited. RMLS Alliance as distributed by MLS GRID
- $184,0003 bd2 ba1.7k sqft2421 W Moss Ave, West Peoria, IL 61604For SaleMLS ID #PA1266880, Hannah Maloney, S & S Property Management. RMLS Alliance as distributed by MLS GRID
- $160,0003 bd1 ba1.5k sqft410 Pekin Ave, East Peoria, IL 61611For SaleMLS ID #PA1268160, Adam J Merrick, Adam Merrick Real Estate. RMLS Alliance as distributed by MLS GRID
- $179,9002 bd3 ba1.6k sqft1500 N Park Ave, Norwood, IL 61604For SaleMLS ID #PA1267911, Alex J Smith, Keller Williams Premier Realty. RMLS Alliance as distributed by MLS GRID
- $169,9003 bd1 ba1.2k sqft5229 N Hamilton Rd, Peoria, IL 61614For SaleMLS ID #PA1267807, Shelly Koeppel, eXp Realty. RMLS Alliance as distributed by MLS GRID
- $189,9003 bd3 ba1.5k sqft2023 N Boyd Ave, Peoria, IL 61604For SaleMLS ID #PA1267918, Ric L Krupps, RE/MAX Traders Unlimited. RMLS Alliance as distributed by MLS GRID
- $180,0004 bd2 ba2k sqft1630 W Ayres Ave, Peoria, IL 61606For SaleMLS ID #PA1266935, Casey Redington, Jim Maloof Realty, Inc.. RMLS Alliance as distributed by MLS GRID
- $160,0004 bd3 ba1.9k sqft1210 S Alder Ave, Peoria, IL 61605For SaleMLS ID #PA1267751, Adam J Merrick, Adam Merrick Real Estate. RMLS Alliance as distributed by MLS GRID
- $139,9003 bd2 ba1.5k sqft2227 W Callender Ave, Peoria, IL 61604For SaleMLS ID #PA1267275, Holly Salter, Keller Williams Premier Realty. RMLS Alliance as distributed by MLS GRID
- $209,9002 bd3 ba1.5k sqft3607 N Bigelow St, Peoria, IL 61604For SaleMLS ID #PA1267586, Adam J Merrick, Adam Merrick Real Estate. RMLS Alliance as distributed by MLS GRID
- $249,9003 bd2 ba1.9k sqft4402 N Nelson Dr, Peoria, IL 61614For SaleMLS ID #PA1268246, Stephen Schauble, The Royal Realty Company Illin. RMLS Alliance as distributed by MLS GRID
- $149,9003 bd2 ba1.3k sqft4027 W Creighton Ter, Peoria, IL 61615For SaleMLS ID #PA1268175, Daisy Bouillon, Sunflower Real Estate Group, LLC. RMLS Alliance as distributed by MLS GRID
- $165,0004 bd1 ba1.2k sqft252 Sylvan Ln, Creve Coeur, IL 61610Price ChangeMLS ID #12667232, Jill Millburg, ABR, Century 21 Quest. MRED as distributed by MLS GRID
- $134,9002 bd1 ba980 sqft1113 W Westwood Dr, Peoria, IL 61614For SaleMLS ID #PA1268241, Adam J Merrick, Adam Merrick Real Estate. RMLS Alliance as distributed by MLS GRID
- $135,0004 bd2 ba1.5k sqft3800 W Brighton Ave, Peoria, IL 61615For SaleMLS ID #PA1268242, Linda P Kepple, Keller Williams Premier Realty. RMLS Alliance as distributed by MLS GRID
- Illinois
- Peoria County
- Peoria
- 61604
- 1323 W Circle Rd
Nearby cities
Nearby neighborhoods
Nearby zip codes
Other Peoria Topics
