Incredible opportunity in the heart of Odessa! This home sits on a rare oversized 1/3-acre, fully fenced lot in one of the area's most sought-after corridors — minutes from SR 54 and Gunn Highway, and directly adjacent to Chick-fil-A and Lowe's, with shopping, dining, and everyday conveniences just steps away. Whether you're looking to renovate this charming piece of Odessa history or build new from the ground up, this property offers the space and location to make it happen. NOT in a flood zone, NO HOA, and NO CDD fees mean maximum flexibility and minimal restrictions for your vision. Property currently enjoys a homestead exemption. Lot size and central location like this rarely come available — don't miss your chance to secure land in this fast-growing, high-demand area!
For sale
Price cut: $20K (7/16)
$380,000
13232 BLISSFIELD ROAD, ODESSA, FL 33556
3beds
1,852sqft
Single Family Residence
Built in 1926
0.33 Acres Lot
$362,000 Zestimate®
$205/sqft
$-- HOA
What's special
- 78 days
- 550
- 12
Zillow last checked:
Listing updated:
Listed by:
DAVID Sanchez 813-298-4290,
BOARDWALK REALTY ASSOCIATES, LLC 800-567-0535
Source: Stellar MLS,MLS#: TB8520942 Originating MLS: Suncoast Tampa
Originating MLS: Suncoast Tampa
Facts & features
Interior
Bedrooms & bathrooms
- Bedrooms: 3
- Bathrooms: 2
- Full bathrooms: 2
Primary bedroom
- Features: Built-in Closet
- Level: First
Bedroom 2
- Features: Built-in Closet
- Level: First
Bedroom 3
- Features: Built-in Closet
- Level: First
Primary bathroom
- Level: First
Bathroom 2
- Level: First
Balcony porch lanai
- Level: First
Dining room
- Level: First
Kitchen
- Level: First
Living room
- Level: First
Heating
- Central, Electric
Cooling
- Central Air
Appliances
- Included: Refrigerator
- Laundry: Inside
Features
- Ceiling Fan(s), Thermostat
- Flooring: Carpet
- Has fireplace: No
Interior area
- Total structure area: 3,014
- Total interior livable area: 1,852 sqft
Property
Parking
- Total spaces: 3
- Parking features: Covered, Oversized, Parking Pad
- Carport spaces: 3
- Has uncovered spaces: Yes
Features
- Levels: One
- Stories: 1
- Patio & porch: Covered, Front Porch, Rear Porch, Screened
- Exterior features: None
- Fencing: Chain Link
Lot
- Size: 0.33 Acres
- Dimensions: 99 x 141
- Features: In County, Private
- Residential vegetation: Fruit Trees, Mature Landscaping
Details
- Parcel number: 1726270020005000010
- Zoning: AR
- Special conditions: None
Construction
Type & style
- Home type: SingleFamily
- Property subtype: Single Family Residence
Materials
- Wood Frame
- Foundation: Crawlspace
- Roof: Shingle
Condition
- New construction: No
- Year built: 1926
Utilities & green energy
- Sewer: Septic Tank
- Water: Private, Well
- Utilities for property: BB/HS Internet Available, Cable Available, Cable Connected, Electricity Available, Electricity Connected
Community & HOA
Community
- Features: None
- Pet fee: $0 monthly
- Subdivision: THE LYON COMPANYS SUB
HOA
- Has HOA: No
Location
- Region: Odessa
Financial & listing details
- Price per square foot: $205/sqft
- Tax assessed value: $159,966
- Annual tax amount: $1,026
- Date on market: 6/18/2026
- Cumulative days on market: 53 days
- Listing terms: Cash,Conventional
- Ownership: Fee Simple
- Total actual rent: 0
- Electric utility on property: Yes
- Road surface type: Dirt
Estimated market value
$362,000
$344,000 - $380,000
$2,485/mo
Price history
| Date | Event | Price |
|---|---|---|
| 7/16/2026 | Price change | $380,000-5%$205/sqft |
Source:  Stellar MLS #TB8520942 Report a problem Stellar MLS #TB8520942 Report a problem | ||
| 6/18/2026 | Listed for sale | $400,000-4.8%$216/sqft |
Source: Stellar MLS #TB8520942 Report a problem | ||
| 1/1/2026 | Listing removed | $420,000$227/sqft |
Source: Stellar MLS #TB8423272 Report a problem | ||
| 9/2/2025 | Listed for sale | $420,000-14.1%$227/sqft |
Source: Stellar MLS #TB8423272 Report a problem | ||
| 7/11/2024 | Listing removed | $489,000$264/sqft |
Source: Stellar MLS #T3478314 Report a problem | ||
| 1/17/2024 | Price change | $489,000-9.8%$264/sqft |
Source: Stellar MLS #T3478314 Report a problem | ||
| 11/30/2023 | Price change | $542,000-0.6%$293/sqft |
Source: Stellar MLS #T3478314 Report a problem | ||
| 10/14/2023 | Listed for sale | $545,000-0.9%$294/sqft |
Source: Stellar MLS #T3478314 Report a problem | ||
| 10/6/2023 | Listing removed | -- |
Source: Stellar MLS #W7854283 Report a problem | ||
| 6/23/2023 | Price change | $550,000+10%$297/sqft |
Source: Stellar MLS #W7854283 Report a problem | ||
| 4/21/2023 | Listed for sale | $500,000+152.5%$270/sqft |
Source: Stellar MLS #W7854283 Report a problem | ||
| 3/24/2021 | Listing removed | -- |
Source: Owner Report a problem | ||
| 11/18/2018 | Listing removed | $198,000$107/sqft |
Source: Owner Report a problem | ||
| 8/20/2018 | Price change | $198,000+1.5%$107/sqft |
Source: Owner Report a problem | ||
| 5/11/2018 | Price change | $195,000-2%$105/sqft |
Source: Owner Report a problem | ||
| 12/19/2017 | Listed for sale | $199,000+116.3%$107/sqft |
Source: Owner Report a problem | ||
| 11/19/2004 | Sold | $92,000$50/sqft |
Source: Public Record Report a problem | ||
Public tax history
| Year | Property taxes | Tax assessment |
|---|---|---|
| 2025 | $1,026 +3.6% | $89,720 +2.9% |
| 2024 | $991 +5.3% | $87,200 |
| 2023 | $941 +13.2% | $87,200 +3% |
| 2022 | $831 +3.7% | $84,660 +6.1% |
| 2021 | $801 +2.7% | $79,810 +1.4% |
| 2020 | $780 +3.5% | $78,710 +2.3% |
| 2019 | $754 | $76,940 +1.9% |
| 2018 | $754 +3.3% | $75,513 |
| 2017 | $730 +0% | $75,513 +4.2% |
| 2016 | $730 +3.9% | $72,439 +0.7% |
| 2015 | $703 +3% | $71,935 -1.3% |
| 2014 | $682 | $72,858 +3.6% |
| 2013 | -- | $70,309 -18.1% |
| 2012 | -- | $85,877 -4.8% |
| 2011 | -- | $90,242 +6.3% |
| 2010 | -- | $84,858 -15.7% |
| 2009 | -- | $100,621 -1.7% |
| 2008 | -- | $102,409 +12.7% |
| 2007 | -- | $90,872 +1% |
| 2006 | -- | $90,016 +13.7% |
| 2005 | -- | $79,154 +35.2% |
| 2004 | -- | $58,536 +2% |
| 2003 | -- | $57,370 -1.2% |
| 2002 | -- | $58,074 +13.3% |
| 2000 | -- | $51,251 |
| 1999 | -- | $51,251 |
Find assessor info on the county website
Monthly payment
Est. payment
Payment breakdown
Explore the cost of this home by adjusting the details. Changes won't be saved.Climate risks
Neighborhood: Trinity
Nearby schools
Schools provided by the listing agent
- Elementary: Odessa Elementary
- Middle: Seven Springs Middle-PO
- High: J.W. Mitchell High-PO
Source: Stellar MLS. This data may not be complete. We recommend contacting the local school district to confirm school assignments for this home.

Similar homes
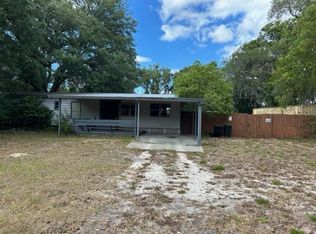
- $400,0004 bd2 ba1.7k sqft439 E MARTIN LUTHER KING JR DRIVE, TARPON SPRINGS, FL 34689For Sale

 MLS ID #TB8537638, Michael Binafegha, PEOPLE'S CHOICE REALTY SVC LLC. Stellar MLS
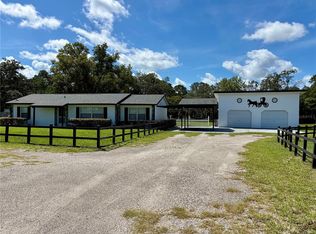
 - $329,9003 bd2 ba1.2k sqft17022 HOLMBY COURT, LAND O LAKES, FL 34638For Sale
 MLS ID #TB8530497, Osbyel Gonzalez, SOUTHERN LIFE REALTY. Stellar MLS
 - $349,9903 bd2 ba1.9k sqft13928 TENNYSON DRIVE, HUDSON, FL 34667For Sale
 MLS ID #TB8541662, Igor Panochko, PEOPLE'S TRUST REALTY. Stellar MLS
 - $399,0003 bd2 ba1.1k sqft17620 CHORVAT AVENUE, SPRING HILL, FL 34610For Sale
 MLS ID #W7888478, Heather Dziegielewski, FUTURE HOME REALTY. Stellar MLS
 - $375,0003 bd2 ba1.5k sqft2376 WINDSOR OAKS AVENUE, LUTZ, FL 33549For SaleMLS ID #TB8503293, Javier Perez, JPT REALTY LLC. Stellar MLS
- $349,9003 bd2 ba1.7k sqft53 W PARK STREET, TARPON SPRINGS, FL 34689For SaleMLS ID #W7888026, Michael Koursiotis, FIRST FLORIDA REALTY LLC. Stellar MLS
- $368,9993 bd2 ba1.5k sqft3137 CASTLE ROCK CIRCLE, LAND O LAKES, FL 34639For SaleMLS ID #TB8524486, Yuliett Monserrat Perez, BUILDING NEST REALTY LLC. Stellar MLS
- $345,0003 bd2 ba1.5k sqft105 DRUID HILLS ROAD, TEMPLE TERRACE, FL 33617For SaleMLS ID #TB8542136, Smith Desir, PEOPLE'S CHOICE REALTY SVC LLC. Stellar MLS
- $280,0003 bd2 ba1.1k sqft4841 ZODIAC AVENUE, HOLIDAY, FL 34690For SaleMLS ID #W7889232, Tim Kramer, EXP REALTY LLC. Stellar MLS
- $349,0002 bd2 ba1.5k sqft5736 COLONIAL DRIVE, NEW PORT RICHEY, FL 34653For SaleMLS ID #W7874655, Gabor Geszti, FUTURE HOME REALTY. Stellar MLS
- $435,9003 bd2 ba2.6k sqft5810 REDHAWK DRIVE, NEW PORT RICHEY, FL 34655For SaleMLS ID #TB8493879, Bryan Packer, ABI ROAD REALTY LLC. Stellar MLS
- $405,9003 bd2 ba1.9k sqft18322 SWAN LAKE DRIVE, LUTZ, FL 33549For SaleMLS ID #TB8516009, Yadenys Valdes, FUTURE HOME REALTY INC. Stellar MLS
- $269,5003 bd2 ba1.5k sqft5144 CHIME WAY, HOLIDAY, FL 34690For SaleMLS ID #W7888993, Michele Rehm, STAR ONE REALTY GROUP ELITE. Stellar MLS
- $415,0003 bd2 ba1.6k sqft17512 BRANDYWINE DRIVE, LUTZ, FL 33549For SaleMLS ID #TB8453910, Rick Gomez, BEST OF THE BAY REALTY,INC.. Stellar MLS
- $322,5003 bd2 ba1.7k sqft8949 FOREST LAKE DRIVE, PORT RICHEY, FL 34668For SaleMLS ID #W7888643, Dainellys Villacis, FUTURE HOME REALTY. Stellar MLS
- $325,0003 bd1 ba1k sqft916 E 123RD AVENUE, TAMPA, FL 33612For SaleMLS ID #TB8543653, Beth Burnette, PEOPLE'S TRUST REALTY. Stellar MLS
- $295,0003 bd2 ba1.3k sqft6353 FLORIDA AVENUE, NEW PORT RICHEY, FL 34653For SaleMLS ID #W7888413, Jason St Croix, FUTURE HOME REALTY. Stellar MLS
- $415,0004 bd2 ba1.4k sqft8848 OAK CIRCLE, TAMPA, FL 33615For SaleMLS ID #TB8528307, Nelson Blanco, RE FLORIDA HOMES. Stellar MLS
- $380,0004 bd2 ba1.7k sqft7326 SHEFFIELD ROAD, TAMPA, FL 33615For SaleMLS ID #TB8456259, Yemma Gallardo Pedreira, LANTES REAL ESTATE LLC. Stellar MLS
- $350,0002 bd2 ba1.7k sqft29768 67TH STREET N, CLEARWATER, FL 33761For SaleMLS ID #TB8543327, Karen Hutson, ECKERT REALTY & PROPERTY MGMT. Stellar MLS
