Don’t miss this rare opportunity to own 7.35 acres in Prince George’s County’s sought-after Rural Tier. Plenty of space for horses, sheep, hobby farming, and homesteading. Zoned AG (formerly OS), this property is ideal for a farmette, equestrian pursuits, or a private estate. It has no HOA or covenants. The all-brick rambler features a durable steel roof, a 2-car attached garage, and a custom brick fireplace designed for a wood stove. Inside, you'll find a generous country-style kitchen, a cozy family/living room, and a large 24' x 16’ rear deck, perfect for outdoor entertaining. The sizable, partially finished basement includes a full bathroom, storage, a laundry area, a hobby room that could serve as a 4th bedroom, and a large recreational space with lots of potential. A chimney flue allows for the installation of a wood- or pellet stove in the basement. The shed and run-in are being sold as-is. The property sits on a private, open, wooded lot accessed by a shared gravel road and is currently assessed for farm use to reduce taxes. A path through the woods leads to the creek running along the property line. Located along the Legacy Wine Trail, just minutes from Merkle Wildlife Sanctuary, Jug Bay, and Patuxent River Park. FIOS Internet is available at the end of the driveway. It offers a reasonable commute to the Washington, D.C. area. Under AG zoning, a minimum of 5 acres per dwelling unit is required. The seller will not pay the Agricultural Transfer Tax for residential use. All showings must be scheduled in advance, with the buyer’s agent present at all visits.
For sale
$624,900
13245 Croom Rd, Upper Marlboro, MD 20772
3beds
2,750sqft
Farm
Built in 1990
7.35 Acres Lot
$618,500 Zestimate®
$227/sqft
$-- HOA
What's special
Sizable partially finished basementAll-brick ramblerDurable steel roofPrivate open wooded lotGenerous country-style kitchen
- 11 days |
- 593 |
- 35 |
Likely to sell faster than
Zillow last checked:
Listing updated:
Listed by:
Vincent Payne 410-924-3182,
Realty Navigator (443) 256-3773,
Co-Listing Agent: Petra Quinn 443-600-1986,
Realty Navigator
Source: Bright MLS,MLS#: MDPG2210526
Facts & features
Interior
Bedrooms & bathrooms
- Bedrooms: 3
- Bathrooms: 3
- Full bathrooms: 3
- Main level bathrooms: 2
- Main level bedrooms: 3
Rooms
- Room types: Living Room, Dining Room, Primary Bedroom, Bedroom 2, Bedroom 3, Kitchen, Laundry, Recreation Room, Storage Room, Bathroom 1, Bathroom 3, Hobby Room, Primary Bathroom
Primary bedroom
- Features: Flooring - Carpet, Ceiling Fan(s)
- Level: Main
- Area: 168 Square Feet
- Dimensions: 12 X 14
Bedroom 2
- Features: Flooring - Carpet, Ceiling Fan(s)
- Level: Main
- Area: 121 Square Feet
- Dimensions: 11 X 11
Bedroom 3
- Features: Flooring - Carpet, Ceiling Fan(s)
- Level: Main
- Area: 120 Square Feet
- Dimensions: 10 X 12
Primary bathroom
- Features: Flooring - Vinyl, Bathroom - Walk-In Shower
- Level: Main
- Area: 40 Square Feet
- Dimensions: 5 X 8
Bathroom 1
- Features: Flooring - Vinyl
- Level: Main
- Area: 56 Square Feet
- Dimensions: 7 X 8
Bathroom 3
- Features: Bathroom - Stall Shower
- Level: Lower
- Area: 40 Square Feet
- Dimensions: 5 X 8
Dining room
- Features: Flooring - Laminate Plank
- Level: Main
- Area: 156 Square Feet
- Dimensions: 12 X 13
Other
- Features: Ceiling Fan(s)
- Level: Lower
- Area: 150 Square Feet
- Dimensions: 10 X 15
Kitchen
- Features: Flooring - Laminate Plank, Kitchen - Country, Ceiling Fan(s)
- Level: Main
- Area: 168 Square Feet
- Dimensions: 12 X 14
Laundry
- Level: Lower
Living room
- Features: Flooring - Carpet, Wood Stove, Ceiling Fan(s)
- Level: Main
- Area: 288 Square Feet
- Dimensions: 12 X 24
Recreation room
- Features: Flooring - Vinyl, Flooring - Concrete, Double Sink
- Level: Lower
- Area: 972 Square Feet
- Dimensions: 27 X 36
Storage room
- Features: Flooring - Concrete
- Level: Lower
- Area: 72 Square Feet
- Dimensions: 8 X 9
Heating
- Heat Pump, Wood Stove, Electric, Wood
Cooling
- Heat Pump, Electric
Appliances
- Included: Dishwasher, Oven/Range - Electric, Range Hood, Refrigerator, Washer, Dryer, Water Heater, Electric Water Heater
- Laundry: Laundry Room
Features
- Bathroom - Stall Shower, Bathroom - Tub Shower, Bathroom - Walk-In Shower, Ceiling Fan(s), Combination Kitchen/Dining, Floor Plan - Traditional, Kitchen - Country, Primary Bath(s)
- Flooring: Carpet, Laminate
- Doors: French Doors
- Windows: Wood Frames
- Basement: Interior Entry,Partially Finished,Rear Entrance,Walk-Out Access
- Number of fireplaces: 1
- Fireplace features: Brick, Wood Burning Stove
Interior area
- Total structure area: 2,900
- Total interior livable area: 2,750 sqft
- Finished area above ground: 1,450
- Finished area below ground: 1,300
Video & virtual tour
Property
Parking
- Total spaces: 2
- Parking features: Garage Faces Front, Garage Door Opener, Attached
- Attached garage spaces: 2
- Details: Garage Sqft: 529
Accessibility
- Accessibility features: Accessible Entrance
Features
- Levels: Two
- Stories: 2
- Pool features: None
- Has view: Yes
- View description: Pasture
Lot
- Size: 7.35 Acres
- Features: Backs to Trees, Hunting Available, Not In Development, Wooded, Private, Rural, Secluded
Details
- Additional structures: Above Grade, Below Grade, Shed(s)
- Parcel number: 17040266155
- Zoning: AG
- Zoning description: One Dwelling per 5 acres
- Special conditions: Standard
Construction
Type & style
- Home type: SingleFamily
- Architectural style: Ranch/Rambler
- Property subtype: Farm
Materials
- Brick
- Foundation: Block
- Roof: Metal
Condition
- Very Good
- New construction: No
- Year built: 1990
Utilities & green energy
- Sewer: On Site Septic
- Water: Well
- Utilities for property: Electricity Available
Community & HOA
Community
- Subdivision: None Available
HOA
- Has HOA: No
Location
- Region: Upper Marlboro
Financial & listing details
- Price per square foot: $227/sqft
- Tax assessed value: $447,467
- Annual tax amount: $5,696
- Date on market: 7/12/2026
- Listing agreement: Exclusive Agency
- Listing terms: Conventional,Farm Credit Service,Cash,FHA,VA Loan
- Ownership: Fee Simple
Estimated market value
$618,500
$588,000 - $649,000
$3,269/mo
Price history
| Date | Event | Price |
|---|---|---|
| 7/14/2026 | Listed for rent | $3,200$1/sqft |
Source: Bright MLS #MDPG2210524 Report a problem | ||
| 7/1/2026 | Listed for sale | $624,900-3.7%$227/sqft |
Source:  Bright MLS #MDPG2208956 Report a problem Bright MLS #MDPG2208956 Report a problem | ||
| 4/27/2026 | Listing removed | $649,000$236/sqft |
Source: Bright MLS #MDPG2188952 Report a problem | ||
| 4/17/2026 | Price change | $649,000-2.4%$236/sqft |
Source: Bright MLS #MDPG2188952 Report a problem | ||
| 3/13/2026 | Price change | $665,000-1.3%$242/sqft |
Source: Bright MLS #MDPG2188952 Report a problem | ||
| 1/24/2026 | Listed for sale | $674,090-0.1%$245/sqft |
Source: Bright MLS #MDPG2188952 Report a problem | ||
| 1/15/2026 | Listing removed | $674,900$245/sqft |
Source: Bright MLS #MDPG2152152 Report a problem | ||
| 10/10/2025 | Price change | $674,9000%$245/sqft |
Source: Bright MLS #MDPG2152152 Report a problem | ||
| 10/2/2025 | Price change | $674,9900%$245/sqft |
Source: Bright MLS #MDPG2152152 Report a problem | ||
| 9/24/2025 | Price change | $675,000-2%$245/sqft |
Source: Bright MLS #MDPG2152152 Report a problem | ||
| 7/15/2025 | Price change | $689,000-0.1%$251/sqft |
Source: Bright MLS #MDPG2152152 Report a problem | ||
| 6/27/2025 | Price change | $689,400-0.1%$251/sqft |
Source: Bright MLS #MDPG2152152 Report a problem | ||
| 5/28/2025 | Price change | $689,900-1.4%$251/sqft |
Source: Bright MLS #MDPG2152152 Report a problem | ||
| 5/13/2025 | Listed for sale | $699,900$255/sqft |
Source: Bright MLS #MDPG2152152 Report a problem | ||
Public tax history
| Year | Property taxes | Tax assessment |
|---|---|---|
| 2025 | $4,057 -8.8% | $443,400 +10.8% |
| 2024 | $4,449 +12.1% | $400,067 +12.1% |
| 2023 | $3,967 +13.8% | $356,733 +13.8% |
| 2022 | $3,485 +4.3% | $313,400 +4.3% |
| 2021 | $3,340 +4.5% | $300,400 +4.5% |
| 2020 | $3,196 -3.4% | $287,400 +11.5% |
| 2019 | $3,310 | $257,667 |
| 2018 | $3,310 +6.9% | $257,667 +6.9% |
| 2017 | $3,096 +24.6% | $240,933 +7.5% |
| 2016 | $2,484 | $224,200 +0.6% |
| 2015 | $2,484 | $222,867 +0.6% |
| 2014 | $2,484 | $221,533 +1% |
| 2013 | -- | $219,400 |
| 2012 | -- | $219,400 |
| 2011 | -- | $219,400 -41.1% |
| 2010 | -- | $372,290 +2.6% |
| 2009 | -- | $362,860 +2.7% |
| 2008 | -- | $353,430 +2.7% |
| 2007 | -- | $344,000 +22.3% |
| 2006 | -- | $281,206 +28.7% |
| 2005 | -- | $218,413 +40.4% |
| 2004 | -- | $155,620 |
| 2003 | -- | $155,620 |
| 2002 | -- | $155,620 -0.1% |
| 2001 | -- | $155,710 |
Find assessor info on the county website
Monthly payment
Est. payment
Payment breakdown
Explore the cost of this home by adjusting the details. Changes won't be saved.Climate risks
Neighborhood: 20772
Getting around
0 / 100
Car-DependentNearby schools
GreatSchools rating
- 8/10Baden Elementary SchoolGrades: PK-5Distance: 3 mi
- 3/10Gwynn Park Middle SchoolGrades: 6-8Distance: 6.7 mi
- 3/10Gwynn Park High SchoolGrades: 9-12Distance: 6.8 mi
Schools provided by the listing agent
- District: Prince George's County Public Schools
Source: Bright MLS. This data may not be complete. We recommend contacting the local school district to confirm school assignments for this home.
- $18,000-- bd-- ba-- sqft14001 Baden Naylor Rd, Brandywine, MD 20613Off Market
- $659,800-- bd2 ba1.9k sqft14001 Baden Naylor Rd, Upper Marlboro, MD 20772Off Market
- $40,000-- bd-- ba-- sqft14001 Baden Naylor Rd, Brandywine, MD 20613Off Market
- $788,3004 bd3 ba2.6k sqft13279 Croom Rd, Upper Marlboro, MD 20772Off Market
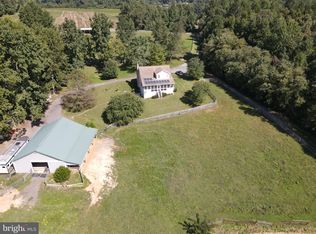
- $985,200-- bd3 ba5.4k sqft13311 Croom Rd, Upper Marlboro, MD 20772Off Market
- $510,2003 bd3 ba1.1k sqft13321 Croom Rd, Brandywine, MD 20772Off Market
- $52,100-- bd-- ba-- sqft13321 Croom Rd, Upper Marlboro, MD 20772Off Market
- $477,900-- bd2 ba1.6k sqft13213 Croom Rd, Upper Marlboro, MD 20772Off Market
A local agent can set up tours, give advice and negotiate with sellers.
Similar homes
- $549,0004 bd3 ba1.6k sqft16000 Baden Naylor Rd, Brandywine, MD 20613For Sale

 MLS ID #MDPG2209382, Catherine Thomas, Long & Foster Real Estate, Inc.. Bright MLS
 - $615,0004 bd3 ba2.8k sqft13504 Winners Cir, Upper Marlboro, MD 20772For Sale
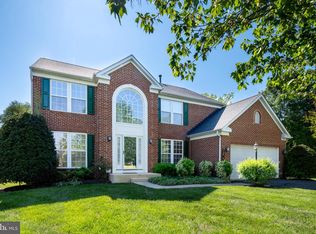 MLS ID #MDPG2197918, Lois Hall, Long & Foster Real Estate, Inc.. Bright MLS
 - $550,0004 bd4 ba3.7k sqft15500 Letcher Rd E, Brandywine, MD 20613For Sale
 MLS ID #MDPG2207564, Ernestine Wilson, Ernestine J. Wilson Real Estate LLC. Bright MLS
 - $649,9004 bd4 ba2.6k sqft10303 Brightfield Ln, Upper Marlboro, MD 20772For Sale
 MLS ID #MDPG2205436, Pamela Alcantara, Impact Real Estate, LLC. Bright MLS
 - $550,0004 bd3 ba2.4k sqft12006 Lusbys Ln, Brandywine, MD 20613For SaleMLS ID #MDPG2211720, Les Wall, LPT Realty, LLC. Bright MLS
- $635,0004 bd4 ba2.5k sqft17082 Prince Frederick Rd, Hughesville, MD 20637For SaleMLS ID #MDCH2055736, Debbie Buckingham, Samson Properties. Bright MLS
- $624,9004 bd3 ba2.4k sqft3955 Breezy Point Rd, Chesapeake Beach, MD 20732For SaleMLS ID #MDCA2027786, Christine McNelis, Berkshire Hathaway HomeServices PenFed Realty. Bright MLS
- $610,0003 bd3 ba2.5k sqft6024 Swanson Creek Ln, Hughesville, MD 20637For SaleMLS ID #MDCH2052750, Sam Barbieri, RE/MAX United Real Estate. Bright MLS
- $509,9004 bd3 ba2.5k sqft39065 New Market Turner Rd, Mechanicsville, MD 20659For SaleMLS ID #MDSM2032610, Lisa Wills, RE/MAX One. Bright MLS
- $664,9005 bd4 ba3.5k sqft4900 Webfoot Ct, Waldorf, MD 20601For SaleMLS ID #MDCH2057098, Lisa Wills, RE/MAX One. Bright MLS
- $675,0005 bd4 ba3.9k sqft16956 Rivers Reach Ln, Hughesville, MD 20637For SaleMLS ID #MDCH2056934, Michele Hagan, CENTURY 21 New Millennium. Bright MLS
- $699,0004 bd4 ba3k sqft10310 Wild Goose Way, Dunkirk, MD 20754For SaleMLS ID #MDCA2027410, Gail Nyman, RE/MAX United Real Estate. Bright MLS
- $599,9004 bd3 ba2.2k sqft2630 Richfield Ln, Chesapeake Beach, MD 20732For SaleMLS ID #MDCA2029190, Jenna Bare-Anderkovitch, CENTURY 21 New Millennium. Bright MLS
- $515,0003 bd3 ba3.2k sqft111 Autumn Ct, Huntingtown, MD 20639For SaleMLS ID #MDCA2029098, Timothy Dexter, Hutchins Properties. Bright MLS
- $649,9004 bd3 ba2.6k sqft5630 Lewisville Pl, Bryantown, MD 20617For SaleMLS ID #MDCH2051494, Shay Brittingham, JPAR Real Estate Professionals. Bright MLS
- $589,9004 bd3 ba2.1k sqft13100 Hillmeade Ct, Charlotte Hall, MD 20622For SaleMLS ID #MDCH2057572, Tammy Lumpkin, CENTURY 21 New Millennium. Bright MLS
- $724,9006 bd4 ba2.6k sqft9290 Baker St, Owings, MD 20736For SaleMLS ID #MDCA2027950, Frances McGlaughlin, RE/MAX Realty Services. Bright MLS
- $510,0003 bd3 ba1.9k sqft1400 Ponds Wood Rd, Huntingtown, MD 20639For SaleMLS ID #MDCA2026418, Crystal Culley, Berkshire Hathaway HomeServices PenFed Realty. Bright MLS
- $604,9503 bd2 ba3.2k sqft4465 Camelot Dr, Pomfret, MD 20675For SaleMLS ID #MDCH2053328, Pam Rollins-Butler, CENTURY 21 New Millennium. Bright MLS
- $565,0004 bd4 ba2.1k sqft331 Alastair St, Upper Marlboro, MD 20774For SaleMLS ID #MDPG2209778, Jeanette Spicer, Keller Williams Preferred Properties. Bright MLS
