
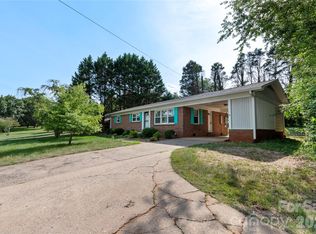
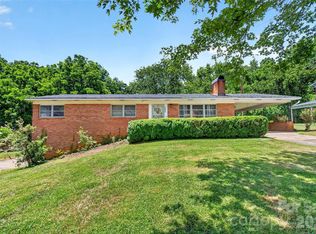
Located in the foothills of Western North Carolina, this well-maintained home offers the comfort of one-level living with the added bonus of a spacious finished lower-level den. Featuring three bedrooms and one-and-a-half baths, the home welcomes you with a large living room filled with natural light and a floor plan designed for both everyday living and entertaining.
The kitchen and dining area combine into a warm gathering space highlighted by a beautiful brick fireplace. Large glass doors lead out to an expansive deck overlooking the fenced backyard—perfect for pets, play, gardening, or relaxing evenings outdoors. A utility building provides additional storage for tools and outdoor equipment.
Down the hall, you’ll find three comfortable bedrooms along with a full bath and a convenient half bath connected to the primary bedroom. Downstairs, the home offers an incredible bonus area with approximately 571 square feet of finished den space featuring a second fireplace. While the ceiling height is slightly under seven feet and cannot be included in the home’s heated square footage, it provides an excellent flex space for a recreation room, media room, office, workout area, or hobby space. The remainder of the basement offers abundant storage possibilities.
Conveniently located just minutes from the Catawba River and a short drive to downtown Morganton and Valdese, this property combines comfort, functionality, and easy access to shopping, dining, and outdoor recreation.
Under contract-show
$269,900
1328 Amherst Rd, Morganton, NC 28655
3beds
1,275sqft
Single Family Residence
Built in 1968
0.63 Acres Lot
$262,400 Zestimate®
$212/sqft
$-- HOA
What's special
- 49 days |
- 115 |
- 6 |
Zillow last checked:
Listing updated:
Listed by:
Bryan Black bryaneblack@att.net,
RE/MAX Southern Lifestyles
Source: Canopy MLS as distributed by MLS GRID,MLS#: 4379932
Facts & features
Interior
Bedrooms & bathrooms
- Bedrooms: 3
- Bathrooms: 2
- Full bathrooms: 1
- 1/2 bathrooms: 1
- Main level bedrooms: 3
Primary bedroom
- Level: Main
Bedroom s
- Level: Main
Bedroom s
- Level: Main
Bathroom full
- Level: Main
Bathroom half
- Level: Main
Dining area
- Level: Main
Kitchen
- Level: Main
Living room
- Level: Main
Heating
- Heat Pump
Cooling
- Central Air
Appliances
- Included: Electric Range, Refrigerator
- Laundry: In Basement
Features
- Basement: Other
Interior area
- Total structure area: 1,275
- Total interior livable area: 1,275 sqft
- Finished area above ground: 1,275
- Finished area below ground: 0
Video & virtual tour
Property
Parking
- Parking features: Attached Carport
- Has carport: Yes
Features
- Levels: One
- Stories: 1
Lot
- Size: 0.63 Acres
- Dimensions: 167 x 162 x 159 x 1753
Details
- Parcel number: 2724356487
- Zoning: R-12
- Special conditions: Estate
Construction
Type & style
- Home type: SingleFamily
- Property subtype: Single Family Residence
Materials
- Brick Full
Condition
- New construction: No
- Year built: 1968
Utilities & green energy
- Sewer: Septic Installed
- Water: Public
Community & HOA
Community
- Subdivision: Eastwood
Location
- Region: Morganton
Financial & listing details
- Price per square foot: $212/sqft
- Tax assessed value: $184,589
- Annual tax amount: $1,301
- Date on market: 5/9/2026
- Cumulative days on market: 48 days
- Road surface type: Concrete, Paved
Estimated market value
$262,400
$249,000 - $276,000
$1,632/mo
Price history
| Date | Event | Price |
|---|---|---|
| 5/9/2026 | Listed for sale | $269,900$212/sqft |
Source:  Canopy MLS as distributed by MLS GRID #4379932 Report a problem Canopy MLS as distributed by MLS GRID #4379932 Report a problem | ||
Public tax history
| Year | Property taxes | Tax assessment |
|---|---|---|
| 2025 | $1,301 -0.4% | $184,589 |
| 2024 | $1,306 | $184,589 |
| 2023 | $1,306 +42.1% | $184,589 +70.5% |
| 2022 | $919 +0.7% | $108,277 |
| 2021 | $913 +0.4% | $108,277 |
| 2020 | $909 +1145.5% | $108,277 |
| 2019 | $73 -91.9% | $108,277 +1.3% |
| 2018 | $899 +2.6% | $106,924 |
| 2017 | $875 | $106,924 |
| 2016 | $875 +0.3% | $106,924 |
| 2015 | $872 | $106,924 |
Find assessor info on the county website
Monthly payment
Est. payment$--/mo
Payment breakdown
Explore the cost of this home by adjusting the details. Changes won't be saved.All calculations are estimates and provided by Zillow, Inc. for informational purposes only. Actual amounts may vary.
HOA fees may include property taxes on listings classified as Co-Ops. Contact the listing agent and/or owner for fee details.
Mortgage interest rates are dependent on a number of factors, including credit score, down payment, and repayment length. Interest rate data provided by Zillow Group Marketplace, Inc. as of 1/1/1970 from various mortgage lenders with which we have lead or other similar arrangements; the Estimated Payment is an average of those rates.
See how much you could borrow to make a competitive offer.
Climate risks
Neighborhood: 28655
Nearby schools
GreatSchools rating
- 7/10Drexel PrimaryGrades: PK-5Distance: 1.5 mi
- 5/10Heritage MiddleGrades: 6-8Distance: 2.2 mi
- 8/10Jimmy C. Draughn High SchoolGrades: 9-12Distance: 4.1 mi
Schools provided by the listing agent
- Elementary: Drexel
- Middle: Heritage
- High: Jimmy C Draughn
Source: Canopy MLS as distributed by MLS GRID. This data may not be complete. We recommend contacting the local school district to confirm school assignments for this home.
A local agent can set up tours, give advice and negotiate with sellers.
A local lender can help you make sure your offer is ready when you are.


- North Carolina
- Burke County
- Morganton
- 28655
- 1328 Amherst Rd
Nearby cities
Nearby zip codes
Other Morganton Topics
