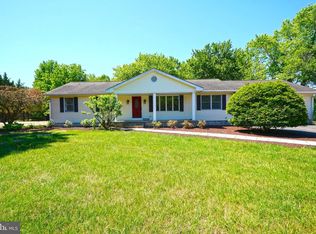
Welcome to 13292 Jefferson Rd, a charming ranch home tucked away on a peaceful cul-de-sac in Milton, Delaware! Situated on a beautiful 1-acre lot lined by mature trees, this property offers a wonderful blend of comfortable living, spacious interiors, and inviting outdoor spaces. Step through the foyer and into the bright, open-concept main living areas, where hardwood floors flow throughout. The spacious living room opens seamlessly to the kitchen and dining area, creating an ideal layout for everyday living and entertaining. The kitchen features a tile backsplash, ceiling fan, breakfast bar, and ample workspace, with all appliances included. Just off the dining area, the spacious sunroom offers a perfect place to relax and enjoy the surrounding landscape. Featuring brand-new carpet, a gas fireplace, pitched ceiling, and direct access to the deck, this room is sure to become a favorite gathering space. Outside, the low-maintenance composite deck leads to a screened gazebo, both overlooking the beautiful landscape. The deck steps down to a paver patio on one side and a stone pathway leading to a peaceful fish pond on the other, creating a backyard retreat you'll enjoy throughout the seasons. Back inside, down the hallway you'll find the primary bedroom with its own private full bathroom, along with two additional bedrooms and a second full bathroom. Brand-new carpet runs throughout all of the bedrooms, offering a fresh and comfortable feel. Additional features include Anderson windows, a 2-car garage, and an extended driveway providing plenty of parking for residents and guests. With its peaceful setting yet convenient location, this home is a very short drive from the quaint Delaware beaches and offers easy access for commuters. Don't miss the opportunity to make this well-maintained Milton ranch your new home!
Under contract
$450,000
13292 Jefferson Rd, Milton, DE 19968
3beds
1,456sqft
Single Family Residence
Built in 1989
1 Acres Lot
$447,300 Zestimate®
$309/sqft
$-- HOA
What's special
Gas fireplaceAnderson windowsPeaceful cul-de-sacLow-maintenance composite deckPitched ceilingHardwood floors flow throughoutSpacious sunroom
- 35 days
- 107
- 11
Likely to sell faster than
Zillow last checked:
Listing updated:
Listed by:
Andrea Harrington 302-383-8360,
Compass 3022029855,
Listing Team: Andrea Harrington & Associates
Source: Bright MLS,MLS#: DESU2120302
Facts & features
Interior
Bedrooms & bathrooms
- Bedrooms: 3
- Bathrooms: 2
- Full bathrooms: 2
- Main level bathrooms: 2
- Main level bedrooms: 3
Rooms
- Room types: Living Room, Dining Room, Primary Bedroom, Bedroom 2, Bedroom 3, Kitchen, Sun/Florida Room, Laundry
Primary bedroom
- Features: Flooring - Carpet, Attached Bathroom, Ceiling Fan(s)
- Level: Main
Bedroom 2
- Features: Ceiling Fan(s), Flooring - Carpet
- Level: Main
Bedroom 3
- Features: Flooring - Carpet, Ceiling Fan(s)
- Level: Main
Dining room
- Features: Flooring - HardWood
- Level: Main
Kitchen
- Features: Flooring - HardWood, Ceiling Fan(s)
- Level: Main
Laundry
- Level: Main
Living room
- Features: Flooring - HardWood, Ceiling Fan(s)
- Level: Main
Other
- Features: Ceiling Fan(s), Flooring - Carpet, Fireplace - Gas
- Level: Main
Heating
- Forced Air, Propane
Cooling
- Central Air, Electric
Appliances
- Included: Water Treat System, Electric Water Heater
- Laundry: Main Level, Laundry Room
Features
- Bathroom - Tub Shower, Ceiling Fan(s), Dining Area, Entry Level Bedroom, Family Room Off Kitchen, Open Floorplan, Eat-in Kitchen, Pantry, Primary Bath(s), Walk-In Closet(s), Dry Wall
- Flooring: Carpet, Ceramic Tile, Hardwood, Wood
- Doors: Sliding Glass
- Windows: Window Treatments
- Has basement: No
- Number of fireplaces: 1
- Fireplace features: Gas/Propane
Interior area
- Total structure area: 1,456
- Total interior livable area: 1,456 sqft
- Finished area above ground: 1,456
- Finished area below ground: 0
Property
Parking
- Total spaces: 8
- Parking features: Built In, Garage Faces Side, Garage Door Opener, Inside Entrance, Asphalt, Driveway, Attached
- Attached garage spaces: 2
- Uncovered spaces: 6
Accessibility
- Accessibility features: 2+ Access Exits, No Stairs
Features
- Levels: One
- Stories: 1
- Patio & porch: Deck, Porch
- Pool features: None
- Has spa: Yes
- Spa features: Bath
- Has view: Yes
- View description: Trees/Woods
Lot
- Size: 1 Acres
- Features: Cleared, Corner Lot
Details
- Additional structures: Above Grade, Below Grade
- Parcel number: 23508.0035.07
- Zoning: AR-1
- Special conditions: Standard
Construction
Type & style
- Home type: SingleFamily
- Architectural style: Ranch/Rambler
- Property subtype: Single Family Residence
Materials
- Frame, Vinyl Siding
- Foundation: Crawl Space
- Roof: Architectural Shingle
Condition
- Good
- New construction: No
- Year built: 1989
Utilities & green energy
- Electric: Circuit Breakers
- Sewer: On Site Septic
- Water: Well
- Utilities for property: Cable Connected, Propane
Community & HOA
Community
- Security: Smoke Detector(s)
- Subdivision: Countryside Court North
HOA
- Has HOA: No
Location
- Region: Milton
Financial & listing details
- Price per square foot: $309/sqft
- Tax assessed value: $400,100
- Annual tax amount: $842
- Date on market: 9/11/2026
- Listing agreement: Exclusive Right To Sell
- Inclusions: See Uploaded Inclusions / Exclusions Sheet
- Exclusions: See Uploaded Inclusions / Exclusions Sheet
- Ownership: Fee Simple
Estimated market value
$447,300
$425,000 - $470,000
$2,208/mo
Price history
| Date | Event | Price |
|---|---|---|
| 9/19/2026 | Contingent | $450,000$309/sqft |
Source:  Bright MLS #DESU2120302 Report a problem Bright MLS #DESU2120302 Report a problem | ||
| 9/11/2026 | Listed for sale | $450,000+5.9%$309/sqft |
Source: Bright MLS #DESU2120302 Report a problem | ||
| 6/27/2022 | Sold | $425,000-5.5%$292/sqft |
Source: Bright MLS #DESU2018450 Report a problem | ||
| 6/23/2022 | Pending sale | $449,900$309/sqft |
Source: Bright MLS #DESU2018450 Report a problem | ||
| 5/16/2022 | Contingent | $449,900$309/sqft |
Source: Bright MLS #DESU2018450 Report a problem | ||
| 3/19/2022 | Listed for sale | $449,900+61.8%$309/sqft |
Source: Bright MLS #DESU2018450 Report a problem | ||
| 7/17/2019 | Sold | $278,000-2.5%$191/sqft |
Source: Public Record Report a problem | ||
| 6/6/2019 | Listed for sale | $284,999+5.9%$196/sqft |
Source: RE/MAX ABOVE AND BEYOND #DESU141770 Report a problem | ||
| 10/5/2016 | Listing removed | $269,000$185/sqft |
Source: Keller Williams - Delaware Beaches #713566 Report a problem | ||
| 9/9/2016 | Listed for sale | $269,000-3.5%$185/sqft |
Source: KELLER WILLIAMS REALTY #713566 Report a problem | ||
| 7/30/2016 | Listing removed | $278,900$192/sqft |
Source: BERKSHIRE HATHAWAY HOMESERVICES GALLO-L #704618 Report a problem | ||
| 5/31/2016 | Listed for sale | $278,900-3.8%$192/sqft |
Source: BERKSHIRE HATHAWAY HOMESERVICES GALLO-L #704618 Report a problem | ||
| 10/24/2015 | Listed for sale | $290,000$199/sqft |
Source: BERKSHIRE HATHAWAY HOMESERVICES GALLO-L #704618 Report a problem | ||
Public tax history
| Year | Property taxes | Tax assessment |
|---|---|---|
| 2025 | $845 +6.5% | $200,050 +1142.5% |
| 2024 | $794 +0.1% | $16,100 |
| 2023 | $793 +3.6% | $16,100 |
| 2022 | $765 +0.9% | $16,100 |
| 2021 | $758 +0.3% | $16,100 |
| 2020 | $756 | $16,100 |
| 2019 | $756 -0.1% | $16,100 |
| 2018 | $757 +7.1% | $16,100 |
| 2017 | $707 +9.9% | $16,100 |
| 2016 | $643 +4.7% | $16,100 |
| 2015 | $615 +0.7% | $16,100 |
| 2014 | $610 +2.9% | $16,100 |
| 2013 | $593 +0.4% | $16,100 |
| 2012 | $591 +11.2% | $16,100 |
| 2011 | $531 | $16,100 |
| 2010 | $531 -2.9% | $16,100 |
| 2009 | $547 | $16,100 |
| 2008 | -- | -- |
| 2007 | -- | -- |
| 2006 | -- | -- |
| 2005 | -- | -- |
| 2004 | -- | -- |
| 2003 | -- | -- |
| 2002 | -- | -- |
| 2001 | -- | -- |
Find assessor info on the county website
Monthly payment
Est. payment
Payment breakdown
Explore the cost of this home by adjusting the details. Changes won't be saved.Climate risks
Neighborhood: 19968
Nearby schools
Schools provided by the listing agent
- District: Cape Henlopen
Source: Bright MLS. This data may not be complete. We recommend contacting the local school district to confirm school assignments for this home.
Similar homes
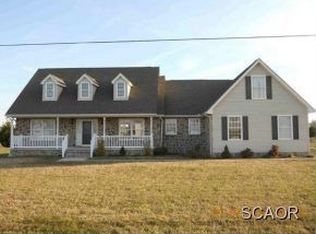
- $425,0003 bd2 ba1.3k sqftNone Available, Milton, DE 19968For Sale
 MLS ID #DESU2122086, MATT BRITTINGHAM, Patterson-Schwartz-Rehoboth. Bright MLS
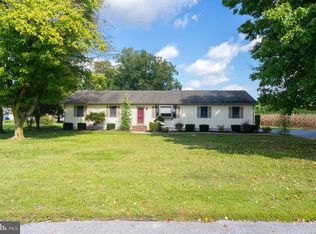
 - $495,0003 bd2 ba2.1k sqftNone Available, Milton, DE 19968For Sale
 MLS ID #DESU2118332, Lee Ann Wilkinson, Berkshire Hathaway HomeServices PenFed Realty. Bright MLS
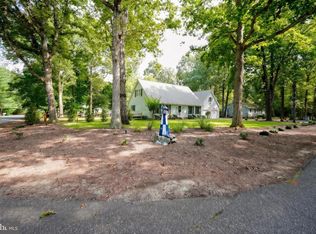
 - $499,9003 bd2 ba2.1k sqftNone Available, Milton, DE 19968For Sale
 MLS ID #DESU2114812, Bill Rash, Northrop Realty. Bright MLS
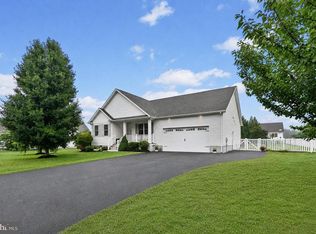
 - $409,9003 bd2 ba1.8k sqftNone Available, Milton, DE 19968For Sale
 MLS ID #DESU2113282, Lee Ann Wilkinson, Berkshire Hathaway HomeServices PenFed Realty. Bright MLS
 - $395,0003 bd2 ba1.2k sqftNone Available, Milton, DE 19968For SaleMLS ID #DESU2112348, Robin Bunting, Compass. Bright MLS
- $450,0003 bd2 ba1.6k sqftNone Available, Georgetown, DE 19947For SaleMLS ID #DESU2114676, SONIA Parker, The Parker Group. Bright MLS
- $450,0004 bd2 ba1.2k sqftNone Available, Lewes, DE 19958For SaleMLS ID #DESU2122120, Nick MacDonald, Iron Valley Real Estate Premier. Bright MLS
- $458,0003 bd2 ba1.8k sqftNone Available, Lewes, DE 19958For SaleMLS ID #DESU2122128, WILL EMMERT, RE/MAX Realty Group Rehoboth. Bright MLS
- $450,0005 bd4 ba1.6k sqftNone Available, Lewes, DE 19958For SaleMLS ID #DESU2112310, Paula Cashion, Coldwell Banker Realty. Bright MLS
- $450,0003 bd2 ba1.9k sqftNone Available, Millsboro, DE 19966For SaleMLS ID #DESU2119348, Paula Cashion, Coldwell Banker Realty. Bright MLS
- $549,9003 bd2 ba2k sqftNone Available, Milton, DE 19968For SaleMLS ID #DESU2113300, Lisa Mathena, The Lisa Mathena Group, Inc.. Bright MLS
- $649,9003 bd2 ba2k sqftNone Available, Milton, DE 19968For SaleMLS ID #DESU2118712, Dustin Oldfather, Compass. Bright MLS
- $450,0003 bd2 ba1.9k sqftNone Available, Georgetown, DE 19947For SaleMLS ID #DESU2115534, Allison Layton, Bryan Realty Group. Bright MLS
- $479,7903 bd3 ba2k sqftNone Available, Millsboro, DE 19966For SaleMLS ID #DESU2111874, STACI WALLS, NextHome Tomorrow Realty. Bright MLS
- $395,0002 bd2 ba1.7k sqftNone Available, Lewes, DE 19958For SaleMLS ID #DESU2121762, DAVID T. KING, Berkshire Hathaway HomeServices PenFed Realty. Bright MLS
- $329,9003 bd2 ba1.2k sqftNone Available, Milton, DE 19968For SaleMLS ID #DESU2113852, AMY KELLENBERGER, Berkshire Hathaway HomeServices PenFed Realty. Bright MLS
- $350,0003 bd2 ba1.8k sqftNone Available, Milford, DE 19963For SaleMLS ID #DESU2119244, Nitan Soni, Northrop Realty. Bright MLS
- $425,0003 bd2 ba1.4k sqftNone Available, Millsboro, DE 19966For SaleMLS ID #DESU2116942, Candi Noyes, Coldwell Banker Realty. Bright MLS
- $350,0004 bd2 ba1.5k sqftNone Available, Milford, DE 19963For SaleMLS ID #DESU2118708, Liz Reagan, Northrop Realty. Bright MLS
- $384,0003 bd2 ba1.4k sqftNone Available, Milford, DE 19963For SaleMLS ID #DESU2116650, Kelly Turner, Keller Williams Realty. Bright MLS
