Welcome to 133 Blackland Road, Atlanta, GA 30305, a truly remarkable estate that epitomizes timeless luxury and elegance with Palladian French and Italian Architecture. Custom built by the acclaimed Benecki Fine Homes, this residence stands as a testament to superior craftsmanship and architectural excellence in the coveted heart of Tuxedo Park, a short walk to nearby Chastain Park. Designed by the distinguished architect Brad Hepner, with custom metal work by Atlanta artist Corrina Mensoff, this home exudes sophistication from the moment you enter. High ceilings and Palladian symmetry create an airy ambiance, enhancing the grand scale of the interiors. The main living areas seamlessly blend style and functionality, offering an ideal setting for both grand entertaining and intimate family gatherings. At the heart of the home lies one of Buckhead's finest kitchens, designed to inspire culinary creativity. It features state-of-the-art appliances, custom cabinetry, and exquisite finishes that will delight even the most discerning chef. Whether hosting a dinner party or enjoying a quiet meal, this kitchen is sure to be a focal point of daily life. Adding to the home's allure is the primary suite conveniently located on the main level, providing a luxurious retreat with ease of access. This serene space offers ultimate comfort and privacy, featuring lavish appointments and a spa-like en suite bathroom. The suite offers tranquil views overlooking the beautifully landscaped gardens, creating a perfect private sanctuary. Set on over 2 acres of beautifully landscaped grounds, this gated property offers unrivaled privacy and tranquility. The expansive outdoor space includes a flat walkout pool, complemented by a stunning pool pavilion that invites leisurely afternoons and outdoor dining. This setup ensures that relaxation is always at your fingertips, set amidst meticulously maintained gardens that provide a picturesque backdrop. Security and privacy are paramount, with the estate's masonry block construction ensuring durability and timeless appeal. The inclusion of an elevator adds convenience and accessibility to all levels of the home. For year-round indulgence, the estate also includes a separate indoor pool and a luxurious sauna, creating a private spa-like retreat within your own home. These exceptional amenities ensure that wellness and leisure are always a priority. Positioned in one of Atlanta's most prestigious neighborhoods, 133 Blackland Road offers unparalleled access to the best of Buckhead's dining, shopping, and cultural attractions, while providing a serene retreat from the bustle of city life. This extraordinary property is not just a home; it's a lifestyle. Experience the pinnacle of luxury living and make this distinguished residence your own.
Pending
$8,500,000
133 Blackland Rd NW, Atlanta, GA 30342
7beds
9,778sqft
Single Family Residence, Residential
Built in 2013
2.1 Acres Lot
$8,542,000 Zestimate®
$869/sqft
$-- HOA
What's special
- 34 days |
- 306 |
- 7 |
Zillow last checked:
Listing updated:
Listed by:
GLENNIS C BEACHAM,
Beacham and Company 404-261-6300
Source: FMLS GA,MLS#: 7788509
Facts & features
Interior
Bedrooms & bathrooms
- Bedrooms: 7
- Bathrooms: 11
- Full bathrooms: 9
- 1/2 bathrooms: 2
- Main level bathrooms: 2
- Main level bedrooms: 1
Rooms
- Room types: Attic, Exercise Room, Media Room, Office
Primary bedroom
- Features: Master on Main
- Level: Master on Main
Bedroom
- Features: Master on Main
Primary bathroom
- Features: Bidet, Double Vanity, Separate Tub/Shower, Whirlpool Tub
Dining room
- Features: Butlers Pantry, Seats 12+
Kitchen
- Features: Breakfast Room, Cabinets Other, Eat-in Kitchen, Keeping Room, Kitchen Island, Pantry, Pantry Walk-In, Stone Counters, View to Family Room
Heating
- Natural Gas, Zoned
Cooling
- Central Air, Zoned, Other
Appliances
- Included: Dishwasher, Disposal, Double Oven, Microwave, Refrigerator
- Laundry: Laundry Room, Lower Level, Mud Room, Upper Level
Features
- Beamed Ceilings, Bookcases, Double Vanity, Elevator, Entrance Foyer, High Ceilings 10 ft Upper, Walk-In Closet(s)
- Flooring: Concrete, Hardwood, Stone
- Windows: Double Pane Windows
- Basement: Driveway Access,Exterior Entry,Finished,Finished Bath,Interior Entry
- Number of fireplaces: 3
- Fireplace features: Family Room, Gas Starter, Living Room, Masonry, Other Room
- Common walls with other units/homes: No Common Walls
Interior area
- Total structure area: 9,778
- Total interior livable area: 9,778 sqft
Property
Parking
- Total spaces: 3
- Parking features: Attached, Drive Under Main Level, Garage, Garage Door Opener, Garage Faces Side, Electric Vehicle Charging Station(s)
- Attached garage spaces: 3
Accessibility
- Accessibility features: Accessible Elevator Installed
Features
- Levels: Three Or More
- Patio & porch: Front Porch, Patio, Rear Porch
- Exterior features: Courtyard, Gas Grill, Private Yard, Rear Stairs, No Dock
- Pool features: Heated, In Ground, Indoor, Salt Water
- Has spa: Yes
- Spa features: Bath, None
- Fencing: Back Yard,Fenced,Front Yard
- Has view: Yes
- View description: Other
- Waterfront features: None
- Body of water: None
Lot
- Size: 2.1 Acres
- Features: Back Yard, Front Yard, Landscaped, Level
Details
- Additional structures: Pool House
- Parcel number: 17 0116 LL0121
- Other equipment: Generator, Irrigation Equipment
- Horse amenities: None
Construction
Type & style
- Home type: SingleFamily
- Architectural style: Other
- Property subtype: Single Family Residence, Residential
Materials
- Concrete
- Foundation: Concrete Perimeter
- Roof: Slate
Condition
- Resale
- New construction: No
- Year built: 2013
Details
- Builder name: Benecki Homes
Utilities & green energy
- Electric: None
- Sewer: Public Sewer
- Water: Public
- Utilities for property: Cable Available, Electricity Available, Natural Gas Available, Sewer Available, Water Available
Green energy
- Energy efficient items: None
- Energy generation: None
Community & HOA
Community
- Features: Near Schools, Near Shopping, Near Trails/Greenway, Park
- Security: Closed Circuit Camera(s), Security Gate, Security System Owned, Smoke Detector(s)
- Subdivision: Tuxedo Park
HOA
- Has HOA: No
Location
- Region: Atlanta
Financial & listing details
- Price per square foot: $869/sqft
- Tax assessed value: $4,077,700
- Annual tax amount: $50,495
- Date on market: 6/15/2026
- Electric utility on property: Yes
- Road surface type: Paved
Estimated market value
$8,542,000
$8.11M - $8.97M
$3,537/mo
Price history
| Date | Event | Price |
|---|---|---|
| 6/18/2026 | Pending sale | $8,500,000$869/sqft |
Source:  GAMLS #10788548 Report a problem GAMLS #10788548 Report a problem | ||
| 6/18/2026 | Listed for sale | $8,500,000$869/sqft |
Source: GAMLS #10788548 Report a problem | ||
| 6/15/2026 | Pending sale | $8,500,000$869/sqft |
Source:  FMLS GA #7788509 Report a problem FMLS GA #7788509 Report a problem | ||
| 3/28/2026 | Listing removed | $8,500,000$869/sqft |
Source: GAMLS #10652050 Report a problem | ||
| 9/27/2025 | Listed for sale | $8,500,000$869/sqft |
Source: FMLS GA #7654141 Report a problem | ||
| 9/27/2025 | Listing removed | $8,500,000$869/sqft |
Source: FMLS GA #7516750 Report a problem | ||
| 3/31/2025 | Listed for sale | $8,500,000+507.1%$869/sqft |
Source: FMLS GA #7516750 Report a problem | ||
| 7/1/2008 | Sold | $1,400,000-20%$143/sqft |
Source: Public Record Report a problem | ||
| 4/27/2008 | Price change | $1,750,000-12.5%$179/sqft |
Source: eWebEngine #3577389 Report a problem | ||
| 3/27/2008 | Price change | $2,000,000-11.1%$205/sqft |
Source: eWebEngine #3577389 Report a problem | ||
| 3/9/2008 | Price change | $2,250,000-10%$230/sqft |
Source: eWebEngine #3577389 Report a problem | ||
| 2/19/2008 | Price change | $2,500,000-23.1%$256/sqft |
Source: eWebEngine #3577389 Report a problem | ||
| 11/16/2007 | Listed for sale | $3,250,000$332/sqft |
Source: eWebEngine #96364 Report a problem | ||
Public tax history
| Year | Property taxes | Tax assessment |
|---|---|---|
| 2024 | $50,495 +72% | $1,631,080 |
| 2023 | $29,362 -17.9% | $1,631,080 +56.6% |
| 2022 | $35,763 +7.6% | $1,041,560 +10.3% |
| 2021 | $33,229 -13.7% | $943,920 +1.5% |
| 2020 | $38,510 +11.1% | $930,200 -2.1% |
| 2019 | $34,656 | $949,840 +5.3% |
| 2018 | $34,656 | $902,080 +29.3% |
| 2017 | $34,656 +18.6% | $697,840 |
| 2016 | $29,220 +8.2% | $697,840 +7.2% |
| 2015 | $27,009 -4.2% | $650,880 |
| 2014 | $28,201 +470.7% | $650,880 +481.1% |
| 2013 | $4,942 -0.7% | $112,000 |
| 2012 | $4,976 | $112,000 |
| 2011 | -- | $112,000 |
| 2010 | $4,946 +183.5% | $112,000 |
| 2009 | $1,745 | $112,000 -55.8% |
| 2008 | -- | $253,480 |
| 2007 | -- | $253,480 |
| 2005 | -- | $253,480 +2.2% |
| 2004 | $2,683 -72.8% | $248,120 +2.3% |
| 2003 | $9,849 +316.4% | $242,640 +1.4% |
| 2002 | $2,365 -72.6% | $239,320 +8.6% |
| 2001 | $8,644 | $220,360 |
Find assessor info on the county website
Monthly payment
Est. payment
Payment breakdown
Explore the cost of this home by adjusting the details. Changes won't be saved.Climate risks
Neighborhood: Tuxedo Park
Nearby schools
GreatSchools rating
- 8/10Jackson Elementary SchoolGrades: PK-5Distance: 2.1 mi
- 8/10Sutton Middle SchoolGrades: 6-8Distance: 2.1 mi
- 7/10North Atlanta High SchoolGrades: 9-12Distance: 3.2 mi
Schools provided by the listing agent
- Elementary: Jackson - Atlanta
- Middle: Willis A. Sutton
- High: North Atlanta
Source: FMLS GA. This data may not be complete. We recommend contacting the local school district to confirm school assignments for this home.
- $2,773,1005 bd6 ba5.3k sqft139 Blackland Rd NW, Atlanta, GA 30342Off Market
- $2,633,2002 bd4 ba1k sqft91 Putnam Dr NW, Atlanta, GA 30342Off Market
- $2,555,0004 bd4 ba5.1k sqft81 Putnam Dr NW, Atlanta, GA 30342Off Market
- $2,747,8004 bd6 ba5.2k sqft143 Blackland Rd NW, Atlanta, GA 30342Off Market
- $3,500,0005 bd6 ba7.7k sqft145 Blackland Rd NW, Atlanta, GA 30342Sold
- $1,675,0001.2 Acres57 Putnam Dr NW #6, Atlanta, GA 30342Sold
- $1,675,0005 bd5 ba3.8k sqft57 Putnam Dr NW, Atlanta, GA 30342Sold
- $3,168,1005 bd5 ba-- sqft147 Blackland Rd NW, Atlanta, GA 30342Off Market
A local agent can set up tours, give advice and negotiate with sellers.
Similar homes
- $8,600,0006 bd12 ba14k sqft72 Blackland Rd NW, Atlanta, GA 30342For Sale
 MLS ID #7799662, Sangeeta Lazarus, Harry Norman Realtors. FMLS GA
 - $6,750,0006 bd9 ba10k sqft258 Pineland Rd NW, Atlanta, GA 30342For Sale
 MLS ID #7806281, Joy Myrick, Atlanta Fine Homes Sotheby's International. FMLS GA
 - $9,000,0006 bd10 ba9.4k sqft365 King Rd NW, Atlanta, GA 30342For Sale
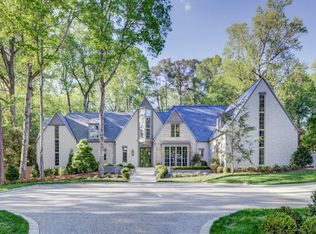 MLS ID #7772450, GLENNIS C BEACHAM, Beacham and Company. FMLS GA
 - $8,500,0006 bd10 ba10k sqft3625 Tuxedo Rd NW, Atlanta, GA 30305For Sale
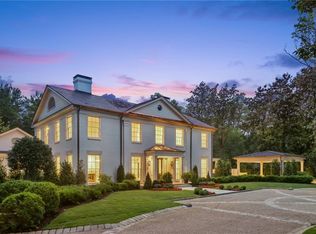 MLS ID #7742269, BONNEAU ANSLEY III, Ansley Real Estate | Christie's International Real Estate. FMLS GA
 - $6,500,0007 bd11 ba11k sqft4010 Powers Ferry Rd NW, Atlanta, GA 30342For SaleMLS ID #7757753, Leigh Schiff, Ansley Real Estate | Christie's International Real Estate. FMLS GA
- $4,900,0005 bd8 ba8k sqft125 Blackland Rd NW, Atlanta, GA 30342For SaleMLS ID #7786547, Sangeeta Lazarus, Harry Norman Realtors. FMLS GA
- $8,500,0006 bd12 ba14k sqft2883 W Roxboro Rd NE, Atlanta, GA 30324For SaleMLS ID #7752836, TIFFANY POWELL, Serhant Georgia, LLC. FMLS GA
- $6,990,0006 bd8 ba10k sqft95 Blackland Rd NW, Atlanta, GA 30342New ConstructionMLS ID #7767309, CHRISTIANE ZEH, Harry Norman Realtors. FMLS GA
- $9,500,0005 bd8 ba12k sqft225 W Paces Ferry Rd NW, Atlanta, GA 30305For SaleMLS ID #7753157, Ben Hirsh, Hirsh Real Estate Buckhead.com. FMLS GA
- $8,350,0005 bd5 ba7.4k sqft3700 Randall Mill Rd NW, Atlanta, GA 30327For SaleMLS ID #7748534, Anne Powers, Ansley Real Estate | Christie's International Real Estate. FMLS GA
- $8,500,0007 bd9 ba11k sqft4715 Northside Dr NW, Sandy Springs, GA 30327New ConstructionMLS ID #7771409, NICHOLAS BROWN, Compass. FMLS GA
- $11,850,0008 bd11 ba10k sqft3517 Knollwood Dr NW, Atlanta, GA 30305For SaleMLS ID #7770630, Katie McGuirk, Ansley Real Estate | Christie's International Real Estate. FMLS GA
- $4,950,0008 bd11 ba14k sqft312 Blackland Rd NW, Atlanta, GA 30342New ConstructionMLS ID #7739652, Chris Ashkouti, First Guaranty Realty Corp.. FMLS GA
- $5,850,0007 bd7 ba10k sqft660 W Conway Dr NW, Atlanta, GA 30327For SaleMLS ID #7730435, Katie McGuirk, Ansley Real Estate | Christie's International Real Estate. FMLS GA
- $8,400,0006 bd11 ba12k sqft4881 Powers Ferry Rd, Atlanta, GA 30327New ConstructionMLS ID #7800020, Ashley Battleson, Atlanta Fine Homes Sotheby's International. FMLS GA
- $6,995,0005 bd7 ba9.5k sqft3563 Northside Dr NW, Atlanta, GA 30305New ConstructionMLS ID #7775257, Ben Hirsh, Hirsh Real Estate Buckhead.com. FMLS GA
- $6,495,0006 bd8 ba11k sqft4380 Harris Trl NW, Atlanta, GA 30327For SaleMLS ID #7730118, BETSY AKERS, Atlanta Fine Homes Sotheby's International. FMLS GA
- $9,450,0006 bd8 ba11k sqft929 Springdale Road Ne, Atlanta, GA 30306For SaleMLS ID #7793188, Jim Getzinger, Compass. FMLS GA
- $5,250,0006 bd9 ba9.2k sqft369 Pine Tree Dr NE, Atlanta, GA 30305For SaleMLS ID #7784940, PATTY WEBB, Compass. FMLS GA
- $5,950,0006 bd8 ba10k sqft70 W Brookhaven Dr NE, Brookhaven, GA 30319For SaleMLS ID #7749404, SUNDAY ODONNELL, Uptown Realty Service. FMLS GA
