Welcome to 133 Peach Road, a charming three-bedroom, two-full-bath home in the picturesque Gold Key Lake community in Milford, PA, part of the Delaware Valley School District. The upper level features a spacious living room with vaulted ceilings and a large window that floods the space with natural light, complemented by a cozy brick-front propane fireplace, perfect for those cozy evenings. The open kitchen and dining area flow seamlessly from the living room, creating a welcoming environment ideal for gatherings. Just off the dining area, a large screened-in porch offers a tranquil spot to unwind while enjoying the beauty of the outdoors. This level also includes two generous bedrooms and a full bath, providing comfort and convenience. The lower level boasts an additional bedroom, along with a versatile bonus room that can serve as a home office, playroom, or extra living space. A full bath with a jet tub adds a spa-like touch, while a dedicated laundry room enhances functionality. Access to the one-car garage ensures convenience. The beautifully maintained grounds feature a cozy fire pit and grill area, making it ideal for entertaining, relaxing, and enjoying the great outdoors. With its thoughtful design and array of features, this home offers a comfortable living space in a scenic community, making it the perfect place to call home. One year home warranty is included. Don't miss out on the opportunity to experience the charm of 133 Peach Road!
Pending
$279,900
133 Peach Rd, Milford, PA 18337
3beds
1,529sqft
Single Family Residence
Built in 1985
0.37 Acres Lot
$278,400 Zestimate®
$183/sqft
$129/mo HOA
What's special
Cozy brick-front propane fireplaceThree-bedroom two-full-bath homeVersatile bonus roomTwo generous bedroomsBeautifully maintained grounds
- 41 days
- 98
- 1
Likely to sell faster than
Zillow last checked:
Listing updated:
Listed by:
Rebecca Repecki,
Realty Executives Exceptional Milford 570-296-5800
Source: PWAR as distributed by MLS GRID,MLS#: PW263200
Facts & features
Interior
Bedrooms & bathrooms
- Bedrooms: 3
- Bathrooms: 2
- Full bathrooms: 2
Bedroom 1
- Description: Used as Primary
- Area: 145.65
- Dimensions: 13.11 x 11.11
Bedroom 2
- Area: 178.3
- Dimensions: 13.11 x 13.6
Bedroom 3
- Area: 97.85
- Dimensions: 12.08 x 8.1
Bathroom 1
- Area: 51.24
- Dimensions: 6.1 x 8.4
Bathroom 2
- Area: 42.74
- Dimensions: 4.11 x 10.4
Bonus room
- Area: 91.8
- Dimensions: 9 x 10.2
Kitchen
- Description: Eat In Kitchen
- Area: 155.1
- Dimensions: 14.1 x 11
Laundry
- Area: 47.94
- Dimensions: 4.7 x 10.2
Living room
- Description: Propane Fireplace
- Area: 198.11
- Dimensions: 14.1 x 14.05
Other
- Description: Screened In Porch
- Area: 144
- Dimensions: 12 x 12
Heating
- Baseboard, Electric, Fireplace(s)
Cooling
- Window Unit(s)
Appliances
- Included: Dishwasher, Washer, Refrigerator, Electric Range, Dryer
- Laundry: Laundry Room
Features
- Flooring: Carpet, Laminate
- Basement: Finished,Walk-Out Access,Heated,Full
- Number of fireplaces: 1
- Fireplace features: Living Room
Interior area
- Total structure area: 1,529
- Total interior livable area: 1,529 sqft
- Finished area above ground: 924
- Finished area below ground: 605
Property
Parking
- Total spaces: 1
- Parking features: Driveway, Paved, Garage Faces Front
- Garage spaces: 1
- Has uncovered spaces: Yes
Features
- Levels: Bi-Level,Two
- Stories: 2
- Patio & porch: Deck, Screened, Enclosed
- Exterior features: Fire Pit
- Pool features: None
- Fencing: None
- Body of water: None
Lot
- Size: 0.37 Acres
- Dimensions: 113 x 155 x 102 x 154
Details
- Parcel number: 122.040455 021395
- Zoning description: Residential
Construction
Type & style
- Home type: SingleFamily
- Property subtype: Single Family Residence
Materials
- T1-11
Condition
- New construction: No
- Year built: 1985
- Major remodel year: 1985
Utilities & green energy
- Water: Well
Community & HOA
Community
- Features: Clubhouse, Restaurant, Playground, Lake
- Subdivision: Gold Key Lake Estates
HOA
- Has HOA: Yes
- Amenities included: Trash
- HOA fee: $1,544 annually
- Second HOA fee: $1,544 one time
Location
- Region: Milford
Financial & listing details
- Price per square foot: $183/sqft
- Tax assessed value: $20,070
- Annual tax amount: $3,223
- Date on market: 9/12/2026
- Cumulative days on market: 43 days
- Listing terms: Cash,VA Loan,FHA,Conventional
- Road surface type: Paved
Estimated market value
$278,400
$264,000 - $292,000
$2,433/mo
Price history
| Date | Event | Price |
|---|---|---|
| 9/22/2026 | Pending sale | $279,900$183/sqft |
Source:  PWAR as distributed by MLS GRID #PW263200 Report a problem PWAR as distributed by MLS GRID #PW263200 Report a problem | ||
| 9/12/2026 | Listed for sale | $279,900+133.3%$183/sqft |
Source: PWAR as distributed by MLS GRID #PW263200 Report a problem | ||
| 6/28/2019 | Sold | $120,000-4%$78/sqft |
Source: PWAR as distributed by MLS GRID #191376 Report a problem | ||
| 4/12/2019 | Listed for sale | $125,000+23.8%$82/sqft |
Source: Keller Williams RE Milford #19-1376 Report a problem | ||
| 11/10/2010 | Sold | $101,000$66/sqft |
Source: PWAR as distributed by MLS GRID #103392 Report a problem | ||
Public tax history
| Year | Property taxes | Tax assessment |
|---|---|---|
| 2025 | $3,175 +4.7% | $20,070 |
| 2024 | $3,032 +1.5% | $20,070 |
| 2023 | $2,987 +2.7% | $20,070 |
| 2022 | $2,907 +1% | $20,070 |
| 2021 | $2,877 +0.5% | $20,070 |
| 2020 | $2,862 +3.6% | $20,070 |
| 2019 | $2,764 | $20,070 |
| 2018 | $2,764 | $20,070 |
| 2017 | -- | $20,070 |
| 2016 | -- | $20,070 |
| 2015 | -- | $20,070 |
| 2014 | -- | $20,070 |
| 2013 | -- | $20,070 |
| 2012 | -- | $20,070 |
| 2011 | -- | $20,070 |
| 2010 | -- | $20,070 |
Find assessor info on the county website
Monthly payment
Est. payment
Payment breakdown
Explore the cost of this home by adjusting the details. Changes won't be saved.Climate risks
Neighborhood: 18337
Similar homes
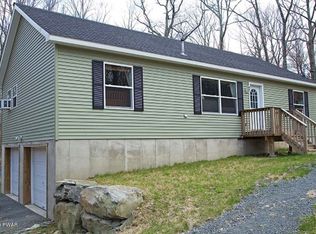
- $279,0003 bd1 ba1k sqft105 Redwood Rd, Milford, PA 18337For Sale

 MLS ID #PW261926, Justine Eichner, Iron Valley R E Tri-State. PWAR as distributed by MLS GRID
 - $249,0002 bd3 ba1.5k sqft167 Ridge Dr, Milford, PA 18337For Sale
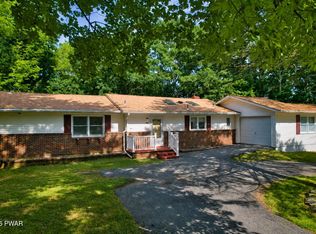 MLS ID #PW262622, Melissa Rizzo, Realty Executives Exceptional Hawley. PWAR as distributed by MLS GRID
 - $239,0003 bd1 ba1k sqft243 Sunrise Dr, Milford, PA 18337For Sale
 MLS ID #PW263543, Rebecca Repecki, Realty Executives Exceptional Milford. PWAR as distributed by MLS GRID
 - $400,0003 bd3 ba2.2k sqft105 Vicar Way, Milford, PA 18337For Sale
 MLS ID #PW263465, Melissa Casteline, Keller Williams RE Milford. PWAR as distributed by MLS GRID
 - $279,0003 bd2 ba1.6k sqft805 Mustang Ct, Lords Valley, PA 18428For SaleMLS ID #PW262307, Shaun Burger, Assoc Broker, Keller Williams RE Milford. PWAR as distributed by MLS GRID
- $359,9003 bd3 ba1.8k sqft193 Primrose Ln, Milford, PA 18337For SaleMLS ID #PW260865, Burma Pedranti, Davis R. Chant - Milford. PWAR as distributed by MLS GRID
- $339,0003 bd2 ba1.8k sqft175 Sunrise Dr, Milford, PA 18337For SaleMLS ID #PW263092, Melissa Rizzo, Realty Executives Exceptional Hawley. PWAR as distributed by MLS GRID
- $275,0003 bd2 ba1.2k sqft232 Basswood Dr, Hawley, PA 18428For SaleMLS ID #PW261540, Scott P. Bouwmans, Davis R. Chant - Lords Valley. PWAR as distributed by MLS GRID
- $289,0003 bd2 ba915 sqft140 Hillside Dr, Hawley, PA 18428For SaleMLS ID #PW262900, David Calabrese, Berkshire Hathaway HomeServices Pocono Real Estate Hawley. PWAR as distributed by MLS GRID
- $299,5003 bd2 ba1.2k sqft505 Maple Ridge Dr, Hawley, PA 18428For SaleMLS ID #PW263060, Lisa McAteer, Keller Williams RE 402 Broad. PWAR as distributed by MLS GRID
- $285,0003 bd2 ba1.2k sqft328 Maple Ridge Dr, Lords Valley, PA 18428For SaleMLS ID #PW261344, Josephine Contrastano, Associate Broker, CENTURY 21 Country Lake Homes - Lords Valley. PWAR as distributed by MLS GRID
- $300,0003 bd2 ba1.6k sqft345 Wild Acres Dr, Dingmans Ferry, PA 18328For SaleMLS ID #PW262608, John Sweeney, Realty Executives Exceptional Milford. PWAR as distributed by MLS GRID
- $255,0003 bd2 ba1k sqft132 Pommel Dr, Lords Valley, PA 18428For SaleMLS ID #PW263027, Niki Santelli-Wolff, Berkshire Hathaway HomeServices Pocono Real Estate Milford. PWAR as distributed by MLS GRID
- $380,0004 bd3 ba2.1k sqft106 Lakeview Ct, Milford, PA 18337For SaleMLS ID #PW261898, Theresa Rocco, Keller Williams RE Milford. PWAR as distributed by MLS GRID
- $269,9003 bd2 ba1.2k sqft129 Surrey Ln, Hawley, PA 18428For SaleMLS ID #PW263117, Kassey Renna, Davis R. Chant - Milford. PWAR as distributed by MLS GRID
- $299,0002 bd2 ba1.8k sqft208 Mountain View Dr, Hawley, PA 18428For SaleMLS ID #PW263483, Josephine Contrastano, Associate Broker, CENTURY 21 Country Lake Homes - Lords Valley. PWAR as distributed by MLS GRID
- $290,0002 bd1 ba1.2k sqft215 Stirrup Ln, Hawley, PA 18428For SaleMLS ID #PW263074, Patty Magie, Davis R. Chant - Lords Valley. PWAR as distributed by MLS GRID
- $310,0003 bd2 ba1.6k sqft800 Cedar Ct, Hawley, PA 18428For SaleMLS ID #PW263530, Kevin Orr, Iron Valley R E Innovate. PWAR as distributed by MLS GRID
- $299,0003 bd2 ba1.6k sqft127 Fetlock Dr, Hawley, PA 18428For SaleMLS ID #PW260044, Scott P. Bouwmans, Davis R. Chant - Lords Valley. PWAR as distributed by MLS GRID
- $335,0003 bd2 ba1.8k sqft311 Water St, Milford, PA 18337For SaleMLS ID #PW262949, Joseph McNeely, Weichert Realtors - Ruffino Real Estate. PWAR as distributed by MLS GRID
