Fall in Love the Moment You Walk Through the Door! Some homes are simply places to live, but this one feels like home from the very first moment. Nestled on a beautifully landscaped lot in the sought-after Homewood-Flossmoor School District, this one-of-a-kind quad-level home offers 3 bedrooms, 2.5 baths, warmth, character, and a backyard retreat that feels like your own private getaway. Step inside to Brazilian cherry hardwood floors, soaring vaulted ceilings with tongue-and-groove knotty pine, skylights, and an abundance of natural light. The updated kitchen features granite countertops, cabinetry, and stainless steel appliances, while the inviting family room boasts a brick fireplace and heated bamboo floors. The spacious primary suite offers hardwood floors and a beautifully updated bath. Finished basement provides additional living space. Outside, discover your own slice of paradise with thoughtfully designed landscaping, a lower patio, and a 20' x 16' red cedar deck perfect for summer evenings, weekend gatherings, and making memories. Additional highlights include replacement windows throughout, a circular driveway, and a new roof (2021). Charming, distinctive, and lovingly maintained, this is more than a house-it's the place where your next chapter begins. Schedule your showing today before this special home is gone!
Contingent
$395,000
1330 190th St, Homewood, IL 60430
3beds
1,553sqft
Single Family Residence
Built in 1965
9,191 Square Feet Lot
$395,700 Zestimate®
$254/sqft
$-- HOA
What's special
Brick fireplaceBrazilian cherry hardwood floorsBeautifully landscaped lotBeautifully updated bathThoughtfully designed landscapingInviting family roomAbundance of natural light
- 10 days
- 404
- 32
Zillow last checked:
Listing updated:
Listed by:
Cynthia Frye 312-560-5455,
Cynthia Frye
Source: MRED as distributed by MLS GRID,MLS#: 12782652
Facts & features
Interior
Bedrooms & bathrooms
- Bedrooms: 3
- Bathrooms: 3
- Full bathrooms: 2
- 1/2 bathrooms: 1
Rooms
- Room types: Den, Office, Utility Room-Lower Level, Foyer
Primary bedroom
- Features: Flooring (Hardwood), Bathroom (Full)
- Level: Second
- Area: 192 Square Feet
- Dimensions: 16X12
Bedroom 2
- Features: Flooring (Hardwood)
- Level: Second
- Area: 168 Square Feet
- Dimensions: 14X12
Bedroom 3
- Features: Flooring (Hardwood)
- Level: Second
- Area: 132 Square Feet
- Dimensions: 12X11
Den
- Features: Flooring (Carpet)
- Level: Basement
- Area: 143 Square Feet
- Dimensions: 13X11
Dining room
- Features: Flooring (Hardwood)
- Level: Second
- Area: 143 Square Feet
- Dimensions: 11X13
Family room
- Features: Flooring (Hardwood)
- Level: Main
- Area: 247 Square Feet
- Dimensions: 19X13
Foyer
- Level: Main
- Area: 56 Square Feet
- Dimensions: 7X8
Kitchen
- Features: Kitchen (Granite Counters, Updated Kitchen), Flooring (Ceramic Tile)
- Level: Second
- Area: 143 Square Feet
- Dimensions: 11X13
Laundry
- Features: Flooring (Carpet)
- Level: Basement
- Area: 80 Square Feet
- Dimensions: 10X8
Living room
- Features: Flooring (Hardwood)
- Level: Second
- Area: 234 Square Feet
- Dimensions: 18X13
Office
- Features: Flooring (Carpet)
- Level: Basement
- Area: 117 Square Feet
- Dimensions: 13X9
Other
- Features: Flooring (Carpet)
- Level: Basement
- Area: 91 Square Feet
- Dimensions: 7X13
Heating
- Natural Gas, Forced Air
Cooling
- Central Air
Appliances
- Included: Microwave, Refrigerator, Washer, Dryer, Gas Water Heater
Features
- Cathedral Ceiling(s), Beamed Ceilings
- Basement: Finished,Partial
- Number of fireplaces: 1
- Fireplace features: Wood Burning, Family Room
Interior area
- Total structure area: 1,553
- Total interior livable area: 1,553 sqft
Property
Parking
- Total spaces: 2
- Parking features: Circular Driveway, Yes, Garage Owned, Attached, Garage
- Attached garage spaces: 2
- Has uncovered spaces: Yes
Accessibility
- Accessibility features: No Disability Access
Features
- Levels: Quad-Level
Lot
- Size: 9,191 Square Feet
- Dimensions: 60X135
Details
- Parcel number: 32053170100000
- Special conditions: None
- Other equipment: Ceiling Fan(s)
Construction
Type & style
- Home type: SingleFamily
- Architectural style: Contemporary,Mediterranean,Prairie
- Property subtype: Single Family Residence
Materials
- Brick, Other
Condition
- New construction: No
- Year built: 1965
Utilities & green energy
- Sewer: Public Sewer
- Water: Lake Michigan
Community & HOA
HOA
- Services included: None
Location
- Region: Homewood
Financial & listing details
- Price per square foot: $254/sqft
- Tax assessed value: $260,000
- Annual tax amount: $9,190
- Date on market: 10/12/2026
- Ownership: Fee Simple
Estimated market value
$395,700
$376,000 - $415,000
$3,243/mo
Price history
| Date | Event | Price |
|---|---|---|
| 10/15/2026 | Contingent | $395,000$254/sqft |
Source:  MRED as distributed by MLS GRID #12782652 Report a problem | ||
| 10/12/2026 | Listed for sale | $395,000+79.5%$254/sqft |
Source: MRED as distributed by MLS GRID #12782652 Report a problem | ||
| 9/27/2006 | Sold | $220,000-5.2%$142/sqft |
Source: Public Record Report a problem | ||
| 9/7/2005 | Sold | $232,000$149/sqft |
Source: Public Record Report a problem | ||
Public tax history
| Year | Property taxes | Tax assessment |
|---|---|---|
| 2024 | $8,691 -4.5% | $26,000 +0% |
| 2023 | $9,101 +33.2% | $25,999 +50.2% |
| 2022 | $6,832 +1.3% | $17,311 |
| 2021 | $6,745 +1.3% | $17,311 |
| 2020 | $6,659 +3.8% | $17,311 +4.1% |
| 2019 | $6,415 -0.6% | $16,637 -3.1% |
| 2018 | $6,455 -0.7% | $17,174 |
| 2017 | $6,500 +10.5% | $17,174 +16.9% |
| 2016 | $5,882 +1.8% | $14,696 |
| 2015 | $5,779 +1.5% | $14,696 |
| 2014 | $5,696 +5.1% | $14,696 -3.1% |
| 2013 | $5,419 -8.2% | $15,167 -7.7% |
| 2012 | $5,901 +3.6% | $16,426 |
| 2011 | $5,698 +6.3% | $16,426 -5.2% |
| 2010 | $5,361 -8.2% | $17,325 -5.7% |
| 2009 | $5,839 +6% | $18,370 -5% |
| 2008 | $5,508 -13.4% | $19,337 -11.2% |
| 2007 | $6,362 -6.9% | $21,770 |
| 2006 | $6,836 +48.9% | $21,770 |
| 2005 | $4,591 +1.1% | $21,770 +35.1% |
| 2004 | $4,541 -0.3% | $16,119 |
| 2003 | $4,555 +3.8% | $16,119 |
| 2002 | $4,387 +15.5% | $16,119 +10.2% |
| 2001 | $3,799 -1.8% | $14,622 |
| 2000 | $3,867 +3.1% | $14,622 |
| 1999 | $3,750 | $14,622 |
Find assessor info on the county website
Monthly payment
Est. payment
Payment breakdown
Explore the cost of this home by adjusting the details. Changes won't be saved.Climate risks
Neighborhood: 60430
Nearby schools
Schools provided by the listing agent
- High: Homewood-Flossmoor High School
- District: 153
Source: MRED as distributed by MLS GRID. This data may not be complete. We recommend contacting the local school district to confirm school assignments for this home.
Similar homes
- $389,9004 bd3 ba2.2k sqft18135 Cherrywood Ln, Homewood, IL 60430New
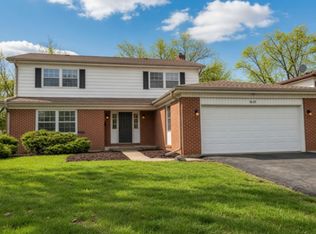 MLS ID #12790551, Neil Gates, Chase Real Estate LLC. MRED as distributed by MLS GRID
- $337,5003 bd2 ba1.6k sqft1339 Heather Rd, Homewood, IL 60430Active
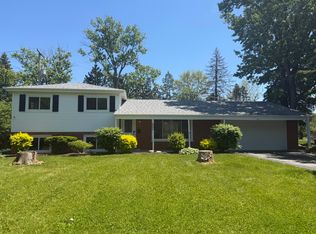 MLS ID #12781938, Soren Bailey, Bailey Group Real Estate LLC. MRED as distributed by MLS GRID
- $304,9003 bd2 ba1.5k sqft1400 E Lynn Ct, Homewood, IL 60430New
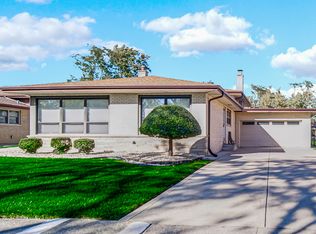 MLS ID #12784384, Ron Wexler, Keller Williams Preferred Rlty. MRED as distributed by MLS GRID
- $395,0004 bd3 ba2.2k sqft18052 San Diego Ave, Homewood, IL 60430Active
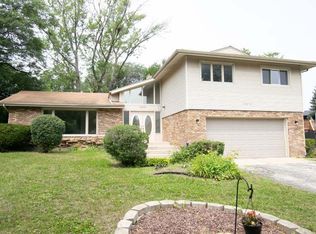 MLS ID #12649027, Kim Wirtz, ABR,CRS,e-PRO, Wirtz Real Estate Group Inc.. MRED as distributed by MLS GRID
