We welcome you to this well-organized traditional styled home hidden away in the North Georgia country setting in Cornelia. It is situated on a peaceful 1.34 acres lot, and it is move in ready with 3 bedrooms, 2.5-baths and it offers a blend of comfort, organization, style and everyday functionality for anyone seeking modern living with a serene backdrop. Once you arrive you discover an accessibility ramp to the front door for friends or family members to gain easy access. The wooded surroundings create a warm, and welcoming impression. The home has natural light flowing throughout the spacious open-concept layout. Hardwood floors stretch across the kitchen, dining and living rooms, creating a seamless and stylish feel for entertaining or daily life. The kitchen features ample cabinetry, modern finishes, and kitchen bar for great conversations at mealtimes. The open concept of the kitchen, dining, and living room creates and easy flow throughout making it perfect for hosting gatherings. The living room hosts a screened in back porch to sit and have a peaceful cup of coffee in the morning or for listening to the tree frogs in the evening, without the bugs interfering. The spacious master suite is on the main floor featuring a large handicap accessible shower, large vanity, separate toilet and walk in closet. Additional highlights of this home include spacious secondary bedrooms, modern neutral finishes, a two-car garage with garage door and abundant storage. The home also features an additional 1739 square feet downstairs of unfinished basement that has been stubbed in for a bathroom and has ample space to put additional bedrooms downstairs for a growing family, in laws or for an investor interested in increasing the rental volume of the home. The basement features two separate entries for renters to come and go. This home is move in ready and it would make a great "forever home" for your family, or for investors interested in rental income. It has the potential to be 3478 square feet if the basement is finished. Make plans to tour this home before it is taken.
Active
$475,000
1330 Heads Ferry Rd, Cornelia, GA 30531
3beds
1,739sqft
Single Family Residence
Built in 2006
1.34 Acres Lot
$462,700 Zestimate®
$273/sqft
$-- HOA
What's special
Modern finishesModern neutral finishesWalk in closetLarge vanityWooded surroundingsSpacious secondary bedroomsSeparate toilet
- 70 days
- 292
- 16
Zillow last checked:
Listing updated:
Listed by:
Tonya Hall 7064998949,
eXp Realty
Source: GAMLS,MLS#: 10798998
Facts & features
Interior
Bedrooms & bathrooms
- Bedrooms: 3
- Bathrooms: 3
- Full bathrooms: 2
- 1/2 bathrooms: 1
- Main level bathrooms: 2
- Main level bedrooms: 3
Rooms
- Room types: Game Room, Laundry
Dining room
- Features: Dining Rm/Living Rm Combo
Kitchen
- Features: Breakfast Bar, Country Kitchen
Heating
- Central, Forced Air
Cooling
- Heat Pump
Appliances
- Included: Dishwasher, Electric Water Heater, Microwave, Oven/Range (Combo), Refrigerator, Stainless Steel Appliance(s)
- Laundry: Mud Room
Features
- High Ceilings, Master On Main Level, Separate Shower, Split Bedroom Plan, Tile Bath, Vaulted Ceiling(s), Walk-In Closet(s)
- Flooring: Carpet, Hardwood, Tile
- Windows: Double Pane Windows, Window Treatments
- Basement: Unfinished
- Attic: Pull Down Stairs
- Has fireplace: No
Interior area
- Total structure area: 1,739
- Total interior livable area: 1,739 sqft
- Finished area above ground: 1,739
- Finished area below ground: 0
Property
Parking
- Total spaces: 5
- Parking features: Garage, Garage Door Opener, Kitchen Level, Storage
- Has garage: Yes
Accessibility
- Accessibility features: Accessible Approach with Ramp, Accessible Doors, Accessible Entrance, Shower Access Wheelchair
Features
- Levels: Two
- Stories: 2
- Patio & porch: Deck, Porch, Screened
- Has private pool: Yes
- Pool features: In Ground, Salt Water
- Has view: Yes
- View description: Seasonal View
- Waterfront features: Stream
Lot
- Size: 1.34 Acres
- Features: Sloped
- Residential vegetation: Partially Wooded
Details
- Additional structures: Garage(s)
- Parcel number: 009 004G
- Special conditions: As Is
- Other equipment: Satellite Dish
Construction
Type & style
- Home type: SingleFamily
- Architectural style: Ranch,Traditional
- Property subtype: Single Family Residence
Materials
- Aluminum Siding, Vinyl Siding
- Foundation: Slab
- Roof: Composition
Condition
- Resale
- New construction: No
- Year built: 2006
Utilities & green energy
- Sewer: Septic Tank
- Water: Public
- Utilities for property: Electricity Available, High Speed Internet, Phone Available, Underground Utilities, Water Available
Community & HOA
Community
- Features: None
- Security: Carbon Monoxide Detector(s), Security System, Smoke Detector(s)
- Subdivision: Breakstone
HOA
- Has HOA: No
- Services included: None
Location
- Region: Cornelia
Financial & listing details
- Price per square foot: $273/sqft
- Tax assessed value: $396,140
- Annual tax amount: $3,377
- Date on market: 7/17/2026
- Cumulative days on market: 70 days
- Listing agreement: Exclusive Right To Sell
- Listing terms: Cash,Conventional,Fannie Mae Approved,FHA,Freddie Mac Approved
- Electric utility on property: Yes
Estimated market value
$462,700
$440,000 - $486,000
$2,446/mo
Price history
| Date | Event | Price |
|---|---|---|
| 7/17/2026 | Listed for sale | $475,000+120%$273/sqft |
Source:  GAMLS #10798998 Report a problem GAMLS #10798998 Report a problem | ||
| 2/28/2020 | Sold | $215,900-1.8%$124/sqft |
Source:  GAMLS #8725925 Report a problem GAMLS #8725925 Report a problem | ||
| 2/1/2020 | Pending sale | $219,900$126/sqft |
Source: Virtual Properties Realty.com #6672146 Report a problem | ||
| 1/27/2020 | Listed for sale | $219,900+699.6%$126/sqft |
Source: Virtual Properties Realty.com #6672146 Report a problem | ||
| 5/1/2006 | Sold | $27,500$16/sqft |
Source: Public Record Report a problem | ||
Public tax history
| Year | Property taxes | Tax assessment |
|---|---|---|
| 2025 | $3,612 +7% | $158,456 +13.3% |
| 2024 | $3,377 +14.6% | $139,804 +13.3% |
| 2023 | $2,946 | $123,386 +19.8% |
| 2022 | -- | $102,988 +18% |
| 2021 | -- | $87,252 +24.3% |
| 2020 | -- | $70,188 |
| 2019 | $1,771 | $70,188 -60% |
| 2018 | $1,771 | $175,470 +174.2% |
| 2017 | $1,771 +6.3% | $64,000 -53.9% |
| 2016 | $1,667 +19.5% | $138,790 |
| 2015 | $1,395 | $138,790 +2.5% |
| 2014 | -- | $135,350 +150% |
| 2013 | $1,369 | $54,140 -66.4% |
| 2012 | -- | $160,980 -4.3% |
| 2011 | -- | $168,260 -4.7% |
| 2010 | -- | $176,640 |
Find assessor info on the county website
Monthly payment
Est. payment
Payment breakdown
Explore the cost of this home by adjusting the details. Changes won't be saved.Climate risks
Neighborhood: 30531
Nearby schools
Schools provided by the listing agent
- Elementary: Level Grove
- Middle: South Habersham
- High: Habersham Central
Source: GAMLS. This data may not be complete. We recommend contacting the local school district to confirm school assignments for this home.

Similar homes
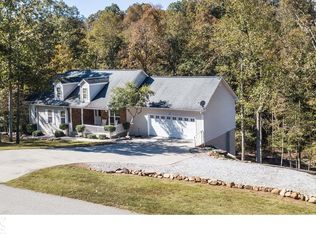
- $430,8855 bd4 ba2.3k sqft318 Waterford Cir, Cornelia, GA 30531Active
 MLS ID #10825292, Kevin J Holtzclaw, GA Realty LLC. GAMLS
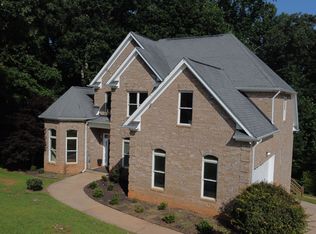
 - $429,0003 bd3 ba2.2k sqft6980 Highway 115 E, Cleveland, GA 30528Active
 MLS ID #10851933, James Allison, Leading Edge Real Estate LLC. GAMLS
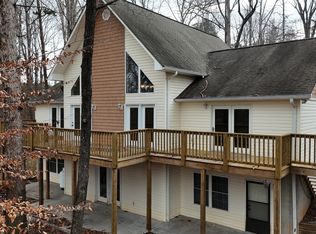
 - $569,9002 bd2 ba1.8k sqft275 River Hill Rd, Cornelia, GA 30531Active
 MLS ID #10772074, Beth Camp, Camp & Associates. GAMLS
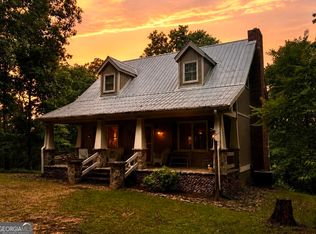
 - $545,0003 bd2 ba1.7k sqft649 Stansel Rd, Cleveland, GA 30528Active
 MLS ID #10851927, James Allison, Leading Edge Real Estate LLC. GAMLS
 - $355,0003 bd2 ba1.2k sqft530 Grandview Ave, Mount Airy, GA 30563ActiveMLS ID #10847585, Jerry Harkness, Keller Williams Lanier Partners. GAMLS
- $399,9004 bd3 ba1.8k sqft8816 Shallow Creek Trl, Clermont, GA 30527ActiveMLS ID #10839924, Chris Aloi, Keller Williams Realty Atl. Partners. GAMLS
- $349,9993 bd2 ba1.4k sqft595 Holiness Campground Rd, Cleveland, GA 30528ActiveMLS ID #10821088, Nivar Hahn, Keller Williams Lanier Partners. GAMLS
- $269,9003 bd2 ba1.1k sqft183 Garrison Rd, Cornelia, GA 30531ActiveMLS ID #10819205, Asa E Hubbard, The Norton Agency. GAMLS
- $429,9002 bd3 ba2.2k sqft57 Yellow Rock Rd, Cleveland, GA 30528ActiveMLS ID #10840577, Seth Michael Steele, Fourth Mountain Real Estate. GAMLS
- $349,9003 bd2 ba1.8k sqft550 Washboard Rd, Cleveland, GA 30528ActiveMLS ID #10839421, Rhonda Fields, Alco Realty Inc.. GAMLS
- $395,0003 bd4 ba2.4k sqft4031 Gainesville Hwy, Alto, GA 30510ActiveMLS ID #10839045, Page Reinkemeyer, Virtual Properties Realty.Net. GAMLS
- $349,9003 bd2 ba2.1k sqft771 J Kennedy Rd, Clarkesville, GA 30523ActiveMLS ID #10840254, Amanda Stewart, Keller Williams Lanier Partners. GAMLS
- $379,9003 bd2 ba1.8k sqft170 Thistledown Pl, Mount Airy, GA 30563ActiveMLS ID #10844054, Krista Bixler, Leading Edge Real Estate LLC. GAMLS
- $409,9004 bd2 ba1.7k sqft294 Rainbow Cir, Cleveland, GA 30528ActiveMLS ID #10832836, Katie Lynam Gregory, Mountain Country Realty LLC. GAMLS
- $499,0004 bd3 ba2k sqft6474 Dahlonega Hwy, Clermont, GA 30527ActiveMLS ID #10790210, Cindy Stewart, Keller Williams Realty Atl. Partners. GAMLS
- $375,0003 bd3 ba1.7k sqft70 Greenview Ct, Cleveland, GA 30528ActiveMLS ID #10839238, Hank K Meeler, Savage Real Estate. GAMLS
- $449,0002 bd2 ba1.9k sqft73 Brentwood Ct, Sautee Nacoochee, GA 30571ActiveMLS ID #10799025, Elizabeth A Tarpley, BHGRE Metro Brokers. GAMLS
- $369,9005 bd3 ba2.4k sqft2585 Panorama Dr, Sautee Nacoochee, GA 30571ActiveMLS ID #10806390, Vincent W Turley, Virtual Properties Realty.Net. GAMLS
- $359,0003 bd2 ba1.5k sqft128 Rubil Way, Demorest, GA 30535ActiveMLS ID #10837202, Jana P Flury, Keller Williams Lanier Partners. GAMLS
- $549,0004 bd2 ba1.5k sqft41 Blackwell Dr, Cleveland, GA 30528ActiveMLS ID #10827220, Debbie McCay, Headwaters Realty. GAMLS
