Discover a rare opportunity to own 8 lacres of prime horse/farm property zoned A-1, tucked beneath towering trees along the tranquil Bosque. One-of-a-kind adobe home, affectionately known as the ''Stagecoach,'' dating back to the late 1800s. Rich in character, the home showcases beautifully preserved and resealed original flagstone and brick floors, blending historic charm with modern comfort.A thoughtfully designed addition in 2000 expanded the home. Home has an insulated corrugated metal roof, a detached two-car garage with additional storage, and a carport. The property also features water rights that convey, city water, sewer, natural gas, and electric service, plus a private well. This property has so much potential (development, retreat center, short term rental, home sweet home)
Pending
$850,000
1330 Lakeview Rd SW, Albuquerque, NM 87105
3beds
2,533sqft
:
Get pre-qualified$5,605/mo
Single Family Residence
Built in 1951
7.97 Acres Lot
$858,300 Zestimate®
$336/sqft
$-- HOA
What's special
- 8 days |
- 438 |
- 25 |
Zillow last checked:
Listing updated:
Listed by:
Rebecca M Betzen 505-550-0752,
Thrive Real Estate 505-585-2599
Source: SWMLS,MLS#: 1107397
Facts & features
Interior
Bedrooms & bathrooms
- Bedrooms: 3
- Bathrooms: 2
- Full bathrooms: 2
Primary bedroom
- Level: Main
- Area: 243.04
- Dimensions: 19.6 x 12.4
Bedroom 2
- Level: Main
- Area: 259.5
- Dimensions: 17.3 x 15
Bedroom 3
- Level: Main
- Area: 154.7
- Dimensions: 13.11 x 11.8
Dining room
- Level: Main
- Area: 220.78
- Dimensions: 13.3 x 16.6
Family room
- Level: Main
- Area: 253.85
- Dimensions: 15.11 x 16.8
Kitchen
- Level: Main
- Area: 367.64
- Dimensions: 18.2 x 20.2
Living room
- Level: Main
- Area: 410.76
- Dimensions: 25.2 x 16.3
Heating
- Forced Air, Natural Gas, Radiant
Cooling
- Evaporative Cooling
Appliances
- Included: Free-Standing Electric Range, Refrigerator
- Laundry: Electric Dryer Hookup
Features
- Beamed Ceilings, Separate/Formal Dining Room, Entrance Foyer, Jack and Jill Bath, Multiple Living Areas, Main Level Primary, Pantry, Tub Shower, Walk-In Closet(s)
- Flooring: Brick, Carpet Free, Stone
- Windows: Double Pane Windows, Insulated Windows, Wood Frames
- Has basement: No
- Number of fireplaces: 2
- Fireplace features: Outside, Wood Burning
Interior area
- Total structure area: 2,533
- Total interior livable area: 2,533 sqft
Property
Parking
- Total spaces: 3
- Parking features: Detached, Garage, Oversized, RV Access/Parking
- Garage spaces: 2
- Carport spaces: 1
- Covered spaces: 3
Features
- Levels: One
- Stories: 1
- Patio & porch: Covered, Patio
- Exterior features: Courtyard, Private Yard
- Fencing: Full
Lot
- Size: 7.97 Acres
Details
- Additional structures: Stable(s)
- Parcel number: 101205346003040111
- Zoning description: A-1
- Horses can be raised: Yes
Construction
Type & style
- Home type: SingleFamily
- Architectural style: Pueblo,Ranch,Territorial
- Property subtype: Single Family Residence
Materials
- Adobe, Frame, Stucco
- Foundation: Slab
- Roof: Metal,Pitched
Condition
- Resale
- New construction: No
- Year built: 1951
Utilities & green energy
- Sewer: Public Sewer
- Water: Public
- Utilities for property: Electricity Connected, Natural Gas Connected, Sewer Connected, Water Connected
Green energy
- Energy generation: None
Community & HOA
Location
- Region: Albuquerque
Financial & listing details
- Price per square foot: $336/sqft
- Tax assessed value: $382,310
- Annual tax amount: $5,521
- Date on market: 7/16/2026
- Cumulative days on market: 8 days
- Listing terms: Cash,Conventional,Owner May Carry,VA Loan
- Road surface type: Paved
Estimated market value
$858,300
$815,000 - $901,000
$2,714/mo
Price history
| Date | Event | Price |
|---|---|---|
| 7/21/2026 | Pending sale | $850,000$336/sqft |
Source:  SWMLS #1107397 Report a problem SWMLS #1107397 Report a problem | ||
| 7/17/2026 | Listed for sale | $850,000+30.8%$336/sqft |
Source: SWMLS #1107397 Report a problem | ||
| 9/27/2019 | Sold | -- |
Source: SWMLS #219009_950955 Report a problem | ||
| 8/22/2019 | Pending sale | $650,000$257/sqft |
Source: Realty One of New Mexico #950955 Report a problem | ||
| 8/5/2019 | Listed for sale | $650,000$257/sqft |
Source: Realty One of New Mexico #950955 Report a problem | ||
Public tax history
| Year | Property taxes | Tax assessment |
|---|---|---|
| 2025 | $4,742 +0.3% | $127,424 |
| 2024 | $4,729 +1.8% | $127,424 +3% |
| 2023 | $4,646 | $123,743 -14.3% |
| 2022 | -- | $144,439 -19.1% |
| 2021 | $6,470 +17.1% | $178,482 +18.4% |
| 2020 | $5,527 | $150,734 +130.1% |
| 2019 | -- | $65,501 |
| 2018 | $2,980 +26.8% | $65,501 +1.6% |
| 2017 | $2,350 -21.7% | $64,491 -23.1% |
| 2016 | $3,003 -96.4% | $83,812 |
| 2015 | $83,812 +3627.2% | $83,812 +31.1% |
| 2014 | $2,249 | $63,950 |
| 2013 | $2,249 | $63,950 |
| 2012 | -- | $63,950 |
| 2011 | -- | $63,950 +2.5% |
| 2010 | -- | $62,412 +2.5% |
| 2009 | -- | $60,913 -10% |
| 2008 | -- | $67,658 +2.5% |
| 2007 | -- | $66,006 +2.6% |
| 2006 | -- | $64,363 +2.5% |
| 2005 | -- | $62,806 +13.8% |
| 2004 | -- | $55,190 +2.4% |
| 2003 | -- | $53,891 +3% |
| 2002 | -- | $52,320 +2.5% |
| 2001 | -- | $51,047 +39.2% |
| 2000 | -- | $36,660 |
Find assessor info on the county website
Monthly payment
Est. payment
Payment breakdown
Explore the cost of this home by adjusting the details. Changes won't be saved.Climate risks
Neighborhood: South Valley
Nearby schools
GreatSchools rating
- 3/10Pajarito Elementary SchoolGrades: PK-6Distance: 2.2 mi
- 6/10Polk Middle SchoolGrades: 6-8Distance: 3 mi
- 2/10Rio Grande High SchoolGrades: 9-12Distance: 2.6 mi
Schools provided by the listing agent
- Elementary: Pajarito
- High: Rio Grande
Source: SWMLS. This data may not be complete. We recommend contacting the local school district to confirm school assignments for this home.
- $769,9003 bd3 ba2.7k sqft1329 Lakeview Rd SW, Albuquerque, NM 87105Off Market
- $546,6003 bd2 ba2.6k sqft1358 Lakeview Rd SW, Albuquerque, NM 87105Off Market
- $856,5005 bd3 ba4.5k sqft1419 Tierra Verde Pl SW, Albuquerque, NM 87105Off Market
- $354,5004 bd2 ba1.4k sqft1410 Lakeview Rd SW, Albuquerque, NM 87105Off Market
- $313,4002 bd1 ba1k sqft1353 Lakeview Rd SW, Albuquerque, NM 87105Off Market
- $833,9005 bd4 ba3.7k sqft1423 Tierra Verde Pl SW, Albuquerque, NM 87105Off Market
- $385,7003 bd2 ba1.7k sqft1420 Lakeview Rd SW, Albuquerque, NM 87105Off Market
- $221,1003 bd1 ba1k sqft1463 Entrada Bonita St SW, Albuquerque, NM 87105Off Market
A local agent can set up tours, give advice and negotiate with sellers.
Similar homes
- $875,0003 bd2 ba2.1k sqft7724 Black Mesa Loop SW, Albuquerque, NM 87105For Sale
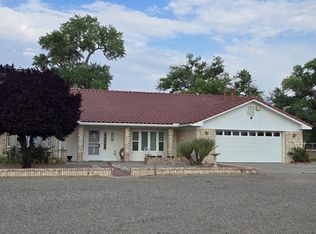 MLS ID #1106833, Robert T Trujillo, Fortress of Julius Realty. SWMLS
 - $650,0004 bd3 ba2.3k sqft3601 Sunstar Blvd SW, Albuquerque, NM 87105For Sale
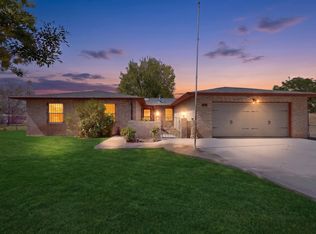 MLS ID #1104675, Anita Maestas, Maestas Real Estate Services. SWMLS
 - $730,0004 bd3 ba3.3k sqft2747 Merz Rd SW, Albuquerque, NM 87105For Sale
 MLS ID #1105064, Joseph E Maez, The Maez Group. SWMLS
 - $985,0004 bd2 ba2.1k sqft328 Camino Siete Rd SW, Albuquerque, NM 87105For Sale
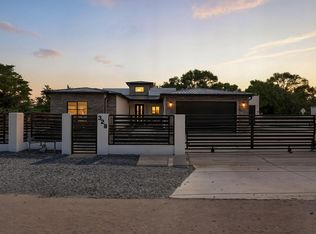 MLS ID #1095483, Anahi M Salcido, Realty One of New Mexico. SWMLS
 - $425,0003 bd2 ba2k sqft257 Sunnyslope St SW, Albuquerque, NM 87105For SaleMLS ID #1102751, Bernice Ann Gentry, Vista Encantada Realtors, LLC. SWMLS
- $437,0003 bd3 ba2.2k sqft2016 Louise Ave SW, Albuquerque, NM 87105For SaleMLS ID #1106652, Ben Levine, RE/MAX SELECT. SWMLS
- $749,8003 bd3 ba2.2k sqft2616 Mountain Rd NW, Albuquerque, NM 87104For SaleMLS ID #1103533, Halleh M. Day, Oso Elite Realty. SWMLS
- $639,9004 bd2 ba2.3k sqft7129 Isleta Blvd SW, Albuquerque, NM 87105For SaleMLS ID #1099849, Sarah M Lopez, Keller Williams Realty. SWMLS
- $654,9004 bd3 ba3.4k sqft3121 San Joaquin Ave SE, Albuquerque, NM 87106For SaleMLS ID #1107841, Tarah Marie Sierra, Coldwell Banker Legacy. SWMLS
- $480,0003 bd1 ba2.7k sqft1609 Lundy Ln SW, Albuquerque, NM 87105For SaleMLS ID #1106860, Rafael De La Fuente, EXP Realty LLC. SWMLS
- $899,9003 bd3 ba3.4k sqft315 Laguna Seca Ln NW, Albuquerque, NM 87104For SaleMLS ID #1104372, Alice Richards Meyerhoff, RE/MAX SELECT. SWMLS
- $425,0003 bd2 ba1.5k sqft5627 Cletsoway Dr SW, Albuquerque, NM 87105For SaleMLS ID #1106968, Premier Realty Partners, Realty One of New Mexico. SWMLS
- $495,0003 bd2 ba1.9k sqft2404 Cunningham Ave SE, Albuquerque, NM 87106For SaleMLS ID #1107875, Holly V Adams, Realty One of New Mexico. SWMLS
- $540,0004 bd3 ba2.9k sqft529 La Bajada Ct NW, Albuquerque, NM 87105For SaleMLS ID #1106916, Jennifer L Wilson, RE/MAX SELECT. SWMLS
- $730,0003 bd4 ba2.6k sqft500 Laguna Seca Ln NW, Albuquerque, NM 87104For SaleMLS ID #1096081, D'Nette K Wood, Sotheby's International Realty. SWMLS
- $435,0004 bd4 ba1.9k sqft1816 Stanford Dr SE, Albuquerque, NM 87106For SaleMLS ID #1107881, Colin Bruce Sleeper, The Lovely Home Company. SWMLS
- $625,0003 bd2 ba2.1k sqft2115 Hollywood Ave NW, Albuquerque, NM 87104For SaleMLS ID #1101919, Jill M Anderson, Jill Anderson Realty. SWMLS
- $598,0003 bd3 ba2.1k sqft1100 Tijeras Ave NW, Albuquerque, NM 87102For SaleMLS ID #1107487, Talia Freedman, Talia Freedman and Co.. SWMLS
- $490,0003 bd2 ba2.4k sqft514 High St SE, Albuquerque, NM 87102For SaleMLS ID #1107354, Carol S Dunworth, Realty One of New Mexico. SWMLS
- $629,0003 bd2 ba2.3k sqft1712 Morningrise Pl SE, Albuquerque, NM 87108For SaleMLS ID #1105225, Silesha Montano Naden, LPT Realty. SWMLS
