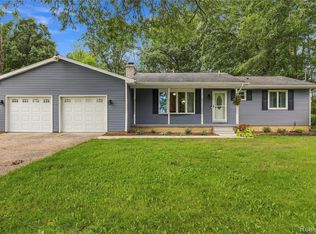
Enjoy fun and tranquility in this 3-bedroom, 2-bathroom ranch home located in a peaceful Cul de sac near desirable all sports Lake Fenton. Comprehensive 2022 improvements including a new roof with skylights, insulated garage door with Wi-Fi–enabled opener, new carpet and vinyl flooring throughout, upgraded electrical, stainless steel appliances, professionally cleaned air ducts, and 2 custom tempered glass windows. This move-in ready home features a spacious interior layout boasting a formal living room, dining room, and family room with a wood-burning fireplace. A large dry basement, perfect for storage and cost-effective future living space expansion. Central A/C, a two-car garage and a large corner lot sets this property apart.
For sale
$359,900
13331 Crane Ridge Dr, Fenton, MI 48430
3beds
1,560sqft
Single Family Residence
Built in 1977
0.37 Acres Lot
$341,800 Zestimate®
$231/sqft
$-- HOA
What's special
- 24 days
- 1,429
- 101
Zillow last checked:
Listing updated:
Listed by:
Clint B Carlson 810-733-6400,
The Mallory Corporation 810-733-6400
Source: MiRealSource,MLS#: 50220009 Originating MLS: East Central Association of REALTORS
Originating MLS: East Central Association of REALTORSFacts & features
Interior
Bedrooms & bathrooms
- Bedrooms: 3
- Bathrooms: 2
- Full bathrooms: 2
- Main level bathrooms: 2
- Main level bedrooms: 3
Rooms
- Room types: Entry, Family Room, Bedroom, Master Bedroom, Living Room, Laundry, Master Bathroom, Bathroom, Dining Room
Primary bedroom
- Level: First
Bedroom 1
- Features: Carpet
- Level: Main
- Area: 156
- Dimensions: 12 x 13
Bedroom 2
- Features: Carpet
- Level: Main
- Area: 144
- Dimensions: 12 x 12
Bedroom 3
- Features: Carpet
- Level: Main
- Area: 132
- Dimensions: 11 x 12
Bathroom 1
- Features: Luxury Vinyl
- Level: Main
- Area: 48
- Dimensions: 6 x 8
Bathroom 2
- Features: Engineered Hardwood
- Level: Main
- Area: 56
- Dimensions: 7 x 8
Dining room
- Level: Main
- Area: 110
- Dimensions: 10 x 11
Family room
- Features: Engineered Hardwood
- Level: Main
- Area: 308
- Dimensions: 14 x 22
Kitchen
- Level: Main
- Area: 156
- Dimensions: 12 x 13
Living room
- Features: Carpet
- Level: Main
- Area: 198
- Dimensions: 11 x 18
Heating
- Forced Air, Natural Gas, Wood
Cooling
- Central Air
Appliances
- Included: Dishwasher, Disposal, Microwave, Water Softener Owned, Negotiable (Appliances), Gas Water Heater
- Laundry: Lower Level, In Basement
Features
- Sump Pump
- Flooring: Carpet, Concrete
- Windows: Storms/Screens
- Basement: Full,Concrete,Sump Pump
- Number of fireplaces: 1
- Fireplace features: Family Room, Natural Fireplace, Wood Burning
Interior area
- Total structure area: 2,760
- Total interior livable area: 1,560 sqft
- Finished area above ground: 1,560
- Finished area below ground: 0
Video & virtual tour
Property
Parking
- Total spaces: 3
- Parking features: 3 or More Spaces, Garage, On Street, Driveway, Attached, Electric in Garage, Garage Door Opener, Garage Faces Side, Workshop in Garage
- Attached garage spaces: 2.5
- Has uncovered spaces: Yes
Accessibility
- Accessibility features: Accessible Bedroom, Accessible Central Living Area, Accessible Kitchen
Features
- Levels: One
- Stories: 1
- Patio & porch: Patio, Porch
- Exterior features: Sidewalks
- Fencing: Fence Owned
- Has view: Yes
- View description: Water, Lake
- Has water view: Yes
- Water view: Water,Lake
- Body of water: Lake Fenton located near
- Frontage type: Road
- Frontage length: 207
Lot
- Size: 0.37 Acres
- Dimensions: 150 x 107
- Features: Large Lot - 65+ Ft., Wooded, Cul-De-Sac, Subdivision, Graded, Irregular Lot, Platted
Details
- Parcel number: 0614554009
- Zoning description: Residential
- Special conditions: Private
Construction
Type & style
- Home type: SingleFamily
- Architectural style: Contemporary,Ranch
- Property subtype: Single Family Residence
Materials
- Aluminum Siding, Brick
- Foundation: Basement, Concrete Perimeter
Condition
- New construction: No
- Year built: 1977
Utilities & green energy
- Electric: Circuit Breakers
- Sewer: Public Sanitary
- Water: Private Well
- Utilities for property: Cable Connected, Electricity Connected, Natural Gas Connected, Phone Available, Sewer Connected
Community & HOA
Community
- Subdivision: Golden Shores No. 3
HOA
- Has HOA: No
Location
- Region: Fenton
Financial & listing details
- Price per square foot: $231/sqft
- Tax assessed value: $277,800
- Annual tax amount: $4,120
- Date on market: 8/30/2026
- Cumulative days on market: 24 days
- Listing agreement: Exclusive Right To Sell
- Listing terms: Cash,Conventional,FHA
- Road surface type: Paved
Estimated market value
$341,800
$325,000 - $359,000
$2,924/mo
Price history
| Date | Event | Price |
|---|---|---|
| 8/30/2026 | Listed for sale | $359,900+74.7%$231/sqft |
Source:  MiRealSource #50220009 Report a problem MiRealSource #50220009 Report a problem | ||
| 8/31/2022 | Sold | $206,000+11.4%$132/sqft |
Source:  Realcomp II #20221030770 Report a problem Realcomp II #20221030770 Report a problem | ||
| 8/21/2022 | Pending sale | $185,000$119/sqft |
Source: Realcomp II #20221030770 Report a problem | ||
| 8/19/2022 | Listed for sale | $185,000$119/sqft |
Source: Realcomp II #20221030770 Report a problem | ||
Public tax history
| Year | Property taxes | Tax assessment |
|---|---|---|
| 2025 | $4,131 +5% | $138,900 +2.1% |
| 2024 | $3,933 | $136,100 +13.7% |
| 2023 | -- | $119,700 +10.7% |
| 2022 | -- | $108,100 +1.3% |
| 2021 | -- | $106,700 +4.9% |
| 2020 | -- | $101,700 +5.3% |
| 2019 | -- | $96,600 +3.4% |
| 2018 | $2,492 +19.7% | $93,400 +0.9% |
| 2017 | $2,082 -9.9% | $92,600 +3.2% |
| 2016 | $2,311 | $89,700 +10.2% |
| 2015 | $2,311 +206.2% | $81,400 +15.1% |
| 2014 | $755 | $70,700 +9.6% |
| 2012 | -- | $64,500 +5% |
| 2011 | -- | $61,400 -0.3% |
| 2010 | -- | $61,600 -31.3% |
| 2008 | $1,466 | $89,600 +1.4% |
| 2006 | -- | $88,400 +10% |
| 2005 | -- | $80,400 +2.2% |
| 2004 | -- | $78,700 +3.6% |
| 2003 | -- | $76,000 +2.3% |
| 2002 | -- | $74,300 +6.3% |
| 2001 | -- | $69,900 +3.1% |
| 2000 | -- | $67,800 |
Find assessor info on the county website
Monthly payment
Est. payment
Payment breakdown
Explore the cost of this home by adjusting the details. Changes won't be saved.Climate risks
Neighborhood: Lake Fenton
Nearby schools
Schools provided by the listing agent
- Elementary: West Shore Elementary
- Middle: Lake Fenton Middle School
- High: Lake Fenton High School
- District: Lake Fenton Schools
Source: MiRealSource. This data may not be complete. We recommend contacting the local school district to confirm school assignments for this home.

Similar homes
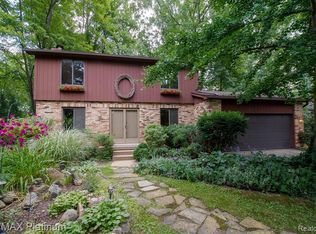
- $340,0003 bd2 ba1.2k sqft3427 W Shiawassee Ave, Fenton, MI 48430For Sale
 MLS ID #26047143, Aleksandr Milshteyn, Real Estate One Inc. MichRIC
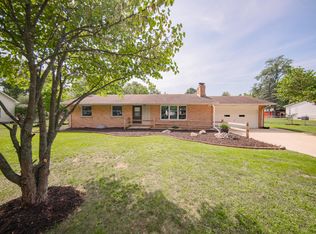
 - $340,0004 bd2 ba2.2k sqft11479 Farmhill Dr, Fenton, MI 48430For Sale
 MLS ID #20261065221, Teresa Beaumont, EXP Realty Main. Realcomp II
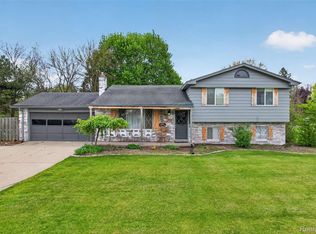
 - $339,0003 bd3 ba1.9k sqft7320 Jeffrey Ct, Linden, MI 48451For Sale
 MLS ID #50222299, Thomas Diegel, The Agency of Gateway. MiRealSource
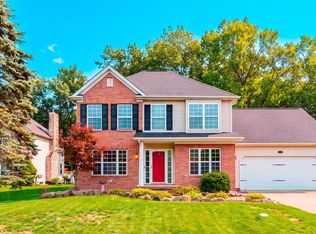
 - $379,9003 bd2 ba1.1k sqft10131 Sharp Rd, Swartz Creek, MI 48473For Sale
 MLS ID #20261072423, Geri Schnekenburger, Prime Real Estate & Associates. Realcomp II
 - $425,0003 bd3 ba2.2k sqft11383 Whispering Pines Trl, Fenton, MI 48430For SaleMLS ID #50217793, Jim Sakalis, Keller Williams First. MiRealSource
- $399,9004 bd2 ba2.1k sqft415 Edgewood Pass, Fenton, MI 48430For SaleMLS ID #26034453, Frances Chyo, Polka Dot Realty. MichRIC
- $349,9004 bd3 ba2k sqft635 Rockway Dr, Linden, MI 48451For SaleMLS ID #26038019, Mandy Dobrik, Vision Realty Centers, LLC. MichRIC
- $275,0002 bd2 ba2k sqft2338 Golden Pond, Fenton, MI 48430For SaleMLS ID #50203151, Kathy T Quayle, Coldwell Banker Kuehnle & Associates. MiRealSource
- $334,9003 bd3 ba1.9k sqft5251 Lin Hill Dr, Swartz Creek, MI 48473For SaleMLS ID #20261067997, Thomas C Farrell, Crown Real Estate Group. Realcomp II
- $379,9005 bd2 ba2.1k sqft327 Reid Rd, Grand Blanc, MI 48439For SaleMLS ID #50220315, Tammy Lord, REMAX Edge. MiRealSource
- $364,9003 bd2 ba1.7k sqft4069 Loch Dr, Highland, MI 48357For SaleMLS ID #20261050646, Carley R Page, Cary Real Estate. Realcomp II
- $350,0004 bd2 ba1.6k sqft7166 Alpine Dr, Linden, MI 48451For SaleMLS ID #20261039692, Chad Jozwiak, Red Oak Associates. Realcomp II
- $374,9004 bd1 ba1.2k sqft4475 Harp Dr, Linden, MI 48451For SaleMLS ID #20261051899, Lindsay Lewis, EXP Realty. Realcomp II
- $394,9004 bd3 ba2.1k sqft8101 Peninsula Cir, Grand Blanc, MI 48439For SaleMLS ID #50209866, Jessica Weeks, Keller Williams First. MiRealSource
- $525,0004 bd4 ba1.9k sqft7490 Ledgewood Dr, Fenton, MI 48430For SaleMLS ID #26045905, Austin Thompson, Keller Williams Ann Arbor Mrkt. MichRIC
- $395,0003 bd2 ba1.9k sqft8965 Tartan Dr, Clarkston, MI 48348For SaleMLS ID #20261070505, Pete Gallagher, Keller Williams Premier. Realcomp II
- $349,9003 bd2 ba1.8k sqft6339 Gale Rd, Atlas, MI 48411For SaleMLS ID #50216795, Bina Zuccaro, REMAX Plus. MiRealSource
- $270,0004 bd2 ba1.5k sqft10356 Linden Rd, Grand Blanc, MI 48439For SaleMLS ID #20261061776, Quinton Foster, Outlier Real Estate LLC. Realcomp II
- $225,0003 bd2 ba1.3k sqft880 N East St, Fenton, MI 48430For SaleMLS ID #50213327, Lindsey Olrich, Keller Williams First. MiRealSource
- $349,9006 bd4 ba1.7k sqft9174 Perry Rd, Atlas, MI 48411For SaleMLS ID #20261058653, Helene Saldana, Crown Real Estate Group. Realcomp II
