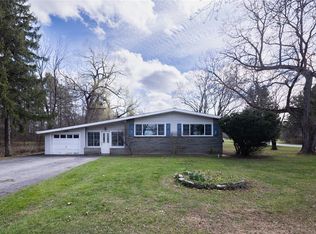
Welcome to 1337 Calkins Rd, a beautifully and comprehensively renovated home offering modern luxury, thoughtful updates, and exceptional versatility on a lot of more than half an acre. From the moment you step inside, you’ll appreciate the fresh, move-in-ready feel and attention to detail throughout.
The main level features new flooring, fresh paint, new windows, modern lighting, and a stunning new kitchen complete with 42-inch cabinetry, quartz countertops, and luxurious new KitchenAid appliances. The spacious layout provides comfortable living and entertaining areas, while the huge sunroom offers a bright and inviting space to enjoy year-round.
With 3 bedrooms and 3 fully renovated bathrooms, the home offers plenty of comfort and flexibility. The primary suite features its own private ensuite bathroom, creating a relaxing retreat. The fully renovated bathrooms showcase modern finishes and contemporary finishes throughout.
The basement adds valuable additional space, including a versatile bonus room that can be used as a home office, gym, recreation room, media room, or whatever best fits your lifestyle. A dedicated laundry room adds even more convenience.
Major mechanical updates include a new furnace and central air conditioning. Outside, the expansive lot of more than half an acre provides plenty of room to relax, entertain, and enjoy the outdoors, complemented by a dedicated outdoor sitting area.
From the elegant marble entry flooring to the thoughtfully selected finishes throughout, this home has been renovated with both style and functionality in mind. A true turn-key opportunity—simply move in and enjoy!
OPEN HOUSE:
Saturday, 9/19 | 12:00–2:00 PM
Sunday, 9/20 | 1:00–3:00 PM
Delayed Negotiations: All offers are due Monday, 9/21 at 12:00 PM.
Active
$299,900
1337 Calkins Rd, Pittsford, NY 14534
3beds
1,817sqft
Single Family Residence
Built in 1955
0.63 Acres Lot
$-- Zestimate®
$165/sqft
$-- HOA
What's special
Modern lightingDedicated outdoor sitting areaThoughtfully selected finishes throughoutFresh paintDedicated laundry roomLuxurious new kitchenaid appliancesElegant marble entry flooring
- 7 days
- 3,663
- 326
Zillow last checked:
Listing updated:
Listed by:
Empire Realty Group 585-347-4900,
Ali Fatlee 585-877-3220
Source: NYSAMLSs,MLS#: R1710896 Originating MLS: Rochester
Originating MLS: RochesterFacts & features
Interior
Bedrooms & bathrooms
- Bedrooms: 3
- Bathrooms: 3
- Full bathrooms: 3
- Main level bathrooms: 1
Heating
- Gas, Forced Air
Cooling
- Central Air
Appliances
- Included: Dryer, Dishwasher, Gas Cooktop, Disposal, Gas Oven, Gas Range, Gas Water Heater, Microwave, Refrigerator, Washer, Humidifier
- Laundry: In Basement
Features
- Ceiling Fan(s), Separate/Formal Dining Room, Entrance Foyer, Eat-in Kitchen, Separate/Formal Living Room, Quartz Counters, Sliding Glass Door(s), Skylights, Programmable Thermostat
- Flooring: Ceramic Tile, Hardwood, Laminate, Marble, Other, See Remarks, Varies
- Doors: Sliding Doors
- Windows: Skylight(s)
- Basement: Finished,Sump Pump
- Number of fireplaces: 1
Interior area
- Total structure area: 1,817
- Total interior livable area: 1,817 sqft
Property
Parking
- Total spaces: 1
- Parking features: Attached, Garage, Driveway, Garage Door Opener
- Attached garage spaces: 1
Features
- Levels: Two
- Stories: 2
- Patio & porch: Patio
- Exterior features: Blacktop Driveway, Enclosed Porch, Porch, Patio, Private Yard, See Remarks
Lot
- Size: 0.63 Acres
- Dimensions: 170 x 237
- Features: Other, Rectangular, Rectangular Lot, See Remarks
Details
- Parcel number: 2632001760800002058000
- Special conditions: Standard
Construction
Type & style
- Home type: SingleFamily
- Architectural style: Contemporary,Split Level
- Property subtype: Single Family Residence
Materials
- Aluminum Siding, Stone
- Foundation: Poured
- Roof: Membrane,Rubber
Condition
- Resale
- Year built: 1955
Utilities & green energy
- Sewer: Connected
- Water: Connected, Public
- Utilities for property: High Speed Internet Available, Sewer Connected, Water Connected
Community & HOA
Community
- Subdivision: Pinnacle Heights Sec 02
Location
- Region: Pittsford
Financial & listing details
- Price per square foot: $165/sqft
- Tax assessed value: $250,000
- Annual tax amount: $5,520
- Date on market: 9/12/2026
- Listing terms: Cash,Conventional,FHA,VA Loan
Estimated market value
Not available
Estimated sales range
Not available
$3,424/mo
Price history
| Date | Event | Price |
|---|---|---|
| 9/12/2026 | Listed for sale | $299,900+219%$165/sqft |
Source:  NYSAMLSs #R1710896 Report a problem NYSAMLSs #R1710896 Report a problem | ||
| 2/25/1998 | Sold | $94,000$52/sqft |
Source: Public Record Report a problem | ||
Public tax history
| Year | Property taxes | Tax assessment |
|---|---|---|
| 2025 | -- | $250,000 +5.9% |
| 2024 | -- | $236,000 |
| 2023 | -- | $236,000 +43.8% |
| 2022 | -- | $164,100 |
| 2021 | -- | $164,100 +5% |
| 2020 | -- | $156,300 +18.3% |
| 2018 | -- | $132,100 |
| 2017 | $2,050 | $132,100 |
| 2016 | -- | $132,100 |
| 2015 | -- | $132,100 |
| 2014 | -- | $132,100 |
| 2013 | -- | $132,100 |
| 2012 | -- | $132,100 |
| 2011 | -- | $132,100 |
| 2010 | -- | $132,100 |
| 2009 | -- | $132,100 |
| 2007 | -- | $132,100 |
| 2006 | -- | $132,100 |
| 2005 | -- | $132,100 |
| 2004 | -- | $132,100 +7.5% |
| 2003 | -- | $122,900 |
| 2002 | -- | $122,900 +1560.8% |
| 2001 | -- | $7,400 |
| 2000 | -- | $7,400 |
Find assessor info on the county website
Monthly payment
Climate risks
Neighborhood: 14534
Nearby schools
Schools provided by the listing agent
- Elementary: Floyd S Winslow
- Middle: Charles H Roth Middle
- High: Rush-Henrietta Senior High
- District: Rush-Henrietta
Source: NYSAMLSs. This data may not be complete. We recommend contacting the local school district to confirm school assignments for this home.
Similar homes
- $339,9003 bd4 ba2k sqft3062 Clover St, Pittsford, NY 14534For Sale

 MLS ID #R1708994, Christopher Carretta, Listing by: Hunt Real Estate ERA/Columbus. NYSAMLSs
 - $349,9003 bd3 ba1.9k sqft20 Kimberly Rd, Pittsford, NY 14534For Sale
 MLS ID #R1701371, Wendy B Filiaci, Listing by: Hunt Real Estate ERA/Columbus. NYSAMLSs
 - $350,0003 bd1 ba1.5k sqft10 Pinehill Dr, Pittsford, NY 14534For Sale
 MLS ID #R1713076, Alison L Kykendall, Listing by: RE/MAX Plus. NYSAMLSs
 - $390,0004 bd2 ba1.8k sqft39 Kathy Dr, Pittsford, NY 14534For Sale
 MLS ID #R1702148, Tiffany A. Hilbert, Listing by: Keller Williams Realty Greater Rochester. NYSAMLSs
 - $399,9003 bd2 ba1.6k sqft95 Rock Crk, Pittsford, NY 14534For SaleMLS ID #R1711950, Jeffrey M. Lamica, Listing by: Keller Williams Realty Greater Rochester. NYSAMLSs
- $259,9004 bd2 ba1.5k sqft1184 Farnsworth Rd S, Rochester, NY 14623For SaleMLS ID #R1701748, Yangtian Guo, Listing by: Keller Williams Realty Greater Rochester. NYSAMLSs
- $269,9083 bd2 ba2k sqft595 Hinchey Rd, Rochester, NY 14624For SaleMLS ID #R1715236, Mirna Monnat, Listing by: Hunt Real Estate ERA/Columbus. NYSAMLSs
- $399,9004 bd3 ba1.5k sqft2 Red Fox Run, Pittsford, NY 14534For SaleMLS ID #R1712298, Michael Liess, Listing by: Coldwell Banker Custom Realty. NYSAMLSs
- $329,9003 bd2 ba1.4k sqft305 Highland Ave, Rochester, NY 14620For SaleMLS ID #R1713364, Karen L. Menachof, Listing by: Howard Hanna. NYSAMLSs
- $299,9003 bd3 ba1.4k sqft2141 Baird Rd, Penfield, NY 14526For SaleMLS ID #R1710985, Ignazio Vaccaro, Listing by: Keller Williams Realty Greater Rochester. NYSAMLSs
- $299,9003 bd2 ba1k sqft206 Huckleberry Rd, Farmington, NY 14425For SaleMLS ID #R1715220, Sam J. Cretekos, Listing by: Howard Hanna. NYSAMLSs
- $299,9004 bd2 ba2.1k sqft58 Bellmawr Dr, Rochester, NY 14624For SaleMLS ID #R1713637, John M. Rosati, Listing by: RE/MAX Realty Group. NYSAMLSs
- $279,9003 bd3 ba1.9k sqft260 Ballad Ave, Rochester, NY 14626For SaleMLS ID #R1714277, XueJuan Zhang, Listing by: Keller Williams Realty Greater Rochester. NYSAMLSs
- $319,9003 bd2 ba1.5k sqft327 Kimberly Dr, Rochester, NY 14610For SaleMLS ID #R1711382, Ashley R Nowak, Listing by: Howard Hanna. NYSAMLSs
- $299,9004 bd2 ba1.9k sqft136 Hoover Rd, Rochester, NY 14617For SaleMLS ID #R1714621, Dawn V. Nowak, Listing by: Keller Williams Realty Greater Rochester. NYSAMLSs
- $289,9003 bd2 ba1.6k sqft129 Brookview Dr, Rochester, NY 14617For SaleMLS ID #R1710575, Melissa LoPresti, Listing by: Howard Hanna. NYSAMLSs
- $298,9003 bd2 ba1.6k sqft2744 Ridgeway Ave, Rochester, NY 14626For SaleMLS ID #R1709738, Andrea L Provenzano, Listing by: Hunt Real Estate ERA/Columbus. NYSAMLSs
- $349,9003 bd3 ba1.8k sqft1 Todd Ln, Penfield, NY 14526For SaleMLS ID #R1715206, Ali Fatlee, Listing by: Empire Realty Group. NYSAMLSs
- $290,9003 bd2 ba1.7k sqft450 Eileen Dr, Rochester, NY 14616For SaleMLS ID #R1712260, Hiba S. Ibrahim, Listing by: Empire Realty Group. NYSAMLSs
- $259,0003 bd2 ba1.6k sqft29 Benton St, Rochester, NY 14620For SaleMLS ID #R1713763, Roy Tompkins, Listing by: RE/MAX Realty Group. NYSAMLSs
