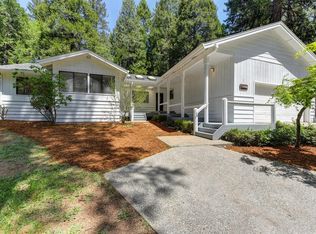
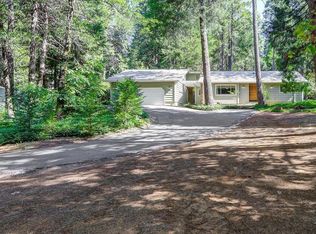

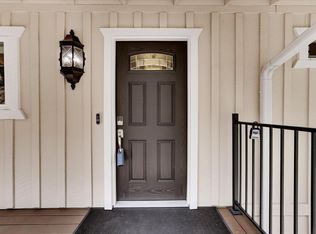
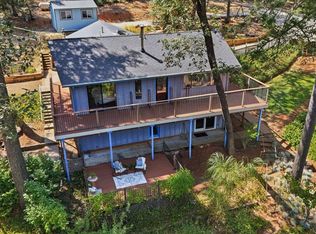
Bring your vision and make this Deer Creek Park home your own! Located just minutes from historic downtown Nevada City, this single-level home offers great bones, abundant natural light, and plenty of potential for its next chapter. Vaulted ceilings and an open-concept great room create a spacious feel, with the kitchen, dining, and living areas flowing together and multiple French doors bringing in natural light and providing access to the outdoor spaces. The primary suite features a walk-in closet and a wonderful soaking tub overlooking the backyard is a peaceful spot. A newer roof, replaced in 2022, with solar adds to the home's appeal, along with an attached two-car garage and indoor laundry. Outside, the front and back decks, garden areas, and private backyard and great storage sheds offer even more opportunity to create something special. This home is ready for someone with a little imagination to refresh, update, and make it their own, all in a desirable Nevada City location close to town.
Active
$595,000
13382 Red Dog Rd, Nevada City, CA 95959
3beds
2,118sqft
Single Family Residence
Built in 1988
0.67 Acres Lot
$580,300 Zestimate®
$281/sqft
$-- HOA
What's special
Private backyardAttached two-car garageSingle-level homeAbundant natural lightOpen-concept great roomGarden areasFront and back decks
- 14 days
- 1,333
- 80
Likely to sell faster than
Zillow last checked:
Listing updated:
Listed by:
Ashley Quaintance DRE #02239283 530-575-6644,
Keller Williams Realty Gold Country,
Kimberly Pepe DRE #02098326 530-927-7290,
Keller Williams Realty Gold Country
Source: MetroList Services of CA,MLS#: 226101926Originating MLS: MetroList Services, Inc.
Facts & features
Interior
Bedrooms & bathrooms
- Bedrooms: 3
- Bathrooms: 2
- Full bathrooms: 2
Primary bedroom
- Features: Ground Floor
Primary bathroom
- Features: Shower Stall(s), Double Vanity, Tub, Walk-In Closet(s)
Dining room
- Features: Formal Room, Bar
Kitchen
- Features: Tile Counters
Heating
- Central, Natural Gas
Cooling
- Ceiling Fan(s), Central Air
Appliances
- Included: Gas Cooktop, Built-In Gas Oven, Built-In Gas Range, Gas Water Heater, Trash Compactor, Dishwasher, Disposal, Microwave, Dryer, Washer
- Laundry: Cabinets, Sink, Inside Room
Features
- Flooring: Carpet, Linoleum, Vinyl, Wood
- Number of fireplaces: 1
- Fireplace features: Living Room, Raised Hearth, Wood Burning
Interior area
- Total structure area: 0
- Total interior livable area: 2,118 sqft
Video & virtual tour
Property
Parking
- Total spaces: 6
- Parking features: Attached, Driveway
- Attached garage spaces: 2
- Uncovered spaces: 4
Features
- Levels: One
- Stories: 1
Lot
- Size: 0.67 Acres
- Features: Low Maintenance
- Topography: Level,Level
Details
- Additional structures: Shed(s)
- Parcel number: 036750009000
- Zoning: R1-X
- Special conditions: Offer As Is
Construction
Type & style
- Home type: SingleFamily
- Architectural style: Contemporary
- Property subtype: Single Family Residence
Materials
- Wood
- Foundation: Raised
- Roof: Composition
Condition
- Year built: 1988
Utilities & green energy
- Electric: 220 Volts in Laundry
- Sewer: Septic System
- Water: Public
- Utilities for property: Cable Available, Internet Available, Underground Utilities, Natural Gas Connected
Community & HOA
Location
- Region: Nevada City
Financial & listing details
- Price per square foot: $281/sqft
- Tax assessed value: $554,753
- Price range: $595K - $595K
- Date on market: 8/22/2026
- Road surface type: Paved
Estimated market value
$580,300
$551,000 - $609,000
$3,079/mo
Price history
| Date | Event | Price |
|---|---|---|
| 8/22/2026 | Listed for sale | $595,000+24.5%$281/sqft |
Source: MetroList Services of CA #226101926 Report a problem | ||
| 1/12/2018 | Sold | $478,000-3.8%$226/sqft |
Source: MetroList Services of CA #17604466 Report a problem | ||
| 11/3/2017 | Price change | $497,000-0.2%$235/sqft |
Source: CENTURY 21 Cornerstone #20173161 Report a problem | ||
| 10/10/2017 | Listed for sale | $498,000$235/sqft |
Source: Savvy Lane, Inc. #17057286 Report a problem | ||
| 9/19/2017 | Pending sale | $498,000$235/sqft |
Source: Savvy Lane, Inc. #17057286 Report a problem | ||
| 9/5/2017 | Listed for sale | $498,000+25.8%$235/sqft |
Source: Savvy Lane, Inc. #17057286 Report a problem | ||
| 7/31/2003 | Sold | $396,000+41.7%$187/sqft |
Source: MetroList Services of CA #30602342 Report a problem | ||
| 9/11/1998 | Sold | $279,500$132/sqft |
Source: Public Record Report a problem | ||
Public tax history
| Year | Property taxes | Tax assessment |
|---|---|---|
| 2026 | -- | $554,753 +2% |
| 2025 | $5,884 +2.2% | $543,877 +2% |
| 2024 | $5,755 +2% | $533,213 +2% |
| 2023 | $5,642 +1.9% | $522,759 +2% |
| 2022 | $5,539 +1.6% | $512,510 +2% |
| 2021 | $5,453 +0.2% | $502,462 +1% |
| 2020 | $5,440 +2.1% | $497,311 +2% |
| 2019 | $5,329 +8.1% | $487,560 +6.8% |
| 2018 | $4,928 +19.4% | $456,720 +20% |
| 2017 | $4,127 +11.6% | $380,600 +9.9% |
| 2016 | $3,698 +3% | $346,200 +3.1% |
| 2015 | $3,589 +5.3% | $335,700 +5.9% |
| 2014 | $3,407 | $317,100 +14.9% |
| 2013 | -- | $276,000 |
| 2012 | -- | $276,000 -8% |
| 2011 | -- | $300,000 -2.9% |
| 2010 | -- | $309,000 -29.3% |
| 2009 | -- | $437,213 +2% |
| 2008 | -- | $428,641 +2% |
| 2007 | -- | $420,237 +2% |
| 2006 | -- | $411,998 +2% |
| 2005 | -- | $403,920 +2% |
| 2004 | -- | $396,000 +30.9% |
| 2003 | -- | $302,537 +2% |
| 2002 | -- | $296,606 +2% |
| 2001 | $307 | $290,791 |
Find assessor info on the county website
Monthly payment
Est. payment
Payment breakdown
Explore the cost of this home by adjusting the details. Changes won't be saved.Climate risks
Neighborhood: 95959
Similar homes
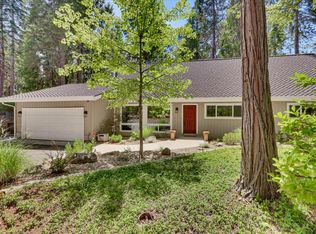
- $695,0004 bd3 ba2.4k sqft13429 Red Dog Rd, Nevada City, CA 95959For Sale
 MLS ID #226101267, Paul Weir. MetroList Services of CA
 - $645,0004 bd3 ba2.1k sqft15632 Shannon Way, Nevada City, CA 95959For Sale
 MLS ID #226100038, Pam Amato. MetroList Services of CA
 - $530,0003 bd3 ba2.3k sqft13831 Christopher Robin Way, Grass Valley, CA 95945For Sale
 MLS ID #226110179, Mike Nichols. MetroList Services of CA
 - $532,0003 bd2 ba1.7k sqft12835 Rodriguez Ct, Grass Valley, CA 95945For Sale
 MLS ID #226107745, Kimberly Carlsen. MetroList Services of CA
 - $565,0004 bd3 ba2.3k sqft33546 Main St, Alta, CA 95701For Sale
 MLS ID #20261700, Krista Voosen, Serene Lakes Realty. TSMLS
Local buyer's agents are ready to help