Gaston Cottage is everything a lake house should be, right in the heart of Lake Gaston on a desirable main-lake cove just a minute to big water, dining, marinas, and of course those Mile 13 sunsets everyone loves. This waterfront home and playground is all about the good stuff: pulling wakeboards behind the boat, kayaking, fishing off the dock, watching football on the deck, and s'mores and grilling at dusk. The surprisingly expansive open floor plan was made for gathering, with room for the whole family to be together in one space. It's quite charming too, with so many vignettes and little places to delight around every corner. Nearly everything conveys, from the outdoor furniture at the waterfront and on the decks overlooking the lake to the great furniture inside, and even the combo pool/air hockey table. There's room to tie up your boat at the dock, plus a Swinger jet ski lift to make use of the whole shoreline. Lovingly cared for by one owner and never rented, the home has been well maintained over the years, and a new roof was added in Summer 2026, so it's ready for its next owners. Short-term rentals are allowed in Gaston Heights, one of the lake's communities that has held its value for years. It's a great neighborhood for walking and enjoying nature and the lake views from Ridge Road.
For sale
$549,000
134 Beechnut Rd, Littleton, NC 27850
3beds
2,247sqft
Residential/Vacation
Built in 2005
0.76 Acres Lot
$530,600 Zestimate®
$244/sqft
$-- HOA
What's special
Waterfront homeGreat furniture insideFishing off the dockDesirable main-lake coveSwinger jet ski lift
- 12 days
- 3,247
- 347
Likely to sell faster than
Zillow last checked:
Listing updated:
Listed by:
Crystal Dickens,
The Pointe Realty Group (Littleton)
Source: Roanoke Valley Lake Gaston BOR,MLS#: 143009
Facts & features
Interior
Bedrooms & bathrooms
- Bedrooms: 3
- Bathrooms: 2
- Full bathrooms: 2
Primary bedroom
- Level: Main
Heating
- Heat Pump
Cooling
- Central Air
Appliances
- Included: Refrigerator, Dishwasher, Microwave, Range/Oven-Electric, Washer, Dryer
- Laundry: Washer &/or Dryer Hookup
Features
- Vaulted Ceiling(s), Kitchen Island
- Flooring: Carpet, Wood, Tile
- Doors: Insulated
- Windows: Insulated Windows, Window Treatments
- Basement: None
- Attic: Access Only
- Has fireplace: Yes
- Fireplace features: Living Room
Interior area
- Total structure area: 2,247
- Total interior livable area: 2,247 sqft
- Finished area above ground: 2,247
- Finished area below ground: 0
Property
Parking
- Parking features: No Garage, None-Carport, Asphalt
- Has uncovered spaces: Yes
Features
- Levels: One
- Stories: 1
- Patio & porch: Rear Porch, Side Porch
- Exterior features: Dock/Pier
- Fencing: None
- Has view: Yes
- View description: Water
- Has water view: Yes
- Water view: Water
- Waterfront features: Lake Gaston, Main Lake Cove, Jet Ski Lift (s)
- Body of water: Lake Gaston NW Quad
- Frontage length: Waterfrontage: 89
Lot
- Size: 0.76 Acres
- Features: Restricted
Details
- Parcel number: J2A142
- Zoning description: Lakeside Residential/Warren Co
- Special conditions: Standard
Construction
Type & style
- Home type: SingleFamily
- Architectural style: Ranch
- Property subtype: Residential/Vacation
Materials
- Vinyl Siding
- Foundation: Crawl Space
- Roof: New
Condition
- Year built: 2005
Utilities & green energy
- Sewer: Septic Tank
- Water: Community
- Utilities for property: Underground Utilities
Community & HOA
Community
- Features: Community Boat Ramp/Access
- Subdivision: Gaston Heights
Location
- Region: Littleton
Financial & listing details
- Price per square foot: $244/sqft
- Tax assessed value: $518,355
- Date on market: 10/24/2026
- Road surface type: Paved
Estimated market value
$530,600
$504,000 - $557,000
$1,773/mo
Price history
| Date | Event | Price |
|---|---|---|
| 10/24/2026 | Listed for sale | $549,000+86.1%$244/sqft |
Source: Roanoke Valley Lake Gaston BOR #143009 Report a problem | ||
| 11/30/2005 | Sold | $295,000$131/sqft |
Source: Public Record Report a problem | ||
Public tax history
| Year | Property taxes | Tax assessment |
|---|---|---|
| 2025 | -- | $518,355 |
Find assessor info on the county website
Monthly payment
Est. payment
Payment breakdown
Explore the cost of this home by adjusting the details. Changes won't be saved.Climate risks
Neighborhood: 27850
Nearby schools
Schools provided by the listing agent
- Elementary: Warren County
- Middle: Warren County
- High: Warren County
Source: Roanoke Valley Lake Gaston BOR. This data may not be complete. We recommend contacting the local school district to confirm school assignments for this home.


Similar homes
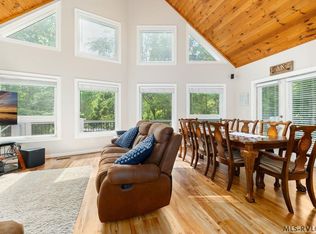
- $507,0003 bd3 ba2.5k sqft261 Old Blacksmith Rd, Bracey, VA 23919For Sale
 MLS ID #143044, Susan Bishop. Roanoke Valley Lake Gaston BOR
- $595,5003 bd2 ba1.7k sqft217 Hunters Creek Rd, Littleton, NC 27850For Sale
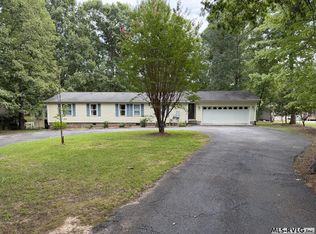 MLS ID #142738, Kenneth Dail, Jr. Roanoke Valley Lake Gaston BOR
- $644,9003 bd3 ba2.2k sqft186 Hummingbird Ln, Macon, NC 27551For Sale
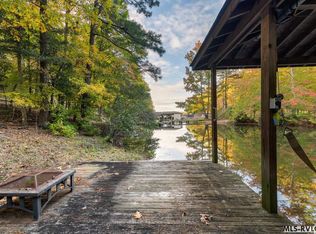 MLS ID #143056, Alyssa Harper-Hayes. Roanoke Valley Lake Gaston BOR
- $395,0003 bd3 ba2k sqft521 Wildwood Cir, Littleton, NC 27850For Sale
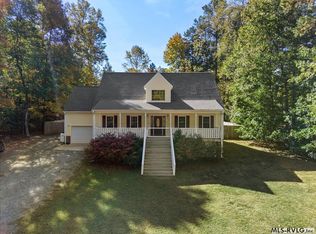 MLS ID #143043, Candace Teel. Roanoke Valley Lake Gaston BOR
- $535,0004 bd4 ba3.3k sqft26 Madge Rd, Littleton, NC 27850For Sale
 MLS ID #10197797, Robin Samuel Franc Hug. Doorify MLS
