INVESTMENT OPPORTUNITY WITH ROOM TO ADD VALUE! Welcome to 134 Hill Street, a classic brick home offering 1,216 square feet of living space on a spacious 0.41-acre lot. Whether you're an investor searching for your next renovation project or a buyer looking to bring your own vision to life, this property offers plenty of possibilities. One of its standout features is the expansive unfinished basement, complete with a fireplace and abundant space for storage, a workshop, or potential future improvements. Outside, you'll find an impressive 30 × 35 detached garage (1,050 sq. ft.) with full electricity, offering exceptional flexibility for vehicle storage, equipment, hobbies, or workshop use. A generous concrete parking area provides additional room for multiple vehicles. With its classic brick exterior, substantial basement space, oversized powered garage, and generous lot, this property presents an exciting opportunity to make improvements and unlock its potential. Bring your vision and schedule your showing today!
For sale
$200,000
134 Hill St, Roxboro, NC 27573
3beds
1,231sqft
Single Family Residence
Built in 1971
0.41 Acres Lot
$198,200 Zestimate®
$162/sqft
$-- HOA
What's special
Classic brick homeOversized powered garageAbundant space for storageExpansive unfinished basement
- 11 days
- 450
- 31
Likely to sell faster than
Zillow last checked:
Listing updated:
Listed by:
Adrienne Boone Campbell 919-749-5398,
Mark Spain Real Estate
Source: Doorify MLS,MLS#: 10197918
Facts & features
Interior
Bedrooms & bathrooms
- Bedrooms: 3
- Bathrooms: 2
- Full bathrooms: 1
- 1/2 bathrooms: 1
- Main level bedrooms: 3
Primary bedroom
- Level: First
- Area: 131.58 Square Feet
- Dimensions: 10.2 x 12.9
Bedroom 2
- Level: First
- Area: 152.76 Square Feet
- Dimensions: 13.4 x 11.4
Bedroom 3
- Level: First
- Area: 99.9 Square Feet
- Dimensions: 9.0 x 11.1
Primary bathroom
- Description: Half Bath
- Level: First
- Area: 17.22 Square Feet
- Dimensions: 4.1 x 4.2
Bathroom 2
- Level: First
- Area: 35.52 Square Feet
- Dimensions: 7.4 x 4.8
Dining room
- Level: First
- Area: 118.3 Square Feet
- Dimensions: 13.0 x 9.1
Other
- Level: First
- Area: 55.59 Square Feet
- Dimensions: 10.9 x 5.1
Kitchen
- Level: First
- Area: 149.5 Square Feet
- Dimensions: 13.0 x 11.5
Living room
- Level: First
- Area: 178.16 Square Feet
- Dimensions: 13.6 x 13.1
Heating
- Central
Cooling
- Wall/Window Unit(s)
Features
- Flooring: Hardwood
- Basement: Block,Interior Entry,Storage Space,Unfinished,Walk-Up Access
Interior area
- Total structure area: 1,231
- Total interior livable area: 1,231 sqft
- Finished area above ground: 1,231
- Finished area below ground: 0
Property
Parking
- Total spaces: 7
- Parking features: Attached Carport, Detached
- Garage spaces: 4
- Carport spaces: 3
- Covered spaces: 7
Features
- Levels: One
- Stories: 1
Lot
- Size: 0.41 Acres
Details
- Parcel number: 21 14 1
- Special conditions: Standard
Construction
Type & style
- Home type: SingleFamily
- Architectural style: Ranch
- Property subtype: Single Family Residence
Materials
- Brick
- Foundation: Brick/Mortar
- Roof: Shingle
Condition
- New construction: No
- Year built: 1971
Utilities & green energy
- Sewer: Public Sewer
- Water: Public
Community & HOA
HOA
- Has HOA: No
Location
- Region: Roxboro
Financial & listing details
- Price per square foot: $162/sqft
- Tax assessed value: $228,925
- Annual tax amount: $1,058
- Date on market: 10/12/2026
- Listing agreement: Exclusive Right To Sell
- Listing terms: Cash,Conventional,FHA,VA Loan
Estimated market value
$198,200
$188,000 - $208,000
$1,591/mo
Price history
| Date | Event | Price |
|---|---|---|
| 10/12/2026 | Listed for sale | $200,000$162/sqft |
Source:  Doorify MLS #10197918 Report a problem | ||
Public tax history
| Year | Property taxes | Tax assessment |
|---|---|---|
| 2026 | $3,136 +98.6% | $228,925 |
| 2025 | $1,580 +49.2% | $228,925 +64.6% |
| 2024 | $1,059 | $139,098 |
| 2023 | $1,059 +7.2% | $139,098 |
| 2022 | $988 +3.6% | $139,098 |
| 2021 | $953 +8.7% | $139,098 +19% |
| 2020 | $877 -0.8% | $116,892 |
| 2019 | $884 | $116,892 |
| 2018 | $884 +31.2% | $116,892 +0% |
| 2017 | $674 | $116,889 |
| 2016 | $674 -60% | $116,889 |
| 2015 | $1,683 -0.1% | $116,889 |
| 2014 | $1,684 | $116,889 +4.2% |
| 2012 | -- | $112,127 |
| 2011 | $1,600 | $112,127 |
| 2010 | -- | $112,127 |
Find assessor info on the county website
Monthly payment
Est. payment
Payment breakdown
Explore the cost of this home by adjusting the details. Changes won't be saved.Climate risks
Neighborhood: 27573
Nearby schools
Schools provided by the listing agent
- Elementary: Person - South Elementary
- Middle: Person - Southern Middle
- High: Person - Person High
Source: Doorify MLS. This data may not be complete. We recommend contacting the local school district to confirm school assignments for this home.
Similar homes
- $220,0003 bd2 ba1.1k sqft36 Southern Village Dr, Roxboro, NC 27573For Sale
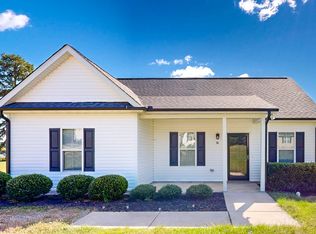
 MLS ID #10198947, Mika Elizabeth Smith. Doorify MLS
- $199,9993 bd2 ba1.1k sqft1724 Turner St, Roxboro, NC 27573For Sale
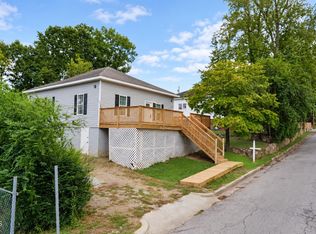 MLS ID #10193272, Gloria Raymundo Rodrigues. Doorify MLS
- $243,0003 bd2 ba1k sqft811 Frank St, Roxboro, NC 27573For Sale
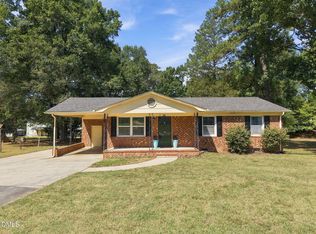 MLS ID #10193487, Ildiko McBride. Doorify MLS
- $210,0002 bd1 ba1k sqft220 Hill St, Roxboro, NC 27573For Sale
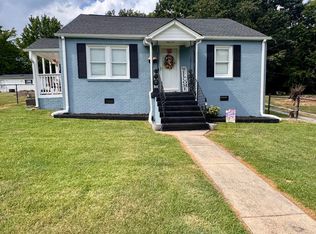 MLS ID #10189999, Matthew Vilaro. Doorify MLS
- $255,0003 bd2 ba1k sqft133 Hill St, Roxboro, NC 27573For SaleMLS ID #10169094, Sindy Ayala Murillo. Doorify MLS
- $190,0003 bd2 ba1.2k sqft155 Azalea Dr, Roxboro, NC 27573For SaleMLS ID #10198131, Matt Ingram. Doorify MLS
- $204,9003 bd2 ba1.1k sqft213 Hicks Cir, Roxboro, NC 27573For SaleMLS ID #10190457, Sherry H Clayton. Doorify MLS
- $224,0004 bd3 ba1.6k sqft1216 Dover St, Roxboro, NC 27573For SaleMLS ID #10195011, Claire Poindexter Brann. Doorify MLS
- $225,0004 bd2 ba1k sqft513 Broad St, Roxboro, NC 27573For SaleMLS ID #10171311, melissa del toro magana. Doorify MLS
- $205,5002 bd1 ba1k sqft110 Clayton St, Roxboro, NC 27573For SaleMLS ID #10193572, Jessica Wilson. Doorify MLS
- $199,9002 bd2 ba876 sqft142 Clayton St, Roxboro, NC 27573For SaleMLS ID #10185101, Crystal Kelly. Doorify MLS
- $224,9003 bd2 ba1.2k sqft111 Colonial Estates Rd, Roxboro, NC 27574For SaleMLS ID #10198072, Heather Jordan. Doorify MLS
- $175,0002 bd1 ba1.1k sqft221 Lake Dr, Roxboro, NC 27573For SaleMLS ID #10177928, Mike Carswell. Doorify MLS
- $244,0003 bd2 ba1.1k sqft531 Booth St, Roxboro, NC 27573For SaleMLS ID #10175795, David M Whitt. Doorify MLS
- $289,9003 bd2 ba1.5k sqft244 Semora Rd, Roxboro, NC 27573For SaleMLS ID #10197322, Jeff Horton. Doorify MLS
- $115,0003 bd1 ba1.3k sqft408 Walker St, Roxboro, NC 27573AuctionMLS ID #10199764, Michelle Melvin. Doorify MLS
- $270,0003 bd2 ba1.2k sqft150 Summitt St, Roxboro, NC 27573For SaleMLS ID #10197534, Jim Allen. Doorify MLS
- $260,0003 bd2 ba1.3k sqft310 Barnette Ave, Roxboro, NC 27573For SaleMLS ID #10176333, Eddie Burton. Doorify MLS
