
Experience elevated mountain living in this stunning new construction home nestled within the private, gated community of Blue Mist Farms. Spanning over 2,600 square feet, this 3-bedroom, 2.5-bath residence is thoughtfully designed to capture breathtaking long-range mountain views from nearly every room, offering a seamless blend of luxury, comfort, and natural beauty.
The main level showcases an expansive open floor plan with 10 foot ceilings and 8 foot doors, anchored by a striking gas fireplace wrapped in floor-to-ceiling stone, creating a warm yet sophisticated focal point. The designer kitchen is equally impressive, featuring a dramatic quartz waterfall island, sleek cabinetry with under-cabinet lighting, and a gas range—perfect for both everyday living and entertaining. Smart, dimmable lighting flows throughout the home, enhancing both ambiance and functionality.
Privately situated on the main level, the primary suite is a true retreat, complete with direct access to the patio where a fire pit invites you to unwind while taking in sweeping mountain vistas. The spa-inspired bathrooms throughout the home offer heated floors, floating vanities with integrated lighting, smart mirrors, smart toilets and motion-sensing features for a refined, modern experience.
A custom staircase framed by expansive windows leads to the upper level, where two additional bedrooms, a versatile bonus room, and a spacious family area await. Step outside to the impressive 300-square-foot walk-out porch—an ideal setting to relax or entertain while enjoying even more spectacular views.
Set within the exclusive Blue Mist Farms community, and only minutes from Asheville, this home delivers privacy, luxury finishes, and unforgettable scenery—an exceptional opportunity to own a modern mountain retreat.
Active
Price cut: $10K (6/22)
$995,000
134 View Ridge Pkwy, Leicester, NC 28748
3beds
2,665sqft
Single Family Residence
Built in 2026
1.05 Acres Lot
$979,500 Zestimate®
$373/sqft
$102/mo HOA
What's special
Dramatic quartz waterfall islandSmart mirrorsVersatile bonus roomDesigner kitchenSpa-inspired bathroomsSweeping mountain vistasSpacious family area
- 90 days |
- 573 |
- 54 |
Zillow last checked:
Listing updated:
Listed by:
Aleksey Davidchuk alexmoveshomes@gmail.com,
NextHome Partners
Source: Canopy MLS as distributed by MLS GRID,MLS#: 4372870
Facts & features
Interior
Bedrooms & bathrooms
- Bedrooms: 3
- Bathrooms: 3
- Full bathrooms: 2
- 1/2 bathrooms: 1
- Main level bedrooms: 1
Primary bedroom
- Level: Main
Bedroom s
- Level: Upper
Bedroom s
- Level: Upper
Bathroom full
- Level: Main
Bathroom half
- Level: Main
Bonus room
- Level: Upper
Dining room
- Level: Main
Kitchen
- Level: Main
Laundry
- Level: Main
Living room
- Level: Main
Heating
- Central, Electric, Forced Air, Heat Pump
Cooling
- Central Air, Electric, Heat Pump, Zoned
Appliances
- Included: Dishwasher, Exhaust Hood, Gas Oven, Gas Range, Refrigerator, Refrigerator with Ice Maker
- Laundry: Electric Dryer Hookup, In Hall, Inside, Main Level, Washer Hookup
Features
- Kitchen Island, Open Floorplan, Walk-In Closet(s)
- Flooring: Tile, Vinyl
- Doors: Insulated Door(s)
- Windows: Insulated Windows
- Has basement: No
- Fireplace features: Gas
Interior area
- Total structure area: 2,665
- Total interior livable area: 2,665 sqft
- Finished area above ground: 2,665
- Finished area below ground: 0
Video & virtual tour
Property
Parking
- Total spaces: 5
- Parking features: Driveway, Attached Garage, Garage Door Opener, Garage Faces Front, Keypad Entry, Parking Space(s), Garage on Main Level
- Attached garage spaces: 2
- Uncovered spaces: 3
Features
- Levels: Two
- Stories: 2
- Patio & porch: Covered, Front Porch, Patio, Porch, Terrace
- Exterior features: Fire Pit
- Has view: Yes
- View description: Long Range, Mountain(s), Year Round
Lot
- Size: 1.05 Acres
- Features: Cleared, Hilly, Private, Wooded, Views
Details
- Parcel number: 869975827600000
- Zoning: OU
- Special conditions: Standard
Construction
Type & style
- Home type: SingleFamily
- Architectural style: European,Modern
- Property subtype: Single Family Residence
Materials
- Hardboard Siding
- Foundation: Crawl Space
Condition
- New construction: Yes
- Year built: 2026
Utilities & green energy
- Sewer: Septic Installed
- Water: Well
Community & HOA
Community
- Security: Carbon Monoxide Detector(s), Smoke Detector(s)
- Subdivision: Blue Mist Farms
HOA
- Has HOA: Yes
- HOA fee: $1,220 annually
- HOA name: Blue Mist Farms
Location
- Region: Leicester
- Elevation: 2500 Feet
Financial & listing details
- Price per square foot: $373/sqft
- Tax assessed value: $321,200
- Annual tax amount: $239
- Date on market: 4/22/2026
- Cumulative days on market: 89 days
- Listing terms: Cash,Conventional
- Road surface type: Concrete, Paved
Estimated market value
$979,500
$931,000 - $1.03M
$3,384/mo
Price history
| Date | Event | Price |
|---|---|---|
| 6/22/2026 | Price change | $995,000-1%$373/sqft |
Source:  Canopy MLS as distributed by MLS GRID #4372870 Report a problem Canopy MLS as distributed by MLS GRID #4372870 Report a problem | ||
| 5/18/2026 | Price change | $1,005,000-1.5%$377/sqft |
Source: Canopy MLS as distributed by MLS GRID #4372870 Report a problem | ||
| 4/22/2026 | Listed for sale | $1,020,000+1260%$383/sqft |
Source: Canopy MLS as distributed by MLS GRID #4372870 Report a problem | ||
| 2/18/2025 | Sold | $75,000-34.2%$28/sqft |
Source: Public Record Report a problem | ||
| 3/11/2004 | Sold | $114,000$43/sqft |
Source: Public Record Report a problem | ||
Public tax history
| Year | Property taxes | Tax assessment |
|---|---|---|
| 2025 | $239 +4.4% | $34,800 |
| 2024 | $229 +3.1% | $34,800 |
| 2023 | $222 +1.6% | $34,800 |
| 2022 | $219 | $34,800 |
| 2021 | $219 -6.1% | $34,800 |
| 2020 | $233 | $34,800 |
| 2019 | $233 | $34,800 |
| 2018 | $233 | $34,800 +40.3% |
| 2017 | $233 -1.5% | $24,800 |
| 2016 | $236 +28.1% | $24,800 |
| 2015 | $185 +4.2% | $24,800 |
| 2014 | $177 | $24,800 |
| 2013 | -- | $24,800 -76.3% |
| 2012 | -- | $104,800 |
| 2011 | -- | $104,800 |
| 2010 | -- | $104,800 |
| 2009 | -- | $104,800 |
Find assessor info on the county website
Monthly payment
Est. payment
Payment breakdown
Explore the cost of this home by adjusting the details. Changes won't be saved.Climate risks
Neighborhood: 28748
Getting around
0 / 100
Car-DependentNearby schools
GreatSchools rating
- 5/10Leicester ElementaryGrades: PK-4Distance: 3.8 mi
- 6/10Clyde A Erwin Middle SchoolGrades: 7-8Distance: 4.5 mi
- 2/10Clyde A Erwin HighGrades: PK,9-12Distance: 4.7 mi
Schools provided by the listing agent
- Elementary: Leicester/Eblen
- Middle: Clyde A Erwin
- High: Clyde A Erwin
Source: Canopy MLS as distributed by MLS GRID. This data may not be complete. We recommend contacting the local school district to confirm school assignments for this home.
- $75,0001.05 Acres134 View Ridge Pkwy #93, Leicester, NC 28748Sold
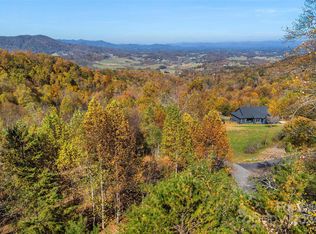
- $34,6001.01 Acres128 View Ridge Pkwy, Leicester, NC 28748Off Market

- $770,0003 bd3 ba2.4k sqft127 View Ridge Pkwy, Leicester, NC 28748Sold
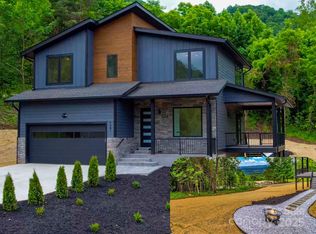
- $65,000-- bd-- ba-- sqft5 Early Spring Way, Leicester, NC 28748Sold
- $540,2001.11 Acres146 View Ridge Pkwy, Leicester, NC 28748Off Market
- $678,4003 bd3 ba1.8k sqft126 View Ridge Pkwy, Leicester, NC 28748Off Market
- $24,200-- bd-- ba-- sqft122 View Ridge Pkwy, Leicester, NC 28748Off Market
- $80,000-- bd-- ba-- sqft115 View Ridge Pkwy, Leicester, NC 28748Sold
A local agent can set up tours, give advice and negotiate with sellers.
A local lender can help you make sure your offer is ready when you are.
Similar homes
- $720,0003 bd2 ba1.9k sqft23 Early Spring Way, Leicester, NC 28748New Construction
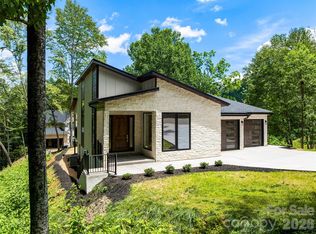
 MLS ID #4393952, Kim Gentry Justus, Ivester Jackson Blackstream. Canopy MLS as distributed by MLS GRID
 - $899,0005 bd3 ba3.1k sqft61 Bamboo Trl, Candler, NC 28715New Construction
 MLS ID #4394352, Michelle Ranieri, Unique: A Real Estate Collective. Canopy MLS as distributed by MLS GRID
 - $930,0003 bd3 ba2.9k sqft108 Poplar Green Way, Asheville, NC 28806For Sale
 MLS ID #4380151, Aleksey Davidchuk, NextHome Partners. Canopy MLS as distributed by MLS GRID
 - $850,0004 bd3 ba3k sqft8 Nottingham Dr, Candler, NC 28715For Sale
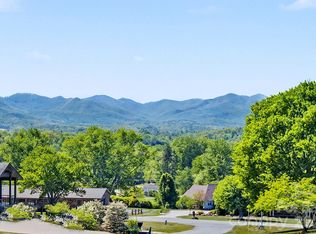 MLS ID #4365224, Monica Cook, ENRG Global Realty LLC. Canopy MLS as distributed by MLS GRID
 - $695,0004 bd3 ba2.7k sqft14 Rose Creek Rd, Leicester, NC 28748For SaleMLS ID #4368090, Savannah Pope, Coldwell Banker Advantage. Canopy MLS as distributed by MLS GRID
- $1,349,0004 bd4 ba2.5k sqft165 Israel Rd, Leicester, NC 28748For SaleMLS ID #4381403, Andrey Chistol, EXP Realty LLC. Canopy MLS as distributed by MLS GRID
- $899,0003 bd3 ba2.6k sqft24 Acadia Dr, Asheville, NC 28806For SaleMLS ID #4374488, John Duncan, Seller Solutions. Canopy MLS as distributed by MLS GRID
- $1,125,0003 bd3 ba3.1k sqft106 Saddle Ridge Dr, Alexander, NC 28701For SaleMLS ID #4392356, Christopher Purser, Howard Hanna Beverly-Hanks Asheville-North. Canopy MLS as distributed by MLS GRID
- $950,0004 bd4 ba3.1k sqft455 Blue Mist Way, Arden, NC 28704For SaleMLS ID #4402174, Marie Reed, Keller Williams Professionals. Canopy MLS as distributed by MLS GRID
- $878,0003 bd3 ba2.2k sqft137 English Dr, Candler, NC 28715New ConstructionCanopy MLS as distributed by MLS GRID
- $569,9003 bd3 ba2.2k sqft1 Little Oak Rd, Leicester, NC 28748For SaleMLS ID #4378692, Robert Lanza, Carolina Mountain Sales. Canopy MLS as distributed by MLS GRID
- $945,0003 bd3 ba2.3k sqft48 Verde Dr, Asheville, NC 28806New ConstructionMLS ID #4364556, Eddie Delaney, Howard Hanna Beverly-Hanks Asheville-North. Canopy MLS as distributed by MLS GRID
- $985,0004 bd5 ba3.5k sqft18 Baker Pl, Arden, NC 28704For SaleMLS ID #4398280, Ciera Carolan, Fox Den Realty. Canopy MLS as distributed by MLS GRID
- $995,0004 bd4 ba3.2k sqft30 Sand Hill Rd, Asheville, NC 28806New ConstructionMLS ID #4382772, Brigitte Ruckle, Coldwell Banker Advantage. Canopy MLS as distributed by MLS GRID
- $830,0003 bd4 ba2.7k sqft87 W Oakview Rd, Asheville, NC 28806For SaleMLS ID #4368551, Allyson Nanney, Patton Allen Real Estate LLC. Canopy MLS as distributed by MLS GRID
- $527,0003 bd2 ba2.1k sqft16 Danielbrooke Dr, Asheville, NC 28806For SaleMLS ID #4371229, Alexey Kovrigin, EXP Realty LLC. Canopy MLS as distributed by MLS GRID
- $850,0003 bd3 ba2.9k sqft289 Fennel Dun Cir, Biltmore Lake, NC 28715For SaleMLS ID #4388138, Katie Myers, Realty ONE Group Pivot Hendersonville. Canopy MLS as distributed by MLS GRID
- $850,0004 bd3 ba2.5k sqft215 Ridgeway Rd, Candler, NC 28715For SaleMLS ID #4359649, Colleen Hannah, Coldwell Banker Advantage. Canopy MLS as distributed by MLS GRID
- $1,099,0004 bd2 ba2k sqft1329 Merrimon Ave, Asheville, NC 28804For SaleMLS ID #4395782, Leslie Osborne Quinn, Blue Ridge Properties Group. Canopy MLS as distributed by MLS GRID
- $1,100,0003 bd4 ba3.1k sqft244 Westridge Farm Rd, Asheville, NC 28804New ConstructionMLS ID #4371030, Jordan Lockaby, Keller Williams Professionals. Canopy MLS as distributed by MLS GRID
