A brick exterior establishes a timeless and enduring presence for this one-story residence in Xenia, which has been maintained and updated by the original owner.
Inside, cathedral ceilings and an open floor plan create an inviting atmosphere within the 1758 square feet of living space. Crown molding accents the family room, while hard flooring extends throughout the entire home. The kitchen is equipped with grey cabinets, quartz counters, and a skylight. Practical updates include a 2016 heat pump and flooring, a 2022 water heater, and a 2026 roof, well tank, pressure switch, and sump pump.
The home features three bedrooms and two full bathrooms, offering comfortable private spaces. These rooms provide dedicated areas for rest and daily routines.
The serene setting spans a 1.67-acre lot, providing a generous outdoor area. The back of the home features a deck off the family room with steps for an above ground pool, which has been removed.
Schedule a visit today to experience this well-maintained residence.
For sale
$399,900
1340 Jasper Rd, Xenia, OH 45385
3beds
1,758sqft
Single Family Residence
Built in 1998
1.67 Acres Lot
$400,000 Zestimate®
$227/sqft
$-- HOA
What's special
Brick exteriorThree bedroomsOpen floor planCathedral ceilingsQuartz countersOne-story residence
- 5 days
- 635
- 54
Likely to sell faster than
Zillow last checked:
Listing updated:
Listed by:
Kathy Bosteder (937)298-6000,
Irongate Inc.
Source: DABR MLS,MLS#: 971294 Originating MLS: Dayton Area Board of REALTORS
Facts & features
Interior
Bedrooms & bathrooms
- Bedrooms: 3
- Bathrooms: 2
- Full bathrooms: 2
- Main level bathrooms: 2
Primary bedroom
- Level: Main
- Dimensions: 20 x 12
Bedroom
- Level: Main
- Dimensions: 13 x 11
Bedroom
- Level: Main
- Dimensions: 12 x 11
Dining room
- Level: Main
- Dimensions: 12 x 11
Family room
- Level: Main
- Dimensions: 15 x 13
Kitchen
- Level: Main
- Dimensions: 12 x 11
Laundry
- Level: Main
- Dimensions: 6 x 5
Living room
- Level: Main
- Dimensions: 20 x 17
Heating
- Electric, Forced Air, Heat Pump
Cooling
- Central Air, Heat Pump
Appliances
- Included: Electric Water Heater
Features
- Ceiling Fan(s), Cathedral Ceiling(s), Kitchen/Family Room Combo, Quartz Counters, Solid Surface Counters
- Windows: Insulated Windows, Wood Frames
- Basement: Crawl Space
- Number of fireplaces: 1
- Fireplace features: One, Gas
Interior area
- Total structure area: 1,758
- Total interior livable area: 1,758 sqft
Property
Parking
- Total spaces: 2
- Parking features: Garage, Two Car Garage, Garage Door Opener
- Garage spaces: 2
Features
- Levels: One
- Stories: 1
- Patio & porch: Deck
- Exterior features: Deck
Lot
- Size: 1.67 Acres
- Dimensions: 151 x 476
Details
- Parcel number: M36000200370005100
- Zoning: Residential
- Zoning description: Residential
Construction
Type & style
- Home type: SingleFamily
- Property subtype: Single Family Residence
Materials
- Brick, Frame
Condition
- Year built: 1998
Utilities & green energy
- Sewer: Septic Tank
- Water: Private, Well
- Utilities for property: Septic Available, Water Available
Community & HOA
HOA
- Has HOA: No
Location
- Region: Xenia
Financial & listing details
- Price per square foot: $227/sqft
- Tax assessed value: $210,010
- Annual tax amount: $3,033
- Date on market: 10/17/2026
Estimated market value
$400,000
$380,000 - $420,000
$2,247/mo
Price history
| Date | Event | Price |
|---|---|---|
| 10/17/2026 | Listed for sale | $399,900+2252.4%$227/sqft |
Source:  DABR MLS #971294 Report a problem | ||
| 5/29/1996 | Sold | $17,000$10/sqft |
Source: Public Record Report a problem | ||
Public tax history
| Year | Property taxes | Tax assessment |
|---|---|---|
| 2025 | $3,033 +0.3% | $73,500 |
| 2024 | $3,023 -1.5% | $73,500 |
| 2023 | $3,069 +8.3% | $73,500 +16.8% |
| 2022 | $2,835 -1.3% | $62,940 |
| 2021 | $2,871 +4.2% | $62,940 |
| 2020 | $2,756 +32.7% | $62,940 +33.7% |
| 2019 | $2,077 -0.4% | $47,080 |
| 2018 | $2,085 +2.8% | $47,080 |
| 2017 | $2,028 -5.8% | $47,080 -1.3% |
| 2016 | $2,152 -0.2% | $47,680 |
| 2015 | $2,158 | $47,680 |
| 2014 | $2,158 -12.6% | $47,680 -14.5% |
| 2013 | $2,469 +0.1% | $55,780 |
| 2012 | $2,467 +110.3% | $55,780 |
| 2011 | $1,173 -51.1% | $55,780 -6.1% |
| 2010 | $2,399 -14.8% | $59,380 |
| 2009 | $2,816 +2.6% | $59,380 |
| 2008 | $2,745 -4% | $59,380 -0.4% |
| 2007 | $2,859 -0.3% | $59,640 |
| 2006 | $2,868 +12.7% | $59,640 +8.8% |
| 2004 | $2,544 +22.8% | $54,810 |
| 2003 | $2,071 -0.7% | $54,810 |
| 2002 | $2,085 +22.8% | $54,810 +27.7% |
| 2001 | $1,699 -1.2% | $42,928 |
| 2000 | $1,719 | $42,928 |
Find assessor info on the county website
Monthly payment
Est. payment
Payment breakdown
Explore the cost of this home by adjusting the details. Changes won't be saved.Climate risks
Neighborhood: 45385
Nearby schools
Schools provided by the listing agent
- District: Xenia
Source: DABR MLS. This data may not be complete. We recommend contacting the local school district to confirm school assignments for this home.


Similar homes
- $399,0003 bd3 ba1.7k sqft1543 Wilberforce Switch Rd, Xenia, OH 45385For Sale

 MLS ID #966313, Kurt D Jackson, Howard Hanna Real Estate Serv. DABR MLS
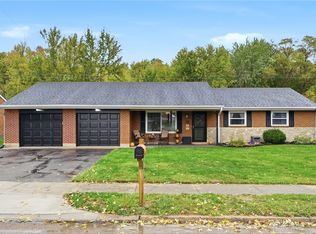
- $314,9003 bd2 ba1.8k sqft1231 Joyce Dr, Xenia, OH 45385For Sale
 MLS ID #971465, Terry Blakley, RE/MAX Victory + Affiliates. DABR MLS
- $310,0003 bd2 ba1.9k sqft1504 Deeanne Dr, Xenia, OH 45385For Sale
 MLS ID #969945, Heidi Menke, BHHS Professional Realty. DABR MLS
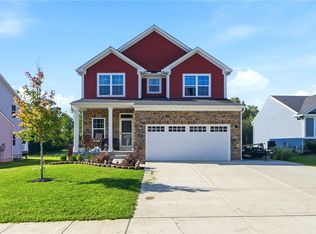
- $374,9003 bd4 ba2.5k sqft1710 Highlander Dr, Xenia, OH 45385For Sale
 MLS ID #967390, Terry Blakley, RE/MAX Victory + Affiliates. DABR MLS
- $310,0003 bd2 ba1.4k sqft436 Jodee Dr, Xenia, OH 45385For SaleMLS ID #956456, Andrew Gaydosh, eXp Realty. DABR MLS
- $358,5004 bd4 ba1.9k sqft1764 Highlander Dr, Xenia, OH 45385For SaleMLS ID #946996, Yudith Soto Cervantes, eXp Realty. DABR MLS
- $414,9004 bd3 ba2.2k sqft3398 Randall Dr, Cedarville, OH 45314For SaleMLS ID #970739, Arielle Feustel, Keller Williams Advisors Rlty. DABR MLS
- $399,9005 bd4 ba2.3k sqft1071 Brooke Ln, Xenia, OH 45385For SaleMLS ID #968418, Brooklynne Bussard, Glasshouse Realty Group. DABR MLS
- $310,0003 bd3 ba1.8k sqft2612 Childers Dr, Xenia, OH 45385For SaleMLS ID #967774, LaToya Webb, Howard Hanna Real Estate Serv. DABR MLS
- $287,5003 bd2 ba1.3k sqft62 Sexton Dr, Xenia, OH 45385For SaleMLS ID #966484, Gordon A Caudill, Howard Hanna Real Estate Serv. DABR MLS
- $244,9003 bd2 ba1.5k sqft1192 Rockwell Dr, Xenia, OH 45385For SaleMLS ID #958491, Heidi Menke, BHHS Professional Realty. DABR MLS
- $297,5004 bd2 ba1.8k sqft148 Beverly Pl, Xenia, OH 45385For SaleMLS ID #967551, Gordon A Caudill, Howard Hanna Real Estate Serv. DABR MLS
- $315,0004 bd3 ba1.9k sqft1120 Shannon Ln, Xenia, OH 45385For SaleMLS ID #965653, Tyler Blatt, Keller Williams Community Part. DABR MLS
- $499,0003 bd2 ba1.9k sqft7701 Normandy Ln, Dayton, OH 45459For SaleMLS ID #971148, Luke Walker, Coldwell Banker Heritage. DABR MLS
- $420,0003 bd2 ba1.7k sqft7733 Milton Carlisle Rd, New Carlisle, OH 45344For SaleMLS ID #968971, Amy Agresta, Howard Hanna Real Estate Serv. DABR MLS
- $344,9003 bd2 ba1.9k sqft2231 Brookpark Dr, Dayton, OH 45440For SaleMLS ID #970378, Laurie Westheimer, BHHS Professional Realty. DABR MLS
- $290,0003 bd2 ba1.4k sqft3033 Glenmere Ct, Dayton, OH 45440For SaleMLS ID #971495, Emily Saunders, Keller Williams Advisors Rlty. DABR MLS
- $349,9003 bd2 ba1.7k sqft3620 Old Mill Rd, Springfield, OH 45502For SaleMLS ID #965747, Michelle Sukola, Glasshouse Realty Group. DABR MLS
- $280,0003 bd3 ba1.9k sqft2787 Kingman Dr, Xenia, OH 45385For SaleMLS ID #965141, Tammy L Collins, Coldwell Banker Heritage. DABR MLS
- $319,9003 bd2 ba1.8k sqft7671 Mark Ave, Huber Heights, OH 45424For SaleMLS ID #971419, Zachary Shade, Bella Realty Group. DABR MLS
