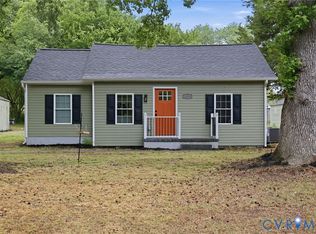

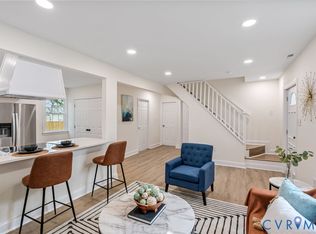
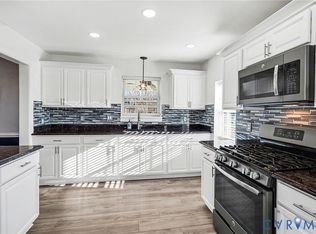
Imagine moving in and having nothing left to fix! This fully renovated 3-bed, 2-bath 1,323 sq. ft. brick rancher was redone with the things that actually make daily life easier. The brand-new kitchen, anchored by granite counters and custom cabinets, gives you real room to cook on weeknights and real room to host on weekends. The primary suite comes with its own dual vanity, so the morning routine stops being a bottleneck. Both bathrooms are freshly tiled and ready to use, and new luxury vinyl plank flooring runs throughout - soft underfoot, easy to clean, and tough enough to handle whatever everyday life throws at it. What you can't see is where this home really pays you back. A new heating and cooling system, all-new windows, a new septic, and new garage doors mean the big-ticket items most homeowners dread are already handled - and already paid for. You sleep better when nothing is on the verge of breaking. Step outside and you've got room to breathe. Three-quarters of an acre of fresh landscaping, an updated garage, and a brand-new front porch made for slow Saturday mornings and easy evenings on the swing. The location handles the rest of your life: a short distance to the Virginia Capital Trail, minutes to downtown and the James River, and close to highways, shopping, and restaurants. Come see this fully renovated rancher on three-quarters of an acre, in one of Henrico's most connected pockets. Homes like this don't sit. Schedule your showing today!
Pending
$349,900
1340 School House Rd, Henrico, VA 23231
3beds
1,323sqft
Est.:
Single Family Residence
Built in 1938
0.76 Acres Lot
$367,600 Zestimate®
$264/sqft
$-- HOA
What's special
Updated garageGranite countersCustom cabinetsNew garage doorsAll-new windowsBrand-new kitchen
- 13 days |
- 850 |
- 63 |
Likely to sell faster than
Zillow last checked:
Listing updated:
Listed by:
Ryan Rice 757-707-0705,
ProFound Property Group LLC
Source: CVRMLS,MLS#: 2611856 Originating MLS: Central Virginia Regional MLS
Originating MLS: Central Virginia Regional MLSFacts & features
Interior
Bedrooms & bathrooms
- Bedrooms: 3
- Bathrooms: 2
- Full bathrooms: 2
Primary bedroom
- Description: LVP Floor, ceiling fan, on-suite bath
- Level: First
- Dimensions: 10.5 x 14.5
Bedroom 2
- Description: LVP floor, ceiling fan
- Level: First
- Dimensions: 9.8 x 14.5
Bedroom 3
- Description: LVP floor, ceiling fan
- Level: First
- Dimensions: 12.0 x 9.5
Other
- Description: Tub & Shower
- Level: First
Kitchen
- Description: fridge, dishwasher, range, microwave, pantry
- Level: First
- Dimensions: 9.8 x 14.5
Laundry
- Level: First
- Dimensions: 0 x 0
Living room
- Description: Brick FP, new LVP, ceiling fan
- Level: First
- Dimensions: 23.8 x 14.5
Heating
- Electric, Heat Pump
Cooling
- Central Air, Heat Pump
Appliances
- Included: Electric Water Heater
- Laundry: Dryer Hookup
Features
- Bedroom on Main Level, Dining Area, Eat-in Kitchen, Granite Counters
- Flooring: Vinyl
- Basement: Crawl Space
- Attic: Access Only
- Number of fireplaces: 1
- Fireplace features: Masonry
Interior area
- Total interior livable area: 1,323 sqft
- Finished area above ground: 1,323
- Finished area below ground: 0
Property
Parking
- Total spaces: 2
- Parking features: Driveway, Detached, Garage, Off Street, Parking Lot, Unpaved
- Garage spaces: 2
- Has uncovered spaces: Yes
Features
- Levels: One
- Stories: 1
- Patio & porch: Front Porch
- Exterior features: Unpaved Driveway
- Pool features: None
- Fencing: None
Lot
- Size: 0.76 Acres
Details
- Parcel number: 8036915848
- Zoning description: R3
- Special conditions: Corporate Listing
Construction
Type & style
- Home type: SingleFamily
- Architectural style: Ranch
- Property subtype: Single Family Residence
Materials
- Brick, Drywall, Wood Siding
- Roof: Metal
Condition
- Resale
- New construction: No
- Year built: 1938
Utilities & green energy
- Sewer: Septic Tank
- Water: Well
Community & HOA
Community
- Subdivision: Media Park
Location
- Region: Henrico
Financial & listing details
- Price per square foot: $264/sqft
- Tax assessed value: $219,700
- Annual tax amount: $1,823
- Date on market: 5/12/2026
- Ownership: Corporate
- Ownership type: Corporation
Estimated market value
$367,600
$349,000 - $386,000
$1,956/mo
Price history
| Date | Event | Price |
|---|---|---|
| 5/18/2026 | Pending sale | $349,900$264/sqft |
Source:  CVRMLS #2611856 Report a problem CVRMLS #2611856 Report a problem | ||
| 5/13/2026 | Listed for sale | $349,900+169.2%$264/sqft |
Source: CVRMLS #2611856 Report a problem | ||
| 2/9/2026 | Sold | $130,000$98/sqft |
Source: Public Record Report a problem | ||
Public tax history
| Year | Property taxes | Tax assessment |
|---|---|---|
| 2025 | $1,797 +3.7% | $216,500 +6.2% |
| 2024 | $1,733 +5.9% | $203,900 +5.9% |
| 2023 | $1,636 +11.5% | $192,500 +11.5% |
| 2022 | $1,467 +7.4% | $172,600 +9.9% |
| 2021 | $1,366 +9.3% | $157,000 +5.2% |
| 2020 | $1,250 +4.1% | $149,200 +3.8% |
| 2019 | $1,201 | $143,700 +4.1% |
| 2018 | -- | $138,100 +2.4% |
| 2017 | -- | $134,800 +4.3% |
| 2016 | -- | $129,200 +6.4% |
| 2015 | -- | $121,400 |
| 2014 | -- | $121,400 -5.5% |
| 2013 | -- | $128,400 |
| 2012 | -- | $128,400 -8.4% |
| 2011 | -- | $140,100 |
| 2010 | -- | $140,100 -17.1% |
| 2009 | -- | $168,900 |
Find assessor info on the county website
Monthly payment
Est. payment$--/mo
Payment breakdown
Explore the cost of this home by adjusting the details. Changes won't be saved.
All calculations are estimates and provided by Zillow, Inc. for informational purposes only. Actual amounts may vary.
HOA fees may include property taxes on listings classified as Co-Ops. Contact the listing agent and/or owner for fee details.
Mortgage interest rates are dependent on a number of factors, including credit score, down payment, and repayment length. Interest rate data provided by Zillow Group Marketplace, Inc. as of 1/1/1970 from various mortgage lenders with which we have lead or other similar arrangements; the Estimated Payment is an average of those rates.
See how much you could borrow to make a competitive offer.
Climate risks
Neighborhood: 23231
Nearby schools
GreatSchools rating
- 2/10Varina Elementary SchoolGrades: PK,3-5Distance: 2.4 mi
- 2/10Rolfe Middle SchoolGrades: 6-8Distance: 1.8 mi
- 2/10Varina High SchoolGrades: 9-12Distance: 1.5 mi
Schools provided by the listing agent
- Elementary: Mehfoud
- Middle: Rolfe
- High: Varina
Source: CVRMLS. This data may not be complete. We recommend contacting the local school district to confirm school assignments for this home.
A local agent can set up tours, give advice and negotiate with sellers.
A local lender can help you make sure your offer is ready when you are.
- Virginia
- Henrico County
- Henrico
- 23231
- 1340 School House Rd
Nearby cities
Nearby neighborhoods
Nearby zip codes
Other Henrico Topics
