Skip main navigation
For sale
  • $409,900

    1341 Fire Tower Rd, Elkins, AR 72727

    3beds
    1,519sqft
    : 
    $2,755/mo
    Get pre-qualified
    Single Family Residence
    Built in 1996
    2.24 Acres Lot
    $402,700 Zestimate®
    $270/sqft
    $-- HOA

    What's special

    Beautiful settingKeypad entry doorCountry viewsShower glassSoaking tubUpdated electrical and plumbingThree-bedroom two-bath home
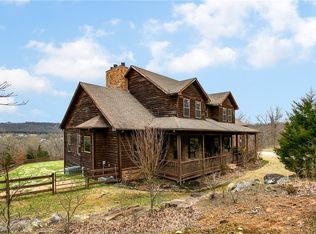
    Presenting an exceptional opportunity to own a three-bedroom, two-bath home on 2.24 acres in the desirable Goshen area. Beautiful setting, country views with a home that offers comfort, functionality, and privacy, along with a vaulted living room ceiling & wood-burning fireplace that create a spacious yet cozy atmosphere. The home has been extensively updated, including a new roof, AC unit approx. two-years-old, all-new LVP flooring throughout living & bedrooms, Removed popcorn ceiling & fresh interior paint, updated electrical and plumbing-new fixtures include toilets in both baths, new lighting/fans, new door hardware, & a keypad entry door. Additional improvements include a new French door leading to repaired/painted deck, French drain for improved water flow. Primary bath features a new vanity, soaking tub, & shower glass. A new garage door is scheduled for installation early Oct. This property is move-in ready while still offering an opportunity for buyers to add their personal style & make it truly their own.
    1 day
    187
    15

    Likely to sell faster than

    Zillow last checked:

    Listing updated:

    Listed by:

    Misti Stephens 479-238-0442,

    Crye-Leike REALTORS, Siloam Springs 479-238-0442

    Source: ArkansasOne MLS,MLS#: 1363184MLS LogoOriginating MLS: Northwest Arkansas Board of REALTORS MLS

      Facts & features

      Interior

      Bedrooms & bathrooms
      • Bedrooms: 3
      • Bathrooms: 2
      • Full bathrooms: 2
      Heating
      • Central, Electric
      Cooling
      • Central Air, Electric
      Appliances
      • Included: Dishwasher, Electric Range, Electric Water Heater, Microwave Hood Fan, Microwave, Refrigerator
      • Laundry: Washer Hookup, Dryer Hookup
      Features
      • Built-in Features, Ceiling Fan(s), Eat-in Kitchen, Walk-In Closet(s)
      • Flooring: Luxury Vinyl Plank, Tile
      • Basement: Crawl Space
      • Number of fireplaces: 1
      • Fireplace features: Living Room, Wood Burning
      Interior area
      • Total structure area: 1,519
      • Total interior livable area: 1,519 sqft
      Video & virtual tour

      Property

      Parking
      • Total spaces: 2
      • Parking features: Attached, Garage, Asphalt, Garage Door Opener
      • Has attached garage: Yes
      • Covered spaces: 2
      Features
      • Levels: One
      • Stories: 1
      • Patio & porch: Covered, Deck, Porch
      • Fencing: Split Rail
      • Waterfront features: None
      Lot
      • Size: 2.24 Acres
      • Features: Cleared, None, Rolling Slope
      Details
      • Additional structures: None
      • Parcel number: 77017562001
      • Special conditions: None

      Construction

      Type & style
      • Home type: SingleFamily
      • Property subtype: Single Family Residence
      Materials
      • Vinyl Siding
      • Foundation: Block, Crawlspace
      • Roof: Architectural,Shingle
      Condition
      • New construction: No
      • Year built: 1996

      Utilities & green energy

      • Water: Well
      • Utilities for property: Electricity Available, Water Available

      Community & HOA

      Community
      • Subdivision: Goshen Outlots
      Location
      • Region: Elkins

      Financial & listing details

      • Price per square foot: $270/sqft
      • Tax assessed value: $264,700
      • Annual tax amount: $2,740
      • Date on market: 9/24/2026
      • Road surface type: Paved

        Estimated market value

        $402,700

        $383,000 - $423,000

        $1,505/mo

        Price history

        DateEventPrice
        9/24/2026Listed for sale$409,900+7.9%$270/sqft
        Source: ArkansasOne MLS #1363184 Report a problem
        7/23/2026Listing removed$379,900$250/sqft
        Source: ArkansasOne MLS #1353898 Report a problem
        7/2/2026Listed for sale$379,900$250/sqft
        Source: ArkansasOne MLS #1353898 Report a problem

        Public tax history

        YearProperty taxesTax assessment
        2024$2,528 +8.3%$42,947 +9.1%
        2023$2,334 +7.4%$39,368 +10%
        2022$2,174 +7.5%$35,789 +8.3%
        2021$2,022 +16.5%$33,036 -14.3%
        2020$1,735 +9.6%$38,570 +40.1%
        2019$1,583 $27,530
        2018$1,583 +0.9%$27,530
        2017$1,570 $27,530
        2016$1,570 +5.6%$27,530
        2015$1,487 $27,530 -4.1%
        2014$1,487 +0.3%$28,710
        2013$1,483 $28,710
        2012$1,483 $28,710
        2011-- $28,710
        2010-- $28,710 +1.8%
        2009$1,045 +6.2%$28,191 +4.5%
        2008$985 -2.9%$26,965 +4.8%
        2007$1,014 $25,739
        2006-- --
        2005-- $23,516 -49.9%
        2004-- $46,950
        2003-- --
        Find assessor info on the county website

        Monthly payment

        Est. payment

        Payment breakdown

        Explore the cost of this home by adjusting the details. Changes won't be saved.
        All calculations are estimates and provided by Zillow, Inc. for informational purposes only. Actual amounts may vary.
        HOA fees may include property taxes on listings classified as Co-Ops. Contact the listing agent and/or owner for fee details.
        See how much you could borrow to make a competitive offer.

        Climate risks

        Neighborhood: 72727

        Getting around

        0 / 100
        Car-Dependent
        11 / 100
        Somewhat Bikeable

        Nearby schools

        GreatSchools rating
        Schools provided by the listing agent
        • District: Fayetteville

        Source: ArkansasOne MLS. This data may not be complete. We recommend contacting the local school district to confirm school assignments for this home.

        A local agent can set up tours, give advice and negotiate with sellers.

        Browse local experts