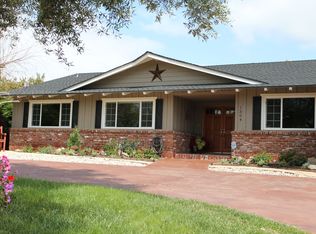
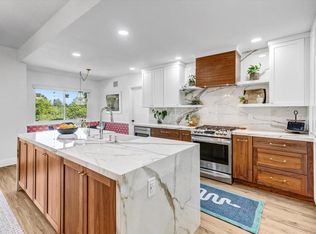
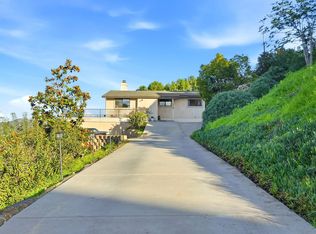
Off the beaten path and situated at the end of a long private drive, this 3 Bedroom + Bonus room | 2.5 Bath home offers privacy and seclusion with views to the Cuyamaca Mountains. Spacious primary offers mountain views, large bathroom and walk-in closet. Additional features include vaulted ceiling, fireplace in living room, private view deck off eating area and BONUS room perfect for a game room or possible 4th bedroom. 1/2 acre usable lot showcases lush lawns, mature and newly planted pollinator plants attracting butterflies and hummingbirds, meandering pathways, arched wooden bridge crossing and flagstone paver paths….a true gardeners delight! Impressive shade producing ficus trees create a focal point while giving shade in those hot summer days. Park with ease…3 different parking levels allow for ample parking, sports court conversion, etc. Located in the highly sought-after Horizon Hills neighborhood within award winning school district (Fuerte/Hillsdale/Valhalla). 2 car garage and unfinished basement area with convenient access great for extra storage space!
Pending
Listed by: United Real Estate San Diego
Price increase: $105K (5/21)
$1,100,000
1342 Bernita Rd, El Cajon, CA 92020
3beds
2,550sqft
Est.:
Single Family Residence
Built in 1990
0.5 Acres Lot
$983,000 Zestimate®
$431/sqft
$-- HOA
What's special
Sports court conversionMeandering pathwaysFlagstone paver pathsArched wooden bridge crossingLush lawnsVaulted ceilingLarge bathroom
- 8 days |
- 695 |
- 42 |
Likely to sell faster than
Zillow last checked:
Listing updated:
Listing Provided by:
Rachelle Hahn DRE #01949511 rachellehahnrealtor@gmail.com,
United Real Estate San Diego,
Paul Hahn DRE #00474104 619-318-1800,
United Real Estate San Diego
Source: CRMLS,MLS#: PTP2603707 Originating MLS: California Regional MLS (North San Diego County & Pacific Southwest AORs)
Originating MLS: California Regional MLS (North San Diego County & Pacific Southwest AORs)Facts & features
Interior
Bedrooms & bathrooms
- Bedrooms: 3
- Bathrooms: 3
- Full bathrooms: 2
- 1/2 bathrooms: 1
- Main level bathrooms: 1
Rooms
- Room types: Bonus Room, Bedroom, Kitchen, Laundry, Living Room, Primary Bathroom, Primary Bedroom, Other, Dining Room
Bedroom
- Features: All Bedrooms Up
Bathroom
- Features: Bathtub, Closet, Dual Sinks, Separate Shower, Tub Shower
Other
- Features: Walk-In Closet(s)
Heating
- Forced Air
Cooling
- Central Air
Appliances
- Included: Dishwasher, Electric Range, Disposal, Refrigerator
- Laundry: Laundry Room
Features
- Breakfast Area, Separate/Formal Dining Room, High Ceilings, All Bedrooms Up, Walk-In Closet(s)
- Has fireplace: Yes
- Fireplace features: Living Room, Raised Hearth
- Common walls with other units/homes: No Common Walls
Interior area
- Total interior livable area: 2,550 sqft
Video & virtual tour
Property
Parking
- Total spaces: 12
- Parking features: Concrete, Door-Multi, Direct Access, Driveway, Garage
- Attached garage spaces: 2
- Uncovered spaces: 10
Features
- Levels: Multi/Split
- Entry location: Front
- Patio & porch: Deck, Front Porch
- Exterior features: Rain Gutters
- Pool features: None
- Has view: Yes
- View description: Hills, Mountain(s), Valley
Lot
- Size: 0.5 Acres
- Features: Lawn, Landscaped
Details
- Parcel number: 4934106300
- Zoning: R-1
- Special conditions: Standard
Construction
Type & style
- Home type: SingleFamily
- Property subtype: Single Family Residence
Condition
- Year built: 1990
Utilities & green energy
- Sewer: Septic Tank
Community & HOA
Community
- Features: Rural
Location
- Region: El Cajon
Financial & listing details
- Price per square foot: $431/sqft
- Tax assessed value: $679,386
- Annual tax amount: $7,910
- Date on market: 5/14/2026
- Cumulative days on market: 9 days
- Listing terms: Cash,Conventional
Estimated market value
$983,000
$934,000 - $1.03M
$4,804/mo
Price history
| Date | Event | Price |
|---|---|---|
| 5/21/2026 | Pending sale | $1,100,000+10.6%$431/sqft |
Source:  CRMLS #PTP2603707 Report a problem CRMLS #PTP2603707 Report a problem | ||
| 5/14/2026 | Listed for sale | $995,000+116.3%$390/sqft |
Source: CRMLS #PTP2603707 Report a problem | ||
| 4/11/2002 | Sold | $460,000+70.4%$180/sqft |
Source: Public Record Report a problem | ||
| 3/7/1997 | Sold | $270,000$106/sqft |
Source: Public Record Report a problem | ||
Public tax history
| Year | Property taxes | Tax assessment |
|---|---|---|
| 2025 | $7,910 -0.6% | $679,386 +2% |
| 2024 | $7,959 +2.7% | $666,066 +2% |
| 2023 | $7,751 +1.6% | $653,007 +2% |
| 2022 | $7,629 +1.4% | $640,204 +2% |
| 2021 | $7,522 +1.1% | $627,652 +1% |
| 2020 | $7,440 +1.7% | $621,218 +2% |
| 2019 | $7,313 +1.2% | $609,038 +2% |
| 2018 | $7,224 +1.3% | $597,097 +2% |
| 2017 | $7,130 +4.2% | $585,390 +2% |
| 2016 | $6,844 +0.5% | $573,912 +1.5% |
| 2015 | $6,809 +2% | $565,292 +2% |
| 2014 | $6,674 | $554,220 +0.5% |
| 2013 | -- | $551,716 +2% |
| 2012 | -- | $540,899 +2% |
| 2011 | -- | $530,294 +0.8% |
| 2010 | -- | $526,332 -0.2% |
| 2009 | -- | $527,584 +2% |
| 2008 | -- | $517,241 +2% |
| 2007 | -- | $507,100 +2% |
| 2006 | -- | $497,158 +2% |
| 2005 | -- | $487,411 +2% |
| 2004 | -- | $477,855 +1.9% |
| 2003 | -- | $469,098 +57.6% |
| 2002 | -- | $297,668 +2% |
| 2001 | -- | $291,832 |
Find assessor info on the county website
Monthly payment
Est. payment$--/mo
Payment breakdown
Explore the cost of this home by adjusting the details. Changes won't be saved.
All calculations are estimates and provided by Zillow, Inc. for informational purposes only. Actual amounts may vary.
HOA fees may include property taxes on listings classified as Co-Ops. Contact the listing agent and/or owner for fee details.
Mortgage interest rates are dependent on a number of factors, including credit score, down payment, and repayment length. Interest rate data provided by Zillow Group Marketplace, Inc. as of 1/1/1970 from various mortgage lenders with which we have lead or other similar arrangements; the Estimated Payment is an average of those rates.
See how much you could borrow to make a competitive offer.
Climate risks
Neighborhood: 92020
Nearby schools
GreatSchools rating
- 8/10Fuerte Elementary SchoolGrades: K-5Distance: 0.9 mi
- 8/10Hillsdale Middle SchoolGrades: 6-8Distance: 1.9 mi
- 8/10Valhalla High SchoolGrades: 9-12Distance: 1.6 mi
Schools provided by the listing agent
- Elementary: Fuerte
- Middle: Hillsdale
- High: Valhalla
Source: CRMLS. This data may not be complete. We recommend contacting the local school district to confirm school assignments for this home.
A local agent can set up tours, give advice and negotiate with sellers.
Local buyer's agents are ready to help
- California
- San Diego County
- El Cajon
- 92020
- 1342 Bernita Rd
Nearby cities
Nearby neighborhoods
Nearby zip codes
Other El Cajon Topics
