This hard to find 3-4 bedroom, 2.5 bath ALL BRICK ranch style home is bound to move quickly complete with a large partially finished basement and a roomy 100X180 beautifully landscaped lot! Situated within Chester-East Lincoln school district on the edge of town with convenient interstate access, this home has been virtually fully updated and is move-in ready! Main floor of home offers a gracious front facing living room complete with a gas log fireplace, generous formal dining room with gorgeous hardwood flooring in addition to an exterior access point, fully equipped tastefully updated kitchen with a breakfast bar, fully renovated full hall bath with a double vanity, three comfortably sized bedrooms -- all with refinished hardwood flooring, and convenient laundry facilities with an adjacent half bath. The large partially finished waterproofed (Helitech 2019) basement features a 23X14 family room with a woodburning fireplace, rec room, optional fourth bedroom (no egress), recently added full bath, mechanicals, and great storage/work space. Property also offers a two-car attached garage, large rear storage shed, fabulous private side deck, efficient boiler heat paired with central air conditioning, and a newer architectural roof as well as gutters (2018). City water/private septic system. Enjoy golf? Check out the putting green on the west side of home! This choice property is absolutely a rare find -- especially in today's market -- make your move and make it swiftly!
Sold for $240,000
$240,000
1346 Airport Rd, Lincoln, IL 62656
3beds
2,538sqft
Single Family Residence, Residential
Built in 1959
0.41 Acres Lot
$240,100 Zestimate®
$95/sqft
$2,040 Estimated rent
Home value
$240,100
Estimated sales range
Not available
$2,040/mo
Zestimate® history
Owner options
List your home for rent
$2,040/mo
Rent Zestimate®
Find your next renter with Zillow Rental Manager. Plus, with online applications, you can quickly screen prospective tenants – for free.
$2,040/mo
Rent Zestimate®
Refinance and save
$1,780/mo
Est. payment
Refinancing to a lower rate could help reduce your monthly payments and save thousands over the life of the loan.
$1,780/mo
Est. payment
Explore your selling options
Work with a Zillow partner agent
Leverage their expertise and Zillow's premium Showcase listings to get your home seen by more buyers.
Get startedList with your own agent
Get your home in front of millions of buyers by listing it on Zillow.
Learn how to do itSell it yourself
Take full control of how buyers see your home on Zillow by listing For Sale by Owner (FSBO).
List your homeWhat's special
Woodburning fireplaceGas log fireplaceThree comfortably sized bedroomsTwo-car attached garageLarge partially finished basementFabulous private side deckGenerous formal dining room
Zillow last checked:
Listing updated:
Listed by:
Seth A Goodman 217-737-3742,
ME Realty
Bought with:
Becky S Werth, 471000402
Werth & Assoc, REALTORS
Source: RMLS Alliance as distributed by MLS GRID,MLS#: CA1044246 Originating MLS: Capital Area Association of Realtors
Originating MLS: Capital Area Association of Realtors
Facts & features
Interior
Bedrooms & bathrooms
- Bedrooms: 3
- Bathrooms: 3
- Full bathrooms: 2
- 1/2 bathrooms: 1
Bedroom 1
- Level: Main
- Dimensions: 12ft 0in x 15ft 0in
Bedroom 2
- Level: Main
- Dimensions: 12ft 0in x 15ft 0in
Bedroom 3
- Level: Main
- Dimensions: 13ft 0in x 11ft 0in
Other
- Level: Main
- Dimensions: 13ft 0in x 18ft 0in
Other
- Area: 900
Additional room
- Description: Optional fourth bedroom
- Level: Basement
- Dimensions: 13ft 0in x 11ft 0in
Family room
- Level: Basement
- Dimensions: 23ft 0in x 14ft 0in
Kitchen
- Level: Main
- Dimensions: 13ft 0in x 12ft 0in
Laundry
- Level: Main
- Dimensions: 6ft 0in x 8ft 0in
Living room
- Level: Main
- Dimensions: 25ft 0in x 15ft 0in
Main level
- Area: 1638
Recreation room
- Level: Basement
- Dimensions: 13ft 0in x 17ft 0in
Heating
- Forced Air, Hot Water
Cooling
- Central Air
Appliances
- Included: Dishwasher, Microwave, Range, Refrigerator
Features
- Ceiling Fan(s)
- Windows: Blinds
- Basement: Partial,Partially Finished
- Number of fireplaces: 2
- Fireplace features: Gas Log, Wood Burning, Family Room, Living Room
Interior area
- Total structure area: 1,638
- Total interior livable area: 2,538 sqft
Property
Parking
- Total spaces: 2
- Parking features: Attached, Gravel
- Attached garage spaces: 2
Features
- Patio & porch: Deck, Porch
Lot
- Size: 0.41 Acres
- Dimensions: 100 x 180
- Features: Level
Details
- Additional structures: Shed(s)
- Parcel number: 0848500500
- Other equipment: Radon Mitigation System
Construction
Type & style
- Home type: SingleFamily
- Architectural style: Ranch
- Property subtype: Single Family Residence, Residential
Materials
- Brick
- Foundation: Block, Concrete Perimeter
- Roof: Shingle
Condition
- New construction: No
- Year built: 1959
Utilities & green energy
- Sewer: Septic Tank
- Water: Public
Community & HOA
Community
- Subdivision: None
Location
- Region: Lincoln
Financial & listing details
- Price per square foot: $95/sqft
- Tax assessed value: $106,770
- Annual tax amount: $2,318
- Date on market: 6/5/2026
- Cumulative days on market: 9 days
Price history
| Date | Event | Price |
|---|---|---|
| 7/20/2026 | Sold | $240,000-3.6%$95/sqft |
Source:  RMLS Alliance as distributed by MLS GRID #CA1044246 Report a problem RMLS Alliance as distributed by MLS GRID #CA1044246 Report a problem | ||
| 6/13/2026 | Pending sale | $249,000$98/sqft |
Source: RMLS Alliance as distributed by MLS GRID #CA1044246 Report a problem | ||
| 6/5/2026 | Listed for sale | $249,000+196.4%$98/sqft |
Source: RMLS Alliance as distributed by MLS GRID #CA1044246 Report a problem | ||
| 2/22/2018 | Sold | $84,000-23.6%$33/sqft |
Source: RMLS Alliance as distributed by MLS GRID #CA20170514 Report a problem | ||
| 1/16/2018 | Pending sale | $109,900$43/sqft |
Source: Knollenberg Real Estate & Auction #20170514 Report a problem | ||
| 1/1/2018 | Price change | $109,900-4.4%$43/sqft |
Source: Knollenberg Real Estate & Auction #20170514 Report a problem | ||
| 10/27/2017 | Price change | $114,900-4.2%$45/sqft |
Source: Knollenberg Real Estate & Auction #20170514 Report a problem | ||
| 9/19/2017 | Listed for sale | $119,900$47/sqft |
Source: Knollenberg Real Estate & Auction #20170514 Report a problem | ||
Public tax history
| Year | Property taxes | Tax assessment |
|---|---|---|
| 2024 | $2,154 +8.4% | $35,590 +8% |
| 2023 | $1,986 +7.1% | $32,960 +7% |
| 2022 | $1,853 +4.9% | $30,800 +4.2% |
| 2021 | $1,768 +1.6% | $29,570 +1.5% |
| 2020 | $1,740 +3.5% | $29,130 +2% |
| 2019 | $1,681 +31.5% | $28,560 |
| 2018 | $1,279 +12.9% | $28,560 -37.5% |
| 2017 | $1,133 -41.9% | $45,660 +0.1% |
| 2016 | $1,948 | $45,610 +23.5% |
| 2015 | $1,948 | $36,930 |
| 2014 | $1,948 | $36,930 +5.3% |
| 2013 | $1,948 | $35,060 -1.8% |
| 2012 | $1,948 +0.6% | $35,690 +0.2% |
| 2011 | $1,937 -0.3% | $35,620 +0.1% |
| 2010 | $1,944 | $35,590 |
Find assessor info on the county website
Neighborhood: 62656
Nearby homes
- $197,100-- bd-- ba-- sqft1348 Airport Rd, Lincoln, IL 62656Off Market
- $286,700-- bd-- ba-- sqft1344 Airport Rd, Lincoln, IL 62656Off Market
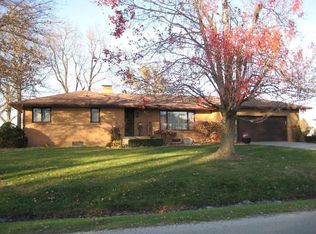
- $238,1003 bd2 ba3.2k sqft1345 Airport Rd, Lincoln, IL 62656Off Market
- $237,6004 bd2 ba1.8k sqft1350 Airport Rd, Lincoln, IL 62656Off Market
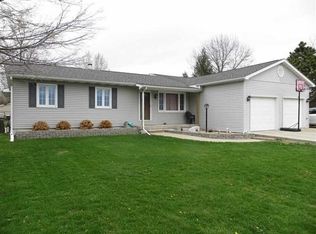
- $157,200-- bd-- ba-- sqft1347 Airport Rd, Lincoln, IL 62656Off Market
- $155,0003 bd2 ba1.2k sqft1342 Airport Rd, Lincoln, IL 62656Sold
- $215,800-- bd-- ba-- sqft1352 Airport Rd, Lincoln, IL 62656Off Market
- $139,900-- bd-- ba-- sqft2210 N Kickapoo St, Lincoln, IL 62656Off Market
Nearby schools
GreatSchools rating
- 8/10Chester-East Lincoln Elementary SchoolGrades: PK-8Distance: 1.9 mi
- 2/10Lincoln Community High SchoolGrades: 9-12Distance: 2.2 mi
Schools provided by the listing agent
- Elementary: Chester-East Lincoln
- High: Lincoln
Source: RMLS Alliance as distributed by MLS GRID. This data may not be complete. We recommend contacting the local school district to confirm school assignments for this home.


Get pre-qualified for a loan
At Zillow Home Loans, we can pre-qualify you in as little as 5 minutes with no impact to your credit score.An equal housing lender. NMLS #10287.
- Illinois
- Logan County
- Lincoln
- 62656
- 1346 Airport Rd
Nearby cities
Nearby zip codes
Other Lincoln Topics
