Grab your golf clubs & come tee up in the backyard of this rare ranch find on the 14th fairway of Swan Valley Golf Course. Surrounded by mature trees and greenbelt, this well-maintained 3-bedroom, 3.5-bath ranch offers a spacious living room with gas fireplace, hardwood floors, a generously appointed kitchen with double ovens and tons of cabinetry, first-floor laundry, and a private primary suite with a huge walk-in closet and full bath. Off the kitchen/dining area, a bright 3-season porch opens to a stamped concrete patio overlooking the golf course—an ideal setting for morning coffee, entertaining, or simply enjoying the view. An attached 2.5-car garage with workshop area, lawn irrigation, and beautifully landscaped .45-acre lot complete the package. Head downstairs for an additional 1,200 sq. ft. of finished living space designed for entertaining and everyday flexibility. The lower level features a large family/recreation room, wet bar, fourth bedroom/office/den, bonus/media space, and full bath, along with new luxury vinyl flooring, a custom carpentry island, and solid surface countertops. Golf course living doesn't get much better than this!
For sale
$425,000
1349 Kennely Rd, Saginaw, MI 48609
3beds
3,066sqft
Single Family Residence
Built in 1996
0.45 Acres Lot
$414,500 Zestimate®
$139/sqft
$-- HOA
What's special
Custom carpentry islandHardwood floorsLawn irrigationSolid surface countertopsFirst-floor laundryWet barNew luxury vinyl flooring
- 9 days
- 883
- 56
Likely to sell faster than
Zillow last checked:
Listing updated:
Listed by:
Natasha Jarzabkowski 989-737-6402,
White Realty 989-799-7779
Source: MiRealSource,MLS#: 50221459 Originating MLS: Saginaw Board of REALTORS
Originating MLS: Saginaw Board of REALTORSFacts & features
Interior
Bedrooms & bathrooms
- Bedrooms: 3
- Bathrooms: 4
- Full bathrooms: 3
- 1/2 bathrooms: 1
- Main level bathrooms: 1
Rooms
- Room types: Entry, Family Room, Bedroom, Laundry, Master Bedroom, Living Room, Utility/Laundry Room, Master Bathroom, Basement Full Bath, First Flr Lavatory, Bathroom
Primary bedroom
- Level: First
Bedroom 1
- Features: Carpet
- Level: First
- Area: 270
- Dimensions: 15 x 18
Bedroom 2
- Features: Carpet
- Level: First
- Area: 121
- Dimensions: 11 x 11
Bedroom 3
- Features: Carpet
- Level: First
- Area: 121
- Dimensions: 11 x 11
Bathroom 1
- Features: Ceramic
- Level: First
- Area: 70
- Dimensions: 10 x 7
Bathroom 2
- Features: Ceramic
- Level: Main
- Area: 55
- Dimensions: 11 x 5
Bathroom 3
- Features: Ceramic
- Level: Basement
- Area: 45
- Dimensions: 9 x 5
Dining room
- Features: Wood
- Level: First
- Area: 91
- Dimensions: 13 x 7
Family room
- Features: Wood
- Level: Lower
Great room
- Level: Basement
- Area: 247
- Dimensions: 19 x 13
Kitchen
- Features: Ceramic
- Level: First
- Area: 143
- Dimensions: 13 x 11
Living room
- Features: Carpet
- Level: First
- Area: 270
- Dimensions: 15 x 18
Office
- Level: Basement
- Area: 117
- Dimensions: 9 x 13
Heating
- Forced Air, Natural Gas
Cooling
- Ceiling Fan(s), Central Air
Appliances
- Included: Dishwasher, Disposal, Dryer, Microwave, Range/Oven, Refrigerator, Washer, Negotiable (Appliances), Gas Water Heater
- Laundry: First Floor Laundry, Laundry Room, Main Level
Features
- High Ceilings, Sump Pump, Walk-In Closet(s), Bar, Eat-in Kitchen
- Flooring: Ceramic Tile, Hardwood, Carpet, Wood
- Windows: Window Treatments, Skylight(s), Storms/Screens
- Basement: Daylight,Finished,Full,Concrete,Sump Pump
- Number of fireplaces: 1
- Fireplace features: Gas, Living Room
Interior area
- Total structure area: 3,466
- Total interior livable area: 3,066 sqft
- Finished area above ground: 1,866
- Finished area below ground: 1,200
Property
Parking
- Total spaces: 2.5
- Parking features: Garage, Driveway, Attached, Electric in Garage, Garage Door Opener, Workshop in Garage
- Attached garage spaces: 2.5
Features
- Levels: One
- Stories: 1
- Patio & porch: Patio, Porch
- Exterior features: Lawn Sprinkler, Sidewalks
- Has view: Yes
- View description: Golf Course
- Frontage type: Golf Course
- Frontage length: 101
Lot
- Size: 0.45 Acres
- Dimensions: 101 x 193
- Features: Near Golf Course, Large Lot - 65+ Ft., On Golf Course, Sidewalks
Details
- Parcel number: 28123224127000
- Zoning description: Residential
- Special conditions: Private
Construction
Type & style
- Home type: SingleFamily
- Architectural style: Ranch
- Property subtype: Single Family Residence
Materials
- Brick, Vinyl Siding
- Foundation: Basement, Concrete Perimeter
Condition
- New construction: No
- Year built: 1996
Utilities & green energy
- Electric: Generator NOT Included
- Sewer: Public Sanitary
- Water: Public
Community & HOA
Community
- Subdivision: Brookside Golf Estates
HOA
- Has HOA: No
- Amenities included: Golf Course
Location
- Region: Saginaw
Financial & listing details
- Price per square foot: $139/sqft
- Tax assessed value: $342,000
- Annual tax amount: $5,600
- Date on market: 9/11/2026
- Cumulative days on market: 10 days
- Listing agreement: Exclusive Right To Sell
- Listing terms: Cash,Conventional,FHA,VA Loan
- Road surface type: Paved
Estimated market value
$414,500
$394,000 - $435,000
$2,465/mo
Price history
| Date | Event | Price |
|---|---|---|
| 9/11/2026 | Listed for sale | $425,000+54%$139/sqft |
Source:  MiRealSource #50221459 Report a problem MiRealSource #50221459 Report a problem | ||
| 10/16/2020 | Sold | $275,900$90/sqft |
Source: MiRealSource #50026695 Report a problem | ||
| 10/16/2020 | Pending sale | $275,900$90/sqft |
Source: White Realty #50026695 Report a problem | ||
| 10/16/2020 | Listed for sale | $275,900$90/sqft |
Source: White Realty #50026695 Report a problem | ||
Public tax history
| Year | Property taxes | Tax assessment |
|---|---|---|
| 2026 | $5,231 +3.5% | $171,000 +15.8% |
| 2025 | $5,054 +12.1% | $147,700 +3.4% |
| 2024 | $4,508 -2.3% | $142,800 +0.8% |
| 2023 | $4,614 | $141,600 +8.2% |
| 2022 | -- | $130,900 +5.1% |
| 2021 | $3,449 | $124,500 +12.8% |
| 2020 | $3,449 +22.3% | $110,400 +14.4% |
| 2018 | $2,820 +12.2% | $96,500 -6.8% |
| 2017 | $2,513 | $103,500 -1.1% |
| 2016 | $2,513 | $104,600 +8.8% |
| 2014 | $2,513 | $96,100 +4.8% |
| 2013 | -- | $91,700 +7% |
| 2012 | -- | $85,700 -5.4% |
| 2011 | -- | $90,600 -1.3% |
| 2010 | -- | $91,800 -14.8% |
| 2009 | -- | $107,800 -7.6% |
| 2008 | -- | $116,700 |
| 2007 | -- | $116,700 -0.2% |
| 2006 | -- | $116,900 +1.8% |
| 2005 | -- | $114,800 +19.2% |
| 2003 | -- | $96,300 -5% |
| 2002 | -- | $101,400 +2.5% |
| 2001 | -- | $98,900 +9.9% |
| 2000 | -- | $90,000 |
Find assessor info on the county website
Monthly payment
Est. payment
Payment breakdown
Explore the cost of this home by adjusting the details. Changes won't be saved.Climate risks
Neighborhood: 48609
Nearby schools
Schools provided by the listing agent
- District: Hemlock Public School District
Source: MiRealSource. This data may not be complete. We recommend contacting the local school district to confirm school assignments for this home.
Similar homes
- $359,9004 bd3 ba1.8k sqft1180 N River Rd, Saginaw, MI 48609For Sale

 MLS ID #50215286, Howard R Diefenbach, Century 21 Signature Realty - Bay City. MiRealSource
 - $409,0003 bd3 ba2k sqft12837 Whisper Ridge Dr, Freeland, MI 48623For Sale
 MLS ID #50221598, Natasha Jarzabkowski, White Realty. MiRealSource
 - $379,0003 bd3 ba1.7k sqft3647 Coachmans Ridge Dr, Saginaw, MI 48603For Sale
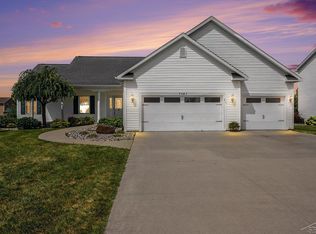 MLS ID #50217077, Lynn Moore, Berkshire Hathaway HomeServices. MiRealSource
 - $314,9004 bd2 ba2.3k sqft11495 Geddes Rd, Freeland, MI 48623For Sale
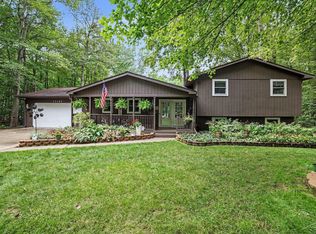 MLS ID #50221328, Linda Sarmiento, Berkshire Hathaway HomeServices. MiRealSource
 - $324,9004 bd4 ba2.6k sqft3227 Setting Sun Blvd, Saginaw, MI 48603For SaleMLS ID #50218852, Melody Curry, Berkshire Hathaway HomeServices. MiRealSource
- $369,9004 bd4 ba3.7k sqft5320 Nottingham Dr N, Saginaw, MI 48603For SaleMLS ID #50204002, Dona Czapp, Valley Real Estate. MiRealSource
- $425,0006 bd3 ba2.1k sqft7285 Bay Rd, Saginaw, MI 48604For SaleMLS ID #50219718, Joshua Burch, Ayre/Rhinehart-Midland. MiRealSource
- $297,0003 bd2 ba2k sqft6371 Birchview Dr, Saginaw, MI 48609For SaleMLS ID #50218724, Lynn Moore, Berkshire Hathaway HomeServices. MiRealSource
- $425,0006 bd2 ba2.2k sqft7265 Bay Rd, Saginaw, MI 48604For SaleMLS ID #50219715, Joshua Burch, Ayre/Rhinehart-Midland. MiRealSource
- $385,0004 bd3 ba2.8k sqft301 Mayfield Ln, Midland, MI 48640For SaleMLS ID #50221888, Miaomiao (Ava) Dong, Century 21 Signature Realty Midland. MiRealSource
- $340,0003 bd3 ba2.1k sqft2821 Churchhill Ln, Saginaw, MI 48603For SaleMLS ID #50203943, Jean Ann Styn-DeShano, RE/MAX Results. MiRealSource
- $367,9993 bd2 ba2.5k sqft15251 Geddes Rd, Hemlock, MI 48626For SaleMLS ID #50205186, Herb Saenz, Modern Realty. MiRealSource
- $284,9003 bd2 ba1.5k sqft3145 Navaho Trl, Hemlock, MI 48626For Sale
 MLS ID #201842745, Cindy Brabbs, Real Estate One of Gaylord. WWMLS
 - $309,9003 bd3 ba2.1k sqft2815 Dunkirk Dr, Saginaw, MI 48603For SaleMLS ID #50218779, Donald Moffett, Berkshire Hathaway HomeServices. MiRealSource
- $395,0004 bd3 ba3.2k sqft4181 Karla Ct, Midland, MI 48642For SaleMLS ID #50220752, Charlene M Rupp, Bay Area Real Estate. MiRealSource
- $215,0003 bd2 ba1.7k sqft1449 Lathrup Ave, Saginaw, MI 48638For SaleMLS ID #50222048, Barbara Appold, Berkshire Hathaway HomeServices, Bay City. MiRealSource
- $449,0004 bd4 ba2.8k sqft309 Wanetah Dr, Midland, MI 48640For Sale
 MLS ID #50218089, Miaomiao (Ava) Dong, Century 21 Signature Realty Midland. MIDMLS
 - $250,0002 bd2 ba2.3k sqft8971 N Brookshire Dr, Saginaw, MI 48609For SaleMLS ID #50219721, Monique Gilbert, Keller Williams Preferred. MiRealSource
- $249,9003 bd2 ba1.8k sqft3599 Seville Ln, Saginaw, MI 48604For SaleMLS ID #50221841, Danielle Kelly, Berkshire Hathaway HomeServices, Bay City. MiRealSource
- $219,9003 bd2 ba2.2k sqft2520 Moonglow Dr, Saginaw, MI 48603For SaleMLS ID #50221518, Nicole Freed, EXP Realty. MiRealSource
