Step back in time and experience the charm of a simpler way of life at this special one-level home, lovingly owned by the same family for 40 years. Built in 1972 and situated on a beautiful 1-acre lot at the end of a quiet dead-end street, this property offers a peaceful setting with only a few neighbors and a sense of privacy that is increasingly hard to find. The home retains the character and decor of its era, offering a wonderful glimpse into the past while providing the opportunity to make it your own. Outside, the property truly shines. The thoughtfully designed yard feels more like a private botanical garden, with purposeful plantings and an impressive collection of mature landscaping, including Japanese Maples, Crepe Myrtles, Nandina, Holly bushes, Lenten Roses, Gardenias, Camellias, Azaleas, Dogwoods and Magnolias. Whether you are enjoying the beauty of the changing seasons, relaxing in the peaceful surroundings, or imagining the possibilities for the home itself, 135 Old Fort Road offers something truly special. A rare opportunity to own a piece of Athens history on a picturesque acre where established beauty, privacy, and timeless character come together. **Roof and gutters replaced July 2026.
Active
$390,000
135 Old Fort Rd, Athens, GA 30606
3beds
2,255sqft
Single Family Residence
Built in 1972
1 Acres Lot
$377,100 Zestimate®
$173/sqft
$-- HOA
What's special
Private botanical gardenHolly bushesCrepe myrtlesJapanese maplesQuiet dead-end streetOne-level homeLenten roses
- 12 days
- 802
- 56
Zillow last checked:
Listing updated:
Listed by:
Dru U Satterfield 706-540-2436,
Coldwell Banker Upchurch Realty
Source: GAMLS,MLS#: 10832028
Facts & features
Interior
Bedrooms & bathrooms
- Bedrooms: 3
- Bathrooms: 2
- Full bathrooms: 2
- Main level bathrooms: 2
- Main level bedrooms: 3
Rooms
- Room types: Family Room, Foyer, Laundry
Kitchen
- Features: Breakfast Area
Heating
- Central, Forced Air
Cooling
- Central Air, Electric
Appliances
- Included: Dishwasher, Double Oven
- Laundry: Other
Features
- Double Vanity, Master On Main Level
- Flooring: Carpet, Hardwood, Tile, Vinyl
- Basement: Crawl Space,Exterior Entry,Interior Entry,Unfinished
- Number of fireplaces: 1
- Fireplace features: Family Room
Interior area
- Total structure area: 2,255
- Total interior livable area: 2,255 sqft
- Finished area above ground: 2,255
- Finished area below ground: 0
Property
Parking
- Total spaces: 2
- Parking features: Garage
- Has garage: Yes
Features
- Levels: One
- Stories: 1
Lot
- Size: 1 Acres
- Features: None
Details
- Parcel number: 064 005G
Construction
Type & style
- Home type: SingleFamily
- Architectural style: Traditional
- Property subtype: Single Family Residence
Materials
- Brick
- Roof: Composition
Condition
- Resale
- New construction: No
- Year built: 1972
Utilities & green energy
- Sewer: Septic Tank
- Water: Public
- Utilities for property: Other
Community & HOA
Community
- Features: None
- Subdivision: Quailwood
HOA
- Has HOA: No
- Services included: None
Location
- Region: Athens
Financial & listing details
- Price per square foot: $173/sqft
- Tax assessed value: $248,980
- Annual tax amount: $1,545
- Date on market: 8/24/2026
- Cumulative days on market: 12 days
- Listing agreement: Exclusive Right To Sell
- Listing terms: Cash,Conventional
Estimated market value
$377,100
$358,000 - $396,000
$2,348/mo
Price history
| Date | Event | Price |
|---|---|---|
| 8/24/2026 | Listed for sale | $390,000$173/sqft |
Source:  Hive MLS #CL363168 Report a problem Hive MLS #CL363168 Report a problem | ||
Public tax history
| Year | Property taxes | Tax assessment |
|---|---|---|
| 2025 | $1,517 -0.8% | $99,592 +15.7% |
| 2024 | $1,530 +0.8% | $86,099 +1.1% |
| 2023 | $1,518 -4.7% | $85,172 +16.8% |
| 2022 | $1,593 -1.1% | $72,932 +7.4% |
| 2021 | $1,611 +1.7% | $67,888 +4.5% |
| 2020 | $1,584 +1% | $64,934 +1.8% |
| 2019 | $1,569 +1.7% | $63,801 +3.1% |
| 2018 | $1,542 | $61,903 +9.8% |
| 2017 | $1,542 +5.3% | $56,367 +6.8% |
| 2016 | $1,465 +3.5% | $52,789 +2.1% |
| 2015 | $1,415 +1.1% | $51,716 -6.3% |
| 2014 | $1,400 | $55,197 |
| 2013 | -- | -- |
| 2012 | -- | -- |
| 2011 | -- | -- |
| 2010 | -- | -- |
| 2009 | -- | -- |
| 2008 | -- | -- |
| 2007 | -- | -- |
| 2006 | -- | -- |
| 2005 | -- | -- |
| 2004 | -- | -- |
| 2003 | -- | -- |
| 2002 | -- | -- |
| 2001 | -- | -- |
| 2000 | $955 | -- |
Find assessor info on the county website
Monthly payment
Est. payment
Payment breakdown
Explore the cost of this home by adjusting the details. Changes won't be saved.Climate risks
Neighborhood: 30606
Nearby schools
Schools provided by the listing agent
- Elementary: Whitehead Road
- Middle: Burney Harris Lyons
- High: Clarke Central
Source: GAMLS. This data may not be complete. We recommend contacting the local school district to confirm school assignments for this home.
Similar homes
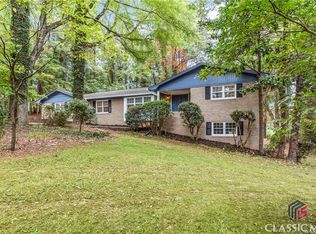
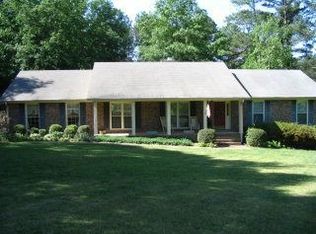
- $389,0003 bd2 ba2.2k sqft160 Kirkwood Dr, Athens, GA 30606Active
 MLS ID #10805812, Kathy Pollock, BHHS Georgia Properties. GAMLS
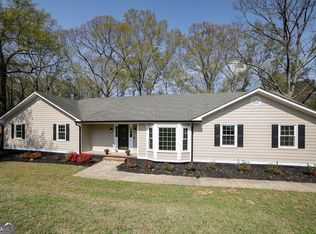
 - $349,9003 bd2 ba2k sqft388 Cherokee Rdg, Athens, GA 30606Active
 MLS ID #10770488, Daniel Taylor, eXp Realty. GAMLS
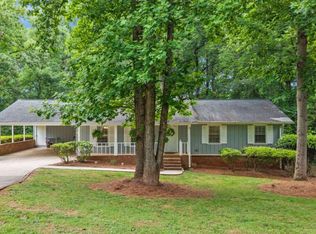
 - $379,9004 bd3 ba2.2k sqft135 Tara Way, Athens, GA 30606Active Under Contract
 MLS ID #10772619, Nathan Sonke, Coldwell Banker Upchurch Realty. GAMLS
 - $419,0003 bd3 ba2.6k sqft630 Kings Rd, Athens, GA 30606Active
 MLS ID #10805937, Heather J McElroy, BHHS Georgia Properties. GAMLS
 - $375,0004 bd2 ba2.1k sqft345 Jefferson River Rd, Athens, GA 30607ActiveMLS ID #10825148, Jarrett M Martin, Corcoran Classic Living. GAMLS
- $465,0004 bd3 ba2.7k sqft372 Woodhaven Dr, Athens, GA 30606ActiveMLS ID #10819053, Alicia B Appling, Coldwell Banker Upchurch Realty. GAMLS
- $409,0004 bd3 ba2.1k sqft248 Huntington Shoals Dr, Athens, GA 30606ActiveMLS ID #10778608, Lynn Brogdon, RE/MAX Living. GAMLS
- $367,0003 bd2 ba1.5k sqft116 Huntington Shoals Dr, Athens, GA 30606ActiveMLS ID #10769579, Jennifer L Brackman, Greater Athens Properties. GAMLS
- $564,9003 bd3 ba2.8k sqft115 Valleywood Dr, Athens, GA 30606ActiveMLS ID #10810457, Ashley Noggle, Woodall Realty Group. GAMLS
- $299,0003 bd2 ba1.9k sqft151 Winterberry Ln, Athens, GA 30606ActiveMLS ID #10807472, Marie Armour, ERA Sunrise Realty. GAMLS
- $299,0003 bd2 ba1.4k sqft970 Oglethorpe Ave, Athens, GA 30606ActiveMLS ID #10829402, Anthony Holden, Crye-Leike, Realtors. GAMLS
- $329,9003 bd1 ba1.4k sqft208 Briarcliff Rd, Athens, GA 30606ActiveMLS ID #10806496, Ryan Blue, Compass. GAMLS
- $445,0003 bd2 ba1.9k sqft101 Fairlane Ct, Athens, GA 30607ActiveMLS ID #10804627, Josh Burkhalter, Coldwell Banker Upchurch Realty. GAMLS
- $375,0004 bd3 ba2.4k sqft161 Clyde Rd, Athens, GA 30605ActiveMLS ID #10781961, Austin Bagley, Cozart Realty. GAMLS
- $429,9003 bd3 ba2.2k sqft110 Pioneer Dr, Athens, GA 30605ActiveMLS ID #10821645, Ceci C Churchwell, 3tree Realty. GAMLS
- $339,9003 bd2 ba1.4k sqft340 Park West Blvd, Athens, GA 30606ActiveMLS ID #10824046, Braden Marett, Five Market Realty LLC. GAMLS
- $454,9003 bd2 ba1.8k sqft645 Saint Ives Dr, Athens, GA 30605ActiveMLS ID #10795029, Jane Greenway, Coldwell Banker Upchurch Realty. GAMLS
- $318,0003 bd2 ba1.3k sqft137 Huntington Shoals Dr, Athens, GA 30606Active Under ContractMLS ID #10778219, Ashley Noggle, Woodall Realty Group. GAMLS
- $375,0003 bd3 ba1.8k sqft1145 Fieldstone Rd, Watkinsville, GA 30677ActiveMLS ID #10753787, James W Thaxton, Greater Athens Properties. GAMLS
- $350,0003 bd2 ba1.9k sqft315 Gentle Doe Way, Athens, GA 30601ActiveMLS ID #10805319, Jennifer Westmoreland, Coldwell Banker Upchurch Realty. GAMLS
