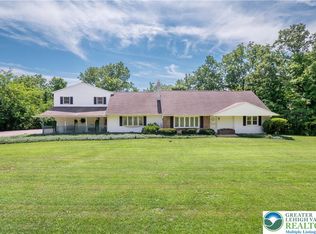
Step back in time with this truly one-of-a-kind 1800s farmhouse nestled on 11 picturesque acres in the desirable Quakertown School District. Rich in history and overflowing with character, this exceptional property offers 3 bedrooms, 2 full baths, and timeless craftsmanship throughout.
The majority of the home features original wide-plank hardwood floors, preserving the authentic charm of this historic residence. Two stunning stone wood-burning fireplaces create warm and inviting gathering spaces, including a spectacular family room showcasing exposed wood beams and rustic architectural details. The dining room is a showstopper with its original stone walls, providing an unforgettable setting for everyday meals and entertaining.
Outside, you'll find a inground pool and a large barn adds endless possibilities for storage, hobbies, animals, or future use, all surrounded by 11 scenic acres of peaceful Bucks County countryside.
Rarely does a property of this caliber become available. Combining historic beauty, acreage, and a highly sought-after location, this remarkable farmhouse offers a unique opportunity to own a piece of history while enjoying the space and privacy of country living.
For sale
Price cut: $15.1K (10/10)
$699,900
1350 Old Plains Rd, Pennsburg, PA 18073
3beds
2,958sqft
Farm, Single Family Residence
Built in 1870
11.1 Acres Lot
$-- Zestimate®
$237/sqft
$-- HOA
What's special
- 114 days
- 3,462
- 263
Zillow last checked:
Listing updated:
Listed by:
Jolene Zito 610-390-9447,
Coldwell Banker Hearthside 610-465-5600,
Jennifer Brehm 610-703-5853,
Coldwell Banker Hearthside
Source: GLVR,MLS#: 779821 Originating MLS: Lehigh Valley MLS
Originating MLS: Lehigh Valley MLSFacts & features
Interior
Bedrooms & bathrooms
- Bedrooms: 3
- Bathrooms: 2
- Full bathrooms: 2
Primary bedroom
- Level: Second
- Dimensions: 14.00 x 15.00
Bedroom
- Level: Second
- Dimensions: 13.00 x 8.00
Bedroom
- Level: Second
- Dimensions: 14.00 x 13.00
Dining room
- Level: First
- Dimensions: 13.00 x 14.00
Family room
- Level: First
- Dimensions: 25.00 x 25.00
Other
- Level: First
- Dimensions: 12.00 x 9.00
Other
- Level: Second
- Dimensions: 14.00 x 7.00
Kitchen
- Level: First
- Dimensions: 20.00 x 11.00
Laundry
- Level: First
- Dimensions: 9.00 x 13.00
Living room
- Level: First
- Dimensions: 15.00 x 17.00
Heating
- Hot Water, Oil, Radiator(s), Wood Stove
Cooling
- None
Appliances
- Included: Electric Cooktop, Electric Dryer, Electric Oven, Electric Water Heater, Refrigerator, Washer
- Laundry: Electric Dryer Hookup
Features
- Dining Area, Separate/Formal Dining Room
- Flooring: Hardwood, Laminate, Resilient, Tile
- Basement: Exterior Entry,Partial
- Has fireplace: Yes
- Fireplace features: Family Room, Living Room, Wood Burning
Interior area
- Total interior livable area: 2,958 sqft
- Finished area above ground: 2,958
- Finished area below ground: 0
Property
Parking
- Parking features: Driveway, Off Street, On Street
- Has uncovered spaces: Yes
Features
- Stories: 2
- Patio & porch: Covered, Patio, Porch
- Exterior features: Pool, Porch, Patio
- Has private pool: Yes
- Pool features: In Ground
Lot
- Size: 11.1 Acres
Details
- Additional structures: Barn(s)
- Parcel number: 23007013
- Zoning: 23RA
- Special conditions: None
Construction
Type & style
- Home type: SingleFamily
- Architectural style: Farmhouse
- Property subtype: Farm, Single Family Residence
Materials
- Stone, Wood Siding
- Roof: Asphalt,Fiberglass
Condition
- Year built: 1870
Utilities & green energy
- Sewer: Septic Tank
- Water: Well
Community & HOA
Community
- Subdivision: Not in Development
Location
- Region: Pennsburg
Financial & listing details
- Price per square foot: $237/sqft
- Tax assessed value: $31,280
- Annual tax amount: $6,484
- Date on market: 7/2/2026
- Ownership type: Fee Simple
Estimated market value
Not available
Estimated sales range
Not available
$3,221/mo
Price history
| Date | Event | Price |
|---|---|---|
| 10/10/2026 | Price change | $699,900-2.1%$237/sqft |
Source:  Bright MLS #PABU2124848 Report a problem Bright MLS #PABU2124848 Report a problem | ||
| 9/9/2026 | Price change | $715,000-2.1%$242/sqft |
Source:  GLVR #779821 Report a problem GLVR #779821 Report a problem | ||
| 8/15/2026 | Listed for sale | $730,000$247/sqft |
Source: GLVR #779821 Report a problem | ||
| 8/10/2026 | Pending sale | $730,000$247/sqft |
Source: GLVR #779821 Report a problem | ||
| 7/5/2026 | Listed for sale | $730,000+135.5%$247/sqft |
Source: GLVR #779821 Report a problem | ||
| 8/28/2015 | Sold | $310,000-11.4%$105/sqft |
Source: Public Record Report a problem | ||
| 5/28/2015 | Price change | $349,900-6.7%$118/sqft |
Source: RE/MAX 440 #6538657 Report a problem | ||
| 3/23/2015 | Listed for sale | $374,900-16.4%$127/sqft |
Source: RE/MAX 440 #6538657 Report a problem | ||
| 12/19/2008 | Sold | $448,213$152/sqft |
Source: Public Record Report a problem | ||
Public tax history
| Year | Property taxes | Tax assessment |
|---|---|---|
| 2026 | $6,484 +2.8% | $31,280 |
| 2025 | $6,308 | $31,280 |
| 2024 | $6,308 +1% | $31,280 |
| 2023 | $6,245 +1.7% | $31,280 |
| 2022 | $6,140 | $31,280 |
| 2021 | $6,140 | $31,280 |
| 2020 | $6,140 +6.5% | $31,280 |
| 2018 | $5,762 +3.2% | $31,280 -9.1% |
| 2017 | $5,584 +608.4% | $34,430 |
| 2016 | $788 | $34,430 |
| 2015 | -- | $34,430 |
| 2014 | -- | $34,430 |
| 2013 | -- | $34,430 |
| 2012 | -- | $34,430 |
| 2011 | -- | $34,430 |
| 2010 | -- | $34,430 -16.9% |
| 2009 | -- | $41,440 |
| 2008 | -- | $41,440 |
| 2007 | -- | $41,440 +300% |
| 2004 | -- | $10,360 -23.1% |
| 2003 | -- | $13,470 |
| 2002 | -- | $13,470 |
| 2000 | -- | $13,470 |
Find assessor info on the county website
Monthly payment
Est. payment
Payment breakdown
Explore the cost of this home by adjusting the details. Changes won't be saved.Climate risks
Neighborhood: 18073
Nearby schools
Schools provided by the listing agent
- Elementary: Pfaff Elementary School
- Middle: Milford Middle School
- High: Quakertown Community High School
- District: Quakertown Community
Source: GLVR. This data may not be complete. We recommend contacting the local school district to confirm school assignments for this home.
Similar homes
- $649,9003 bd2 ba2k sqft2900 Thompson Rd, Harleysville, PA 19438For Sale
 MLS ID #783591, Debbie Arner, Bear Rock Realty LLC. GLVR
 - $775,0005 bd3 ba3.2k sqft630 Wilson Ln, Sellersville, PA 18960For Sale
 MLS ID #782303, Amanda F. Forsthoefel, BHHS Fox & Roach Macungie. GLVR
 - $690,0005 bd5 ba2.9k sqft3771 State Rd, Coopersburg, PA 18036For Sale
 MLS ID #785886, Dunia Sallit, Weichert Realtors. GLVR
 - $870,0006 bd7 ba3.9k sqft2485 Hieter Rd, Quakertown, PA 18951For Sale
 MLS ID #778863, Shabana Pathan, Keller Williams Northampton. GLVR
 - $659,5004 bd3 ba2.6k sqft5309 Lehnenberg Rd, Kintnersville, PA 18930For Sale
 MLS ID #PABU2133174, Mary McKiernan, Weichert Realtors - Clinton. Bright MLS
