Timeless character and quality updates come together in this beautifully maintained single level home in the heart of Southwest Reno. Beautiful, mature landscaping creates exceptional curb appeal, while a comfortable floor plan flows effortlessly from room to room. Refinished oak hardwood floors and new slate flooring in the kitchen and family room add warmth, character, and timeless appeal throughout. The remodeled kitchen features granite countertops, soft close cabinetry, stainless steel appliances, and a functional layout designed for everyday living. Both bathrooms have been tastefully updated, while the inviting living room is anchored by a classic brick wood burning fireplace. The spacious family room features a built in wet bar with a beverage refrigerator and gas stove, creating a warm and welcoming space for entertaining or relaxing. Enjoy peaceful mornings or quiet evenings on the private backyard patio. Just beyond the backyard, a separate garden area backs to The Lake Ditch, offering a serene setting to garden or unwind while enjoying the peaceful sound of the water when it's flowing. The rare approximately 600 square foot detached garage provides exceptional space for vehicles, storage, hobbies, or a workshop. Ideally located near parks, shopping, dining, and neighborhood amenities, this one of a kind home offers the perfect blend of timeless character, thoughtful updates, and everyday comfort. Welcome home!
Active
$787,000
1350 Tacoma Way, Reno, NV 89509
3beds
1,963sqft
Single Family Residence
Built in 1948
6,098 Square Feet Lot
$760,500 Zestimate®
$401/sqft
$-- HOA
What's special
Timeless characterExceptional curb appealBeautiful mature landscapingRemodeled kitchenRefinished oak hardwood floorsStainless steel appliancesSpacious family room
- 9 days |
- 805 |
- 60 |
Likely to sell faster than
Zillow last checked:
Listing updated:
Listed by:
Katherine Robinson S.192395 775-229-5763,
Chase International-Damonte
Source: NNRMLS,MLS#: 260008924
Facts & features
Interior
Bedrooms & bathrooms
- Bedrooms: 3
- Bathrooms: 2
- Full bathrooms: 2
Heating
- Fireplace(s), Forced Air
Cooling
- Central Air, Electric
Appliances
- Included: Dishwasher, Disposal, Dryer, Microwave, Oven, Refrigerator, Washer
- Laundry: Cabinets, Laundry Closet, Washer Hookup
Features
- Ceiling Fan(s), Kitchen Island, No Interior Steps, Master Downstairs
- Flooring: Ceramic Tile, Stone, Tile, Wood
- Windows: Blinds, Double Pane Windows, Drapes, Rods, Vinyl Frames
- Number of fireplaces: 2
- Fireplace features: Gas, Wood Burning
- Common walls with other units/homes: No One Above
Interior area
- Total structure area: 1,963
- Total interior livable area: 1,963 sqft
Property
Parking
- Total spaces: 3
- Parking features: Detached, Garage, Garage Door Opener
- Garage spaces: 3
Features
- Levels: One
- Stories: 1
- Patio & porch: Covered, Patio
- Exterior features: Rain Gutters
- Spa features: None
- Fencing: Back Yard,Full,Partial
- Has view: Yes
- View description: Trees/Woods
Lot
- Size: 6,098 Square Feet
- Features: Landscaped, Level, Sprinklers In Front, Sprinklers In Rear
Details
- Additional structures: None
- Parcel number: 01032101
- Zoning: SF8
Construction
Type & style
- Home type: SingleFamily
- Property subtype: Single Family Residence
Materials
- Foundation: Crawl Space
- Roof: Composition,Pitched,Shingle
Condition
- New construction: No
- Year built: 1948
Utilities & green energy
- Sewer: Public Sewer
- Water: Public
- Utilities for property: Cable Connected, Electricity Connected, Internet Connected, Natural Gas Connected, Sewer Connected, Water Connected, Cellular Coverage, Water Meter Installed
Community & HOA
Community
- Security: Smoke Detector(s)
HOA
- Has HOA: No
Location
- Region: Reno
Financial & listing details
- Price per square foot: $401/sqft
- Tax assessed value: $214,861
- Annual tax amount: $1,194
- Date on market: 7/13/2026
- Cumulative days on market: 10 days
- Listing terms: 1031 Exchange,Cash,Conventional,FHA,VA Loan
Estimated market value
$760,500
$722,000 - $799,000
$3,242/mo
Price history
| Date | Event | Price |
|---|---|---|
| 7/13/2026 | Listed for sale | $787,000+9.3%$401/sqft |
Source:  NNRMLS #260008924 Report a problem NNRMLS #260008924 Report a problem | ||
| 10/31/2024 | Sold | $720,000-1.2%$367/sqft |
Source: NNRMLS #240011996 Report a problem | ||
| 10/16/2024 | Pending sale | $729,000$371/sqft |
Source: NNRMLS #240011996 Report a problem | ||
| 10/11/2024 | Price change | $729,000-2.1%$371/sqft |
Source: NNRMLS #240011996 Report a problem | ||
| 10/2/2024 | Price change | $745,000-2.6%$380/sqft |
Source: NNRMLS #240011996 Report a problem | ||
| 9/18/2024 | Listed for sale | $765,000+101.3%$390/sqft |
Source: NNRMLS #240011996 Report a problem | ||
| 8/18/2017 | Sold | $380,000-1.5%$194/sqft |
Source:  NNRMLS #170006274 Report a problem NNRMLS #170006274 Report a problem | ||
| 6/26/2017 | Price change | $385,900-2.5%$197/sqft |
Source: Ferrari-Lund Real Estate Reno #170006274 Report a problem | ||
| 5/11/2017 | Listed for sale | $395,900$202/sqft |
Source: Ferrari-Lund Real Estate Reno #170006274 Report a problem | ||
Public tax history
| Year | Property taxes | Tax assessment |
|---|---|---|
| 2026 | $1,161 +2.9% | $75,201 +2.5% |
| 2025 | $1,128 +2.9% | $73,386 +4% |
| 2024 | $1,096 +3% | $70,597 +3.1% |
| 2023 | $1,064 +2.8% | $68,452 +22.2% |
| 2022 | $1,035 +3.3% | $56,030 +21.5% |
| 2021 | $1,002 +2.9% | $46,121 +9.2% |
| 2020 | $974 -2.8% | $42,251 |
| 2019 | $1,002 +2.9% | $42,251 +20.3% |
| 2018 | $974 +8.6% | $35,128 +1% |
| 2017 | $897 | $34,785 +16.2% |
| 2016 | $897 | $29,936 +2.5% |
| 2015 | $897 +278.9% | $29,209 +7.2% |
| 2014 | $237 -72.7% | $27,237 +20.5% |
| 2013 | $868 | $22,604 |
| 2012 | -- | $22,604 +1.1% |
| 2011 | -- | $22,361 -12.9% |
| 2010 | -- | $25,672 -23.6% |
| 2009 | -- | $33,623 -3.6% |
| 2008 | -- | $34,888 -10.4% |
| 2007 | -- | $38,931 +16.9% |
| 2006 | -- | $33,302 +2.8% |
| 2005 | -- | $32,404 +2.2% |
| 2004 | -- | $31,710 +0.3% |
| 2003 | -- | $31,619 +0.5% |
| 2002 | -- | $31,476 |
| 2001 | -- | $31,476 |
Find assessor info on the county website
Monthly payment
Est. payment
Payment breakdown
Explore the cost of this home by adjusting the details. Changes won't be saved.Climate risks
Neighborhood: Old Southwest
Nearby schools
GreatSchools rating
- 9/10Hunter Lake Elementary SchoolGrades: PK-5Distance: 0.2 mi
- 6/10Darrell C Swope Middle SchoolGrades: 6-8Distance: 0.7 mi
- 7/10Reno High SchoolGrades: 9-12Distance: 0.7 mi
Schools provided by the listing agent
- Elementary: Hunter Lake
- Middle: Swope
- High: Reno
Source: NNRMLS. This data may not be complete. We recommend contacting the local school district to confirm school assignments for this home.
- $915,5003 bd2 ba2.3k sqft1201 Hardesty Dr, Reno, NV 89509Off Market
- $658,7003 bd2 ba1.6k sqft1230 Hunter Lake Dr, Reno, NV 89509Off Market
- $681,8004 bd2 ba1.9k sqft1355 Tacoma Way, Reno, NV 89509Off Market

- $619,7003 bd2 ba1.2k sqft1395 Tacoma Way, Reno, NV 89509Off Market
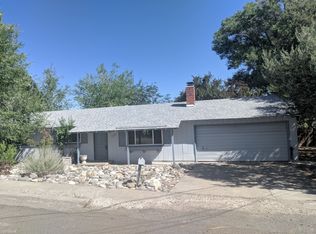
- $719,7003 bd2 ba1.6k sqft1270 Hunter Lake Dr, Reno, NV 89509Off Market
- $738,5002 bd3 ba1.4k sqft1302 Tacoma Way, Reno, NV 89509Off Market
- $563,8003 bd2 ba1.1k sqft1195 Hardesty Dr, Reno, NV 89509Off Market
- $575,7002 bd2 ba1.3k sqft1150 Hunter Lake Dr, Reno, NV 89509Off Market
A local agent can set up tours, give advice and negotiate with sellers.
Similar homes
- $850,0003 bd2 ba1.9k sqft1310 Lander St, Reno, NV 89509Active

 MLS ID #260006828, Lexie Brecke, RE/MAX Gold-Midtown. NNRMLS
 - $619,0003 bd2 ba1.5k sqft2501 Trentham Way, Reno, NV 89509Active
 MLS ID #260008392, Felisa Cusimano-Martin, Dickson Realty - Sparks. NNRMLS
 - $739,0004 bd3 ba2.2k sqft1618 Wheatgrass Dr, Reno, NV 89509Active
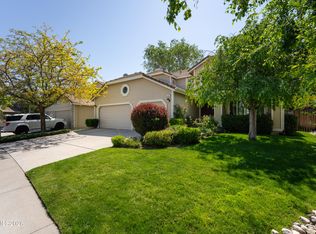 MLS ID #260006758, Jeffrey Loftin, Dickson Realty - Downtown. NNRMLS
 - $875,0005 bd3 ba2.3k sqft1423 Eastwood Dr, Reno, NV 89509Active
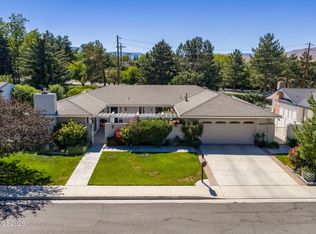 MLS ID #260007847, Tess Best, Dickson Realty - Caughlin. NNRMLS
 - $925,0004 bd3 ba2.5k sqft2681 Markridge Dr, Reno, NV 89509ActiveMLS ID #260008148, Michael Robinson, Chase International-Damonte. NNRMLS
- $809,9004 bd3 ba2.3k sqft45 Winter St, Reno, NV 89503ActiveMLS ID #260007067, Ernie Pomin, Assist-2-Sell Buyers & Sellers. NNRMLS
- $729,0003 bd3 ba1.9k sqft6228 Alpine Meadows Loop, Reno, NV 89519ActiveMLS ID #260008769, Lisa Harrison, Dickson Realty - Caughlin. NNRMLS
- $1,150,0003 bd3 ba2.2k sqft2130 Richter Dr, Reno, NV 89509ActiveMLS ID #260008208, Denise Wilson, Realty One Group Eminence. NNRMLS
- $759,9004 bd3 ba1.8k sqft5334 Tappan Ct, Reno, NV 89523ActiveMLS ID #260006115, Jojiet Salcedo, RE/MAX Professionals-Reno. NNRMLS
- $734,9003 bd2 ba1.8k sqft1840 Hunter Creek Rd, Reno, NV 89519ActiveMLS ID #260005059, Savannah Beauchemin, Dickson Realty - Damonte Ranch. NNRMLS
- $650,0004 bd3 ba2.1k sqft4566 Canyon Ridge Ln, Reno, NV 89523ActiveMLS ID #260008457, Lee Stevens, Real Broker LLC. NNRMLS
- $1,149,9004 bd3 ba2.7k sqft3445 San Mateo Ave, Reno, NV 89509ActiveMLS ID #260007864, Daniel Ripple, Ferrari-Lund Real Estate Reno. NNRMLS
- $725,0004 bd4 ba2.3k sqft4775 Cedarhill Ln, Reno, NV 89519ActiveMLS ID #260005602, Nate Dolan, Stitser Properties. NNRMLS
- $475,0002 bd2 ba1.8k sqft785 Sarcinella Ct, Reno, NV 89509ActiveMLS ID #260009307, Kylie Keenan, Dickson Realty - Caughlin. NNRMLS
- $574,9003 bd2 ba1.2k sqft3355 Bowie Rd, Reno, NV 89503ActiveMLS ID #260008826, Lauren Jantz, Wedgewood Homes Realty. NNRMLS
- $760,0003 bd3 ba2.2k sqft10411 Silver Rush Ct, Reno, NV 89521ActiveMLS ID #260005401, Nicolle Gust, Chase International-Damonte. NNRMLS
- $675,0002 bd3 ba1.6k sqft4643 Bradford Ct, Reno, NV 89519ActiveMLS ID #260007448, Devin Scruggs, Dickson Realty - Caughlin. NNRMLS
- $885,0003 bd3 ba2.6k sqft6186 Squires Ln, Reno, NV 89519ActiveMLS ID #260001085, Lauren Addi, Dickson Realty - Damonte Ranch. NNRMLS
- $729,9004 bd3 ba2.1k sqft9629 Thunder Mountain Way, Reno, NV 89521ActiveMLS ID #260008361, Kirsten Gardner, Dickson Realty - Downtown. NNRMLS
- $560,0003 bd2 ba1.6k sqft7845 Opal Bluff Dr, Reno, NV 89506ActiveMLS ID #260009034, Jessica Hodges, Real Broker LLC. NNRMLS
