Welcome to 1350 W Morgan St in Rialto, a charming 3-bedroom, 2-bath home offering 1,240 SF of comfortable living space on a spacious 7,700 SF lot. As you arrive, you're greeted by a large front yard and inviting curb appeal, complete with mature landscaping and a peaceful neighborhood setting. Inside, the home features a bright and welcoming living room highlighted by a beautiful front-facing bay window that fills the space with natural light and adds timeless character. The functional layout offers a seamless flow between the living, dining, and kitchen areas, creating a comfortable environment for both everyday living and entertaining. Each bedroom is well-proportioned, while the two bathrooms provide convenience and flexibility for families or guests. Step outside to enjoy both the front and backyard spaces, offering plenty of room for outdoor gatherings, RV access, gardening, or simply relaxing in your own private setting. The expansive lot provides versatility and space to make it your own. Additional features include a detached garage and an extended driveway, offering ample parking and convenience for multiple vehicles. Ideally located in a well-established Rialto neighborhood, the home is close to local schools, parks, shopping, dining, and offers easy access to major freewaysmaking commuting simple and convenient. This property is a great opportunity for buyers seeking space, comfort, and value in a desirable location. Don't miss your chance to make this home your own!
Under contract
$525,000
1350 W Morgan St, Rialto, CA 92376
3beds
1,240sqft
Residential, Single Family Residence
Built in 1980
7,701 Square Feet Lot
$530,700 Zestimate®
$423/sqft
$-- HOA
What's special
- 49 days |
- 167 |
- 0 |
Zillow last checked:
Listing updated:
Listed by:
Charlie Coronado DRE # 01723306 323-841-2911,
Compass 818-783-7721
Source: CLAW,MLS#: 26855997
Facts & features
Interior
Bedrooms & bathrooms
- Bedrooms: 3
- Bathrooms: 2
- Full bathrooms: 2
Rooms
- Room types: Breakfast Area, Dining Area, Other, Living Room, Formal Entry, Family Room
Bathroom
- Features: Tile, Shower and Tub
Kitchen
- Features: Counter Top, Bar
Heating
- Central
Cooling
- Central Air
Appliances
- Included: Gas Cooking Appliances, Microwave, Oven, Gas Oven, Dryer, Refrigerator, Washer, Central Water Heater
- Laundry: Inside, Laundry Area
Features
- Open Floorplan, Other, Eat-in Kitchen
- Flooring: Laminate, Tile
- Windows: Bay Window(s), Screens, Double Pane Windows
- Has fireplace: Yes
- Fireplace features: Living Room
- Common walls with other units/homes: Detached/No Common Walls
Interior area
- Total structure area: 1,240
- Total interior livable area: 1,240 sqft
Property
Parking
- Total spaces: 2
- Parking features: Driveway, Parking Space, On Street, Garage - 2 Car, Garage - 1 Car, Garage Is Detached, Guest, RV Access/Parking
- Has garage: Yes
- Has uncovered spaces: Yes
Accessibility
- Accessibility features: Other
Features
- Levels: One
- Stories: 1
- Entry location: Ground Level - no steps
- Patio & porch: None
- Exterior features: Barbecue
- Pool features: None
- Spa features: None
- Fencing: Vinyl,Privacy,Wood
- Has view: Yes
- View description: None
- Waterfront features: None
Lot
- Size: 7,701 Square Feet
- Dimensions: 77 x 100
- Features: Back Yard, Lawn, Single Lot, Yard
Details
- Additional structures: Other, Shed(s)
- Parcel number: 0128561130000
- Special conditions: Standard
Construction
Type & style
- Home type: SingleFamily
- Architectural style: Traditional
- Property subtype: Residential, Single Family Residence
Materials
- Foundation: Other
- Roof: Composition,Shingle
Condition
- Updated/Remodeled
- Year built: 1980
Utilities & green energy
- Sewer: In Street
- Water: In Street
Community & HOA
Community
- Security: Security Lights, Smoke Detector(s), Other, Carbon Monoxide Detector(s)
HOA
- Has HOA: No
Location
- Region: Rialto
Financial & listing details
- Price per square foot: $423/sqft
- Tax assessed value: $219,540
- Date on market: 7/6/2026
Estimated market value
$530,700
$504,000 - $557,000
$2,942/mo
Price history
| Date | Event | Price |
|---|---|---|
| 7/17/2026 | Contingent | $525,000$423/sqft |
Source:  CLAW #26855997 Report a problem CLAW #26855997 Report a problem | ||
| 7/6/2026 | Listed for sale | $525,000+212.5%$423/sqft |
Source: CLAW #26855997 Report a problem | ||
| 2/24/2011 | Sold | $168,000+34.4%$135/sqft |
Source: Public Record Report a problem | ||
| 6/23/2010 | Sold | $125,000-10.7%$101/sqft |
Source: Public Record Report a problem | ||
| 5/21/2010 | Listed for sale | $139,900$113/sqft |
Source: Bona Real Estate #S582868 Report a problem | ||
| 3/14/2010 | Listing removed | $139,900$113/sqft |
Source: Atlantic & Pacific Real Estate #S582868 Report a problem | ||
| 3/13/2010 | Price change | $139,900-10.3%$113/sqft |
Source: Atlantic & Pacific Real Estate #S582868 Report a problem | ||
| 2/27/2010 | Listed for sale | $156,000-19.6%$126/sqft |
Source: Atlantic & Pacific Real Estate #S582868 Report a problem | ||
| 12/3/2009 | Listing removed | $194,000$156/sqft |
Source: Atlantic & Pacific Real Estate #S582868 Report a problem | ||
| 8/27/2009 | Price change | $194,000+3.7%$156/sqft |
Source: Atlantic & Pacific Real Estate #S582868 Report a problem | ||
| 8/12/2009 | Price change | $187,000+10.1%$151/sqft |
Source: Atlantic & Pacific Real Estate #S582868 Report a problem | ||
| 6/6/2009 | Price change | $169,900-12.4%$137/sqft |
Source: Listhub #P665419 Report a problem | ||
| 3/1/2009 | Price change | $193,900-3%$156/sqft |
Source: Listhub #P665419 Report a problem | ||
| 11/20/2008 | Listed for sale | $199,900-35.9%$161/sqft |
Source: Listhub #P665419 Report a problem | ||
| 2/13/2008 | Sold | $311,900-15.7%$252/sqft |
Source: Public Record Report a problem | ||
| 6/5/2006 | Sold | $370,000+196%$298/sqft |
Source: Public Record Report a problem | ||
| 8/9/2001 | Sold | $125,000+52.4%$101/sqft |
Source: Public Record Report a problem | ||
| 9/11/2000 | Sold | $82,000-9.9%$66/sqft |
Source: Public Record Report a problem | ||
| 6/30/1999 | Sold | $90,975+13%$73/sqft |
Source: Public Record Report a problem | ||
| 2/3/1998 | Sold | $80,500-28.4%$65/sqft |
Source: Public Record Report a problem | ||
| 6/30/1997 | Sold | $112,408$91/sqft |
Source: Public Record Report a problem | ||
Public tax history
| Year | Property taxes | Tax assessment |
|---|---|---|
| 2026 | -- | $219,540 +2% |
| 2025 | $3,179 +3.9% | $215,235 +2% |
| 2024 | $3,061 -5% | $211,015 +2% |
| 2023 | $3,223 +7.9% | $206,878 +2% |
| 2022 | $2,988 +0.6% | $202,822 +2% |
| 2021 | $2,970 -0.2% | $198,845 +1% |
| 2020 | $2,975 +4.9% | $196,806 +2% |
| 2019 | $2,836 -5.5% | $192,947 +2% |
| 2018 | $3,003 +10.3% | $189,164 +2% |
| 2017 | $2,723 | $185,455 +2% |
| 2016 | $2,723 +15.6% | $181,819 +1.5% |
| 2015 | $2,357 -0.4% | $179,088 +2% |
| 2014 | $2,365 | $175,580 +0.5% |
| 2013 | -- | $174,787 +2% |
| 2012 | -- | $171,360 +36.1% |
| 2011 | -- | $125,942 -14.2% |
| 2010 | -- | $146,800 -8.3% |
| 2009 | -- | $160,000 -58.4% |
| 2008 | -- | $384,948 +2% |
| 2007 | -- | $377,400 +179.3% |
| 2006 | -- | $135,126 +2% |
| 2005 | -- | $132,477 +2% |
| 2004 | -- | $129,880 +1.9% |
| 2003 | -- | $127,500 +2% |
| 2002 | -- | $125,000 +52.4% |
| 2001 | -- | $82,000 -0.1% |
| 2000 | -- | $82,110 |
Find assessor info on the county website
Monthly payment
Est. payment
Payment breakdown
Explore the cost of this home by adjusting the details. Changes won't be saved.Climate risks
Neighborhood: 92376
Nearby schools
GreatSchools rating
- 5/10Helen L. Dollahan Elementary SchoolGrades: K-5Distance: 0.4 mi
- 6/10Ethel Kucera Middle SchoolGrades: 6-8Distance: 3.6 mi
- 6/10Eisenhower Senior High SchoolGrades: 9-12Distance: 1.3 mi
Schools provided by the listing agent
- District: Rialto Unified
Source: CLAW. This data may not be complete. We recommend contacting the local school district to confirm school assignments for this home.
- $562,4003 bd2 ba1.2k sqft1350 W Mongan St, Rialto, CA 92376Off Market
- $550,0003 bd2 ba1.2k sqft1364 W Morgan St, Rialto, CA 92376Off Market
- $579,0003 bd2 ba1.5k sqft1338 W Morgan St, Rialto, CA 92376Off Market
- $567,5003 bd2 ba1.5k sqft1353 W Etiwanda Ave, Rialto, CA 92376Off Market
- $543,4003 bd2 ba1.2k sqft1341 W Etiwanda Ave, Rialto, CA 92376Off Market
- $590,0003 bd2 ba1.2k sqft1365 W Etiwanda Ave, Rialto, CA 92376Sold
- $553,3003 bd2 ba1.2k sqft1347 W Morgan St, Rialto, CA 92376Off Market
- $561,2003 bd2 ba1.5k sqft1327 W Etiwanda Ave, Rialto, CA 92376Off Market
A local agent can set up tours, give advice and negotiate with sellers.
Similar homes
- $539,9003 bd1 ba1k sqft424 E 3rd St, Rialto, CA 92376For Sale
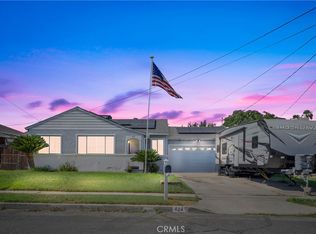 MLS ID #IG26173997, Rose Hernandez, Keller Williams Realty. CRMLS
 - $624,9993 bd2 ba1.5k sqft6831 Park Ave, Rialto, CA 92376For Sale
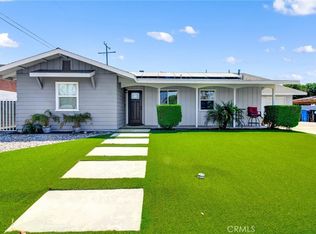 MLS ID #RS26162788, Matthew Stackle, Home Key Realty. CRMLS
 - $539,9003 bd3 ba1.1k sqft4014 N 3rd Ave, San Bernardino, CA 92407For Sale
 MLS ID #26872311, Rodolfo Cortes Jr. DRE # 01380500, Futuro Financial Group Inc.. CLAW
 - $599,9994 bd2 ba1.3k sqft525 S Forest Ave, Bloomington, CA 92316For Sale
 MLS ID #CV26155339, Jerry Casillas, RE/MAX TIME REALTY. CRMLS
 - $559,8003 bd2 ba1.1k sqft545 Mikalor Ave, San Bernardino, CA 92410For SaleMLS ID #IV26130753, JONATHAN SHIDLER, SHIDLER DEVELOPMENT INC. CRMLS
- $538,8883 bd2 ba1.2k sqft4973 N Cambridge Ave, San Bernardino, CA 92407For SaleMLS ID #CV26163995, Yolanda Andrade, Cornerstone Realty Group. CRMLS
- $599,9903 bd2 ba1.3k sqft2414 Etiwanda Ave, San Bernardino, CA 92410For SaleMLS ID #IV26150029, MOISES MORAN, REAL ESTATE ONE. CRMLS
- $521,9003 bd2 ba1.2k sqft5082 Auburn Ave, San Bernardino, CA 92407For SaleMLS ID #IV26165284, COLLEEN CHOISNET, Berkshire Hathaway HomeServices California Realty. CRMLS
- $525,0003 bd2 ba1k sqft857 W 25th St, San Bernardino, CA 92405For SaleMLS ID #IV26161553, FIDEL DELGADILLO, Elevate Real Estate Agency. CRMLS
- $569,0003 bd3 ba1.2k sqft8936 Summerwood Way, Fontana, CA 92335For SaleMLS ID #AR26131580, Remora Woo, Pinnacle Real Estate Group. CRMLS
- $599,0004 bd3 ba1.4k sqft17002 Fern St, Fontana, CA 92336For SaleMLS ID #IG26162471, CECILIA DELCID, Town & Country Real Estate. CRMLS
- $618,0003 bd2 ba1.4k sqft5435 Pinto St, Riverside, CA 92509For SaleMLS ID #SB26178655, Simon Cazares, Keller Williams Realty. CRMLS
- $581,0003 bd2 ba1.1k sqft15393 Holly Dr, Fontana, CA 92335For SaleMLS ID #DW26176388, Helma Lima, Excellence RE Real Estate. CRMLS
- $504,9993 bd1 ba1k sqft2675 Lawrence Ave, San Bernardino, CA 92404For SaleMLS ID #CV26174621, Sandy Hernandez, CENTURY 21 SYNERGIA REALTY. CRMLS
- $509,0003 bd2 ba1.2k sqft27143 Norwood St, Highland, CA 92346For SaleMLS ID #IG26162112, CONSTANCE ROENER, Berkshire Hathaway Homeservices California Realty. CRMLS
- $590,0004 bd2 ba1.4k sqft5063 Auburn Ave, San Bernardino, CA 92407For SaleMLS ID #CV26177633, David Elston, Coldwell Banker Icon. CRMLS
- $699,9993 bd2 ba1.7k sqft17912 Merrill Ave, Fontana, CA 92335For SaleMLS ID #IV26136069, SUSANA URIARTE, LEGACY HOMES MANAGEMENT INC. CRMLS
- $530,0003 bd3 ba1.4k sqft13632 Red Mahogany Dr, Moreno Valley, CA 92553For SaleMLS ID #26866493, Paris Coleman Smalls DRE # 01954718, Coleman Realty. CLAW
- $559,0002 bd2 ba1.4k sqft7581 Stoney Creek Dr, Highland, CA 92346For SaleMLS ID #26855519, Silvia Sanchez DRE # 01934902, The Mortgage Guy Inc.. CLAW
- $580,0004 bd2 ba1.5k sqft7617 Orange St, Highland, CA 92346For SaleMLS ID #IG26149893, Karen Brown, CENTURY 21 LOIS LAUER REALTY. CRMLS
Local buyer's agents are ready to help
