Charm meets peace of mind in this beautifully maintained 1900s home. The perfect launchpad for a first-time buyer! Original hardwood floors have been newly refinished throughout, paired with updated electrical and plumbing in 2010 so you get all the character with none of the guesswork. The big-ticket items are already done: new roof, new siding, and a newer water heater mean you can move in and just enjoy the space. The primary bedroom is conveniently located on the main level with its own private en-suite bathroom, plus a a second full bath on the main level and two additional bedrooms upstairs. Step outside to a fully fenced yard with garden space and mature fruit trees, ready for your green thumb. A carport offers covered parking, and the solid structure means it could easily be finished into a workshop or extra storage down the road. Just minutes to Costco and downtown Ferndale, with quick access to I-5 for an easy commute. Bellingham is only 10 minutes away, giving you small town charm with city convenience right down the road. This home has been cared for with routine maintenance and thoughtful updates, there's no big project waiting for you here, just a solid, charming space ready for you to make it your own!
Active
Listed by: COMPASS • Jillian Hill • 360-929-6984
$527,000
1357 W Axton Road, Ferndale, WA 98248
3beds
1,400sqft
Single Family Residence
Built in 1900
0.35 Acres Lot
$515,400 Zestimate®
$376/sqft
$-- HOA
What's special
New sidingTwo additional bedrooms upstairsNew roof
- --
- on Zillow
- 1,096
- views
- 89
- saves
Likely to sell faster than
Zillow last checked:
Listing updated:
Listed by:
Jillian Hill 360-929-6984 jill.hill@compass.com,
COMPASS
Source: NWMLS as distributed by MLS GRID,MLS#: 2581148
Facts & features
Interior
Bedrooms & bathrooms
- Bedrooms: 3
- Bathrooms: 2
- Full bathrooms: 1
- 3/4 bathrooms: 1
- Main level bathrooms: 2
- Main level bedrooms: 1
Primary bedroom
- Level: Main
Bedroom
- Level: Second
Bedroom
- Level: Second
Bathroom full
- Level: Main
Bathroom three quarter
- Level: Main
Dining room
- Level: Main
Entry hall
- Level: Main
Kitchen with eating space
- Level: Main
Living room
- Level: Main
Heating
- Forced Air, Electric, Natural Gas
Cooling
- None
Appliances
- Included: Dishwasher, Dryer, Microwave, Refrigerator, Stove(s)/Range(s), Washer, Dishwasher(s), Dryer(s), Microwave(s), Refrigerator(s), Washer(s), Water Heater Location: Bathroom Closet
Features
- Bath Off Primary, Dining Room
- Flooring: Ceramic Tile, Softwood, Vinyl
- Windows: Dbl Pane/Storm Window
- Basement: None
- Has fireplace: No
Interior area
- Total structure area: 1,400
- Total interior livable area: 1,400 sqft
Property
Parking
- Total spaces: 2
- Parking features: Detached Carport, Driveway, Off Street
- Has carport: Yes
- Covered spaces: 2
Features
- Levels: One and One Half
- Stories: 1
- Entry location: Main
- Patio & porch: Bath Off Primary, Dbl Pane/Storm Window, Dining Room, Walk-In Closet(s)
Lot
- Size: 0.35 Acres
- Features: Fenced-Fully, Outdoor Fireplace
- Topography: Level
- Residential vegetation: Garden Space
Details
- Parcel number: 3902285035160000
- Special conditions: Standard
Construction
Type & style
- Home type: SingleFamily
- Architectural style: 1 1/2 Story
- Property subtype: Single Family Residence
Materials
- Cement Planked, Cement Plank
- Foundation: Block
- Roof: Composition
Condition
- Good
- Year built: 1900
- Major remodel year: 1900
Utilities & green energy
- Electric: Company: PSE
- Sewer: Septic Tank, Company: Septic
- Water: Public, Company: City of Ferndale
Community & HOA
Community
- Subdivision: Ferndale
Location
- Region: Ferndale
Financial & listing details
- Price per square foot: $376/sqft
- Tax assessed value: $455,665
- Annual tax amount: $3,389
- Date on market: 9/10/2026
- Listing terms: Conventional,FHA
- Inclusions: Dishwasher(s), Dryer(s), Microwave(s), Refrigerator(s), Stove(s)/Range(s), Washer(s)
Estimated market value
$515,400
$490,000 - $541,000
$2,398/mo
Price history
| Date | Event | Price |
|---|---|---|
| 9/10/2026 | Listed for sale | $527,000+27%$376/sqft |
Source:  NWMLS as distributed by MLS GRID #2581148 Report a problem NWMLS as distributed by MLS GRID #2581148 Report a problem | ||
| 3/22/2021 | Sold | $415,000+98.6%$296/sqft |
Source: NWMLS as distributed by MLS GRID #1747603 Report a problem | ||
| 3/30/2015 | Sold | $209,000-0.4%$149/sqft |
Source: NWMLS as distributed by MLS GRID #714984 Report a problem | ||
| 2/4/2015 | Pending sale | $209,900$150/sqft |
Source: RE/MAX WHATCOM COUNTY, INC. #714984 Report a problem | ||
| 1/1/2015 | Price change | $209,900-3%$150/sqft |
Source: RE/MAX WHATCOM COUNTY, INC. #714984 Report a problem | ||
| 12/9/2014 | Price change | $216,500-1.1%$155/sqft |
Source: RE/MAX WHATCOM COUNTY, INC. #714984 Report a problem | ||
| 11/8/2014 | Listed for sale | $219,000+6.8%$156/sqft |
Source: RE/MAX WHATCOM COUNTY, INC. #714984 Report a problem | ||
| 11/2/2013 | Listing removed | $205,000$146/sqft |
Source: RE/MAX WHATCOM COUNTY, INC. #455733 Report a problem | ||
| 9/26/2013 | Price change | $205,000-6.6%$146/sqft |
Source: RE/MAX WHATCOM COUNTY, INC. #455733 Report a problem | ||
| 9/3/2013 | Price change | $219,500-4.1%$157/sqft |
Source: RE/MAX WHATCOM COUNTY, INC. #455733 Report a problem | ||
| 3/7/2013 | Listed for sale | $229,000+1.8%$164/sqft |
Source: RE/MAX Whatcom County #455733 Report a problem | ||
| 8/6/2011 | Listing removed | $225,000$161/sqft |
Source: RE/MAX WHATCOM COUNTY, INC. #157352 Report a problem | ||
| 6/17/2011 | Pending sale | $225,000$161/sqft |
Source: RE/MAX Whatcom County #157352 Report a problem | ||
| 3/2/2011 | Price change | $225,000-2.1%$161/sqft |
Source: RE/MAX Whatcom County #157352 Report a problem | ||
| 12/3/2010 | Listed for sale | $229,900+124.3%$164/sqft |
Source: RE/MAX Whatcom County #157352 Report a problem | ||
| 8/10/2010 | Sold | $102,500+2.6%$73/sqft |
Source: NWMLS as distributed by MLS GRID #12574 Report a problem | ||
| 5/20/2010 | Pending sale | $99,950$71/sqft |
Source: Skyline Properties, Inc. - Bellevue #12574 Report a problem | ||
| 5/12/2010 | Price change | $99,950-16.7%$71/sqft |
Source: Skyline Properties, Inc. - Bellevue #12574 Report a problem | ||
| 5/2/2010 | Price change | $120,000-14.3%$86/sqft |
Source: Skyline Properties, Inc. - Bellevue #12574 Report a problem | ||
| 4/25/2010 | Listed for sale | $139,950-6.7%$100/sqft |
Source: Skyline Properties, Inc. - Bellevue #12574 Report a problem | ||
| 2/10/2010 | Listing removed | $149,950$107/sqft |
Source: Skyline Properties, Inc. - Bellevue #12574 Report a problem | ||
| 1/26/2010 | Listed for sale | $149,950-28.6%$107/sqft |
Source: Skyline Properties, Inc. - Bellevue #12574 Report a problem | ||
| 5/31/2008 | Listing removed | $209,900$150/sqft |
Source: NCI #28037942 Report a problem | ||
| 5/4/2008 | Price change | $209,900-6.7%$150/sqft |
Source: NCI #28037942 Report a problem | ||
| 3/9/2008 | Listed for sale | $224,950+80.5%$161/sqft |
Source: NCI #28037942 Report a problem | ||
| 12/5/2003 | Sold | $124,634$89/sqft |
Source: Public Record Report a problem | ||
Public tax history
| Year | Property taxes | Tax assessment |
|---|---|---|
| 2025 | $3,897 +15% | $455,665 +5.2% |
| 2024 | $3,390 +4.6% | $433,063 -4.7% |
| 2023 | $3,242 -0.3% | $454,219 +17.4% |
| 2022 | $3,252 +10.2% | $386,841 +21% |
| 2021 | $2,951 -0.9% | $319,703 +8% |
| 2020 | $2,979 | $296,029 +14.8% |
| 2019 | $2,979 +3.8% | $257,833 +9.4% |
| 2018 | $2,868 +25.3% | $235,729 +14.1% |
| 2017 | $2,289 -12.7% | $206,580 +6.7% |
| 2016 | $2,622 +20.9% | $193,663 +6.2% |
| 2015 | $2,169 | $182,387 |
| 2014 | $2,169 -0.6% | -- |
| 2013 | $2,183 | -- |
| 2012 | -- | -- |
| 2011 | -- | $176,020 +13.2% |
| 2010 | -- | $155,471 -9.1% |
| 2009 | $1,717 -5.5% | $170,985 |
| 2008 | $1,818 | $170,985 |
| 2007 | $1,818 +46.7% | $170,985 +86.1% |
| 2005 | $1,240 | $91,890 |
| 2004 | $1,240 -3.5% | $91,890 |
| 2003 | $1,285 +4.2% | $91,890 |
| 2002 | $1,233 +5.3% | $91,890 +6.6% |
| 2001 | $1,171 | $86,165 |
| 2000 | -- | $86,165 |
| 1999 | -- | $86,165 |
Find assessor info on the county website
Monthly payment
Est. payment
Payment breakdown
Explore the cost of this home by adjusting the details. Changes won't be saved.Climate risks
Neighborhood: 98248

Similar homes
- $495,0003 bd2 ba1.1k sqft5823 Northwest Drive, Ferndale, WA 98248Contingent
 MLS ID #2588333, George Geer. NWMLS as distributed by MLS GRID
 - $549,6003 bd2 ba1.4k sqftFerndale Village Homes, Ferndale, WA 98248Active
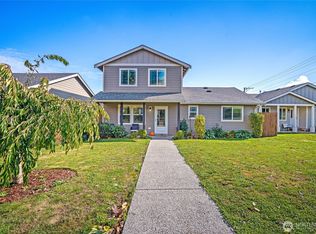 MLS ID #2589477, Jessica Noonan. NWMLS as distributed by MLS GRID
 - $724,9003 bd2 ba1.5k sqftBeyer Short Plat, Ferndale, WA 98248Active
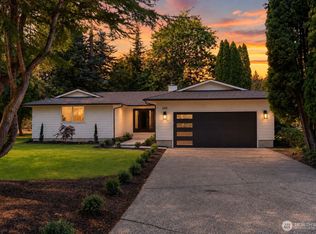 MLS ID #2565368, Michael Shkurat. NWMLS as distributed by MLS GRID
 - $590,0003 bd2 ba1.2k sqft2086 Thornton St, Ferndale, WA 98248Active
 MLS ID #2529307, Nelya Gekelman. NWMLS as distributed by MLS GRID
