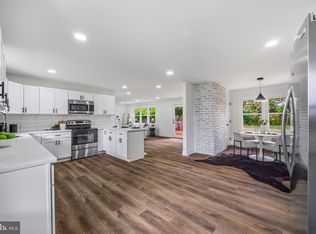
Welcome home to this beautifully renovated farmhouse-style residence, set on a peaceful 0.23-acre lot offering the perfect blend of historic character and brand-new modern upgrades. Rest easy knowing every major system has been refreshed top-to-bottom, featuring a brand-new roof, updated plumbing, electrical, heating/cooling, and mechanicals. Step inside to an airy, light-filled open layout connecting the living, dining, and kitchen areas—ideal for effortless entertaining and everyday living. The chef-inspired kitchen boasts upgraded countertops, energy-efficient stainless steel appliances, and a seamless dining layout. Upstairs via an extra-wide staircase, discover three spacious bedrooms, including a private upper-level primary suite with an expanded bump-out, walk-in closets, and a luxurious bath featuring both a walk-in shower and deep soaking tub. Unleash your imagination in the expansive basement, presenting endless possibilities for a creative mind—whether you envision a custom home theater, private gym, workshop, artistic studio, or additional living space. Outfitted with stylish luxury vinyl plank flooring, cozy plush carpeting, a dedicated family room off the kitchen, and private off-street parking, this home is truly turn-key. Schedule your private tour today to experience the perfect mix of craftsmanship, convenience, and comfort!
For sale
$400,000
1359 Pleasant Valley Rd, Westminster, MD 21158
3beds
1,664sqft
Single Family Residence
Built in 1900
10,018 Square Feet Lot
$400,900 Zestimate®
$240/sqft
$-- HOA
What's special
Extra-wide staircasePrivate off-street parkingBrand-new roofAiry light-filled open layoutExpansive basementCozy plush carpetingChef-inspired kitchen
- 6 days
- 272
- 20
Zillow last checked:
Listing updated:
Listed by:
DIPAL PATEL 443-206-2899,
Cummings & Co. Realtors (410) 823-0033
Source: Bright MLS,MLS#: MDCR2038442
Facts & features
Interior
Bedrooms & bathrooms
- Bedrooms: 3
- Bathrooms: 3
- Full bathrooms: 2
- 1/2 bathrooms: 1
- Main level bathrooms: 1
Basement
- Area: 473
Heating
- Forced Air, Electric
Cooling
- Central Air, Electric
Appliances
- Included: Microwave, Dishwasher, Energy Efficient Appliances, Ice Maker, Stainless Steel Appliance(s), Electric Water Heater
Features
- Attic, Efficiency, Family Room Off Kitchen, Open Floorplan, Kitchen - Efficiency, Kitchen Island, Recessed Lighting, Upgraded Countertops
- Flooring: Carpet
- Basement: Other
- Has fireplace: No
Interior area
- Total structure area: 2,137
- Total interior livable area: 1,664 sqft
- Finished area above ground: 1,664
- Finished area below ground: 0
Property
Parking
- Parking features: Asphalt, Driveway, On Street
- Has uncovered spaces: Yes
Accessibility
- Accessibility features: Accessible Entrance
Features
- Levels: Two
- Stories: 2
- Pool features: None
Lot
- Size: 10,018 Square Feet
Details
- Additional structures: Above Grade, Below Grade
- Parcel number: 0702016419
- Zoning: C-1
- Zoning description: Specific Commercial uses and residential use allowed per MLS data and Carroll County.
- Special conditions: Standard
Construction
Type & style
- Home type: SingleFamily
- Architectural style: Farmhouse/National Folk,Traditional
- Property subtype: Single Family Residence
Materials
- Brick, Stone
- Foundation: Stone
- Roof: Architectural Shingle
Condition
- New construction: No
- Year built: 1900
- Major remodel year: 2025
Utilities & green energy
- Sewer: Public Sewer
- Water: Public
Community & HOA
Community
- Security: Fire Sprinkler System
- Subdivision: None Available
HOA
- Has HOA: No
Location
- Region: Westminster
Financial & listing details
- Price per square foot: $240/sqft
- Tax assessed value: $311,900
- Annual tax amount: $3,584
- Date on market: 10/17/2026
- Listing agreement: Exclusive Right To Sell
- Ownership: Fee Simple
Estimated market value
$400,900
$381,000 - $421,000
$2,224/mo
Price history
| Date | Event | Price |
|---|---|---|
| 10/17/2026 | Listed for sale | $400,000-8.9%$240/sqft |
Source:  Bright MLS #MDCR2038442 Report a problem | ||
| 5/4/2026 | Listing removed | $439,000$264/sqft |
Source: Bright MLS #MDCR2032360 Report a problem | ||
| 3/9/2026 | Price change | $439,000-4.4%$264/sqft |
Source: Bright MLS #MDCR2032360 Report a problem | ||
| 2/1/2026 | Listed for sale | $459,000+512%$276/sqft |
Source: Bright MLS #MDCR2032360 Report a problem | ||
| 10/14/2021 | Sold | $75,000-11.8%$45/sqft |
Source: Bright MLS #MDCR2002150 Report a problem | ||
| 9/10/2021 | Pending sale | $85,000$51/sqft |
Source: Bright MLS #MDCR2002150 Report a problem | ||
| 8/30/2021 | Listed for sale | $85,000$51/sqft |
Source: Bright MLS #MDCR2002150 Report a problem | ||
Public tax history
| Year | Property taxes | Tax assessment |
|---|---|---|
| 2026 | $3,774 +374.9% | $323,400 +439% |
| 2025 | $795 +17.2% | $60,000 |
| 2024 | $678 -7.7% | $60,000 -7.7% |
| 2023 | $735 -48.7% | $65,000 -49.2% |
| 2022 | $1,431 +1.1% | $128,000 +2.2% |
| 2021 | $1,416 +1.1% | $125,267 +1.1% |
| 2020 | $1,400 | $123,900 |
| 2019 | $1,400 | $123,900 |
| 2018 | $1,400 | $123,900 |
| 2017 | $1,400 | $123,900 |
| 2016 | -- | $123,900 |
| 2015 | -- | $123,900 |
| 2014 | -- | $123,900 |
| 2013 | -- | $123,900 |
| 2012 | -- | $123,900 -16% |
| 2011 | -- | $147,480 |
| 2010 | -- | $147,480 -3.3% |
| 2009 | -- | $152,533 +3.4% |
| 2008 | -- | $147,560 +11.9% |
| 2007 | -- | $131,830 +13.5% |
| 2006 | -- | $116,100 +15.7% |
| 2005 | -- | $100,370 +2.2% |
| 2004 | -- | $98,246 +2.2% |
| 2003 | -- | $96,123 +2.3% |
| 2002 | -- | $94,000 +4.4% |
| 2001 | -- | $90,076 |
Find assessor info on the county website
Monthly payment
Est. payment
Payment breakdown
Explore the cost of this home by adjusting the details. Changes won't be saved.Climate risks
Neighborhood: 21158
Nearby schools
Schools provided by the listing agent
- District: Carroll County Public Schools
Source: Bright MLS. This data may not be complete. We recommend contacting the local school district to confirm school assignments for this home.
- $385,0003 bd2 ba1.3k sqft1347 Pleasant Valley Rd, Westminster, MD 21158Sold

- $324,8003 bd2 ba2.5k sqft1366 Pleasant Valley Rd, Westminster, MD 21158Off Market

- $696,100-- bd3 ba2.5k sqft1365 Pleasant Valley Rd, Westminster, MD 21158Off Market
- $150,600-- bd1 ba840 sqft1365 Pleasant Valley Rd, Westminster, MD 21158Off Market
Similar homes
- $439,9003 bd3 ba2k sqft870 Elmwood Ct, Westminster, MD 21158For Sale

 MLS ID #MDCR2038376, Jeannette Hitchcock, RE/MAX Solutions. Bright MLS
- $399,9004 bd3 ba1.7k sqft4903 Oriole Ct, Westminster, MD 21158For Sale
 MLS ID #MDCR2037738, Barry Hess, Keller Williams Flagship. Bright MLS
- $380,0003 bd2 ba2.3k sqft2034 Fridinger Mill Rd, Westminster, MD 21157For Sale
 MLS ID #MDCR2035484, Makayla Kernan, Samson Properties. Bright MLS
- $529,0004 bd-- ba2.1k sqft1380 Pleasant Valley Rd, Westminster, MD 21158For Sale
 MLS ID #MDCR2037110, Tom Hayes, Long & Foster Real Estate, Inc.. Bright MLS
- $400,0004 bd3 ba2.2k sqft871 Sherman Dr, Gettysburg, PA 17325For SaleMLS ID #PAAD2026082, Holly Purdy, RE/MAX of Gettysburg. Bright MLS
- $399,0002 bd2 ba2.1k sqft428 Maple Ave, Westminster, MD 21157For SaleMLS ID #MDCR2037856, Galen Roop, Cummings & Co. Realtors. Bright MLS
- $415,0005 bd2 ba2.4k sqft115 Elk Dr, Hanover, PA 17331For SaleMLS ID #PAAD2026140, Austin Will, Keller Williams Elite. Bright MLS
- $375,0003 bd3 ba2.1k sqft102 Kenan St, Taneytown, MD 21787For SaleMLS ID #MDCR2036520, Mary Fisher, EXP Realty, LLC. Bright MLS
- $439,9003 bd3 ba1.7k sqft3317 Old Westminster Pike, Finksburg, MD 21048For SaleMLS ID #MDCR2038426, Iftikhar Khan, RE/MAX Galaxy. Bright MLS
- $414,9004 bd2 ba1.9k sqft3322 Sutton Ct, Manchester, MD 21102For SaleMLS ID #MDCR2037736, Christine Centofanti, RE/MAX Advantage Realty. Bright MLS
- $340,0004 bd2 ba1.9k sqft10 Ward Ave, Westminster, MD 21157For SaleMLS ID #MDCR2036364, Joe McDonnell, Corner House Realty. Bright MLS
- $370,0003 bd3 ba1.5k sqft579 E King St, Littlestown, PA 17340For SaleMLS ID #PAAD2023728, Blake Bowman, Keller Williams Keystone Realty. Bright MLS
- $434,9005 bd4 ba2.4k sqft150 Lincoln Rd, Westminster, MD 21157For SaleMLS ID #MDCR2036608, Igor Maltsev, EXP Realty, LLC. Bright MLS
- $309,9993 bd2 ba1.2k sqft1311 Brehm Rd, Westminster, MD 21157For SaleMLS ID #MDCR2036730, Teresa Ashe, Coldwell Banker Realty. Bright MLS
- $425,0003 bd2 ba1.6k sqft61 Huntmaster Dr, Hanover, PA 17331For SaleMLS ID #PAYK2111200, David Stella, Corner House Realty. Bright MLS
- $419,0003 bd3 ba2.1k sqft428 Heritage Dr, Gettysburg, PA 17325For SaleMLS ID #PAAD2025760, Amanda Newman, Keller Williams of Central PA. Bright MLS
- $425,0004 bd2 ba1.9k sqft3932 Shiloh Ave, Hampstead, MD 21074For SaleMLS ID #MDCR2036456, Vincent Stonesifer, Cummings & Co. Realtors. Bright MLS
- $390,0004 bd3 ba1.8k sqft681 Grant Dr, Gettysburg, PA 17325For SaleMLS ID #PAAD2024344, Erica Corbin, Kelly and Co Realty, LLC. Bright MLS
- $385,0004 bd2 ba1.8k sqft216 Mysticwood Rd, Reisterstown, MD 21136For SaleMLS ID #MDBC2177638, Jennifer Bayne, Long & Foster Real Estate, Inc.. Bright MLS
- $445,9003 bd2 ba1.8k sqft194 Piedmont Way #96, Hanover, PA 17331New ConstructionMLS ID #PAAD2025028, Tyler Rose, Joseph A Myers Real Estate, Inc.. Bright MLS
