Welcome to 136 Babbitt Road! Set on 0.73 acres of secluded, park-like grounds, this well-lived-in Raised Ranch has been enjoyed by its current owners for the past seven years and offers 3 bedrooms, 2 full baths and a spacious 2-car under-house garage. Recent improvements include refreshed paint in select areas, new vinyl flooring in the living room and hallway, and the removal and repainting of popcorn ceilings in most areas. The bright living room features a vaulted ceiling and skylight and flows into the dining area with a beautiful garden window and sliders to the upper deck. The eat in kitchen offers stainless steel appliances, granite countertops, plenty of cabinetry, large dining area and sliders to the deck. The primary bedroom features a vaulted ceiling, skylight and private access to the full bath on the main level. Two additional bedrooms and an attic with pull down stairs for ample storage complete the main level. The finished lower level provides additional living and entertaining space with a Revelli pellet stove, second full bath, laundry area with a new dryer installed in 2026, direct garage access and sliders to the freshly painted lower porch. Outside, enjoy the level backyard with a patio, firepit and shed. A generator is also included-perfect for upcoming New England winters! Conveniently located near Nystrom's Park and Routes 6 and 8. Room sizes approx. Public sewer and private well. Schedule your showing today!
Accepting backups
$415,000
136 Babbitt Road, Thomaston, CT 06787
3beds
1,812sqft
Single Family Residence
Built in 1987
0.73 Acres Lot
$430,000 Zestimate®
$229/sqft
$-- HOA
What's special
Direct garage accessVaulted ceilingRevelli pellet stoveGranite countertopsSecluded park-like groundsLarge dining areaPlenty of cabinetry
- 29 days
- 518
- 40
Likely to sell faster than
Zillow last checked:
Listing updated:
Listed by:
Team Rousseau Homes at Showcase Realty Inc,
Dawn Rousseau (203)217-6522,
Showcase Realty, Inc. 860-283-1298,
Co-Listing Agent: Lynn Weitzner 203-707-4440,
Showcase Realty, Inc.
Source: Smart MLS,MLS#: 24207842
Facts & features
Interior
Bedrooms & bathrooms
- Bedrooms: 3
- Bathrooms: 2
- Full bathrooms: 2
Primary bedroom
- Features: Skylight, Vaulted Ceiling(s), Ceiling Fan(s), Wall/Wall Carpet
- Level: Main
- Area: 170.55 Square Feet
- Dimensions: 11.37 x 15
Bedroom
- Features: Laminate Floor
- Level: Main
- Area: 113.72 Square Feet
- Dimensions: 10.31 x 11.03
Bedroom
- Features: Laminate Floor
- Level: Main
- Area: 96.43 Square Feet
- Dimensions: 9.78 x 9.86
Bathroom
- Features: Full Bath, Tub w/Shower, Tile Floor
- Level: Main
Bathroom
- Features: Full Bath, Stall Shower, Laundry Hookup, Tile Floor
- Level: Lower
Family room
- Features: Pellet Stove, Sliders, Wall/Wall Carpet
- Level: Lower
Kitchen
- Features: Granite Counters, Dining Area, Double-Sink, Sliders
- Level: Main
- Area: 242.72 Square Feet
- Dimensions: 11.39 x 21.31
Living room
- Features: Bay/Bow Window, Skylight, Vaulted Ceiling(s), Vinyl Floor
- Level: Main
- Area: 218.88 Square Feet
- Dimensions: 13.33 x 16.42
Heating
- Baseboard, Oil
Cooling
- Ceiling Fan(s), Wall Unit(s), Window Unit(s)
Appliances
- Included: Oven/Range, Refrigerator, Dishwasher, Washer, Dryer, Electric Water Heater
- Laundry: Lower Level
Features
- Basement: Full,Heated,Finished,Garage Access,Interior Entry,Liveable Space
- Attic: Pull Down Stairs
- Has fireplace: No
Interior area
- Total structure area: 1,812
- Total interior livable area: 1,812 sqft
- Finished area above ground: 1,236
- Finished area below ground: 576
Property
Parking
- Total spaces: 7
- Parking features: Attached, Driveway, Garage Door Opener, Private, Gravel
- Attached garage spaces: 2
- Has uncovered spaces: Yes
Features
- Patio & porch: Deck, Patio
- Exterior features: Awning(s), Lighting
- Fencing: Partial
Lot
- Size: 0.73 Acres
- Features: Secluded, Few Trees, Wooded, Level
Details
- Additional structures: Shed(s)
- Parcel number: 879191
- Zoning: RA80A
Construction
Type & style
- Home type: SingleFamily
- Architectural style: Ranch
- Property subtype: Single Family Residence
Materials
- Vinyl Siding
- Foundation: Concrete Perimeter, Raised
- Roof: Shingle
Condition
- New construction: No
- Year built: 1987
Utilities & green energy
- Sewer: Public Sewer
- Water: Well
Community & HOA
Community
- Features: Park, Shopping/Mall, Tennis Court(s)
HOA
- Has HOA: No
Location
- Region: Thomaston
Financial & listing details
- Price per square foot: $229/sqft
- Tax assessed value: $258,160
- Annual tax amount: $7,024
- Date on market: 9/17/2026
- Exclusions: See Inclusion/Exclusion Rider
Estimated market value
$430,000
$409,000 - $452,000
$3,405/mo
Price history
| Date | Event | Price |
|---|---|---|
| 9/17/2026 | Listed for sale | $415,000+48.2%$229/sqft |
Source:  Smart MLS #24207842 Report a problem Smart MLS #24207842 Report a problem | ||
| 7/18/2019 | Sold | $280,000+0%$155/sqft |
Source: Smart MLS #170198494 Report a problem | ||
| 5/25/2019 | Pending sale | $279,900$154/sqft |
Source: Showcase Realty, Inc. #170198494 Report a problem | ||
| 5/23/2019 | Listed for sale | $279,900$154/sqft |
Source: Showcase Realty, Inc. #170198494 Report a problem | ||
Public tax history
| Year | Property taxes | Tax assessment |
|---|---|---|
| 2025 | $5,996 +4.2% | $167,440 |
| 2024 | $5,753 +2.2% | $167,440 |
| 2023 | $5,631 +4.7% | $167,440 |
| 2022 | $5,376 +0.5% | $167,440 +13.2% |
| 2021 | $5,347 | $147,980 |
| 2020 | $5,347 -0.6% | $147,980 +0.5% |
| 2019 | $5,380 +2.1% | $147,280 |
| 2018 | $5,271 +2.1% | $147,280 |
| 2017 | $5,162 +3.7% | $147,280 +0.8% |
| 2016 | $4,980 +1.3% | $146,160 |
| 2015 | $4,915 | $146,160 |
| 2014 | $4,915 +1.5% | $146,160 |
| 2013 | $4,842 +0.9% | $146,160 |
| 2012 | $4,798 +3.5% | $146,160 -14.9% |
| 2011 | $4,635 +2.7% | $171,800 |
| 2010 | $4,515 | $171,800 |
| 2009 | $4,515 +50.2% | $171,800 +42.9% |
| 2008 | $3,005 -36.6% | $120,260 +0.5% |
| 2007 | $4,742 +21.9% | $119,693 +18.9% |
| 2005 | $3,890 -20.6% | $100,630 -23.6% |
| 2004 | $4,900 +44.1% | $131,800 +31% |
| 2002 | $3,401 +22.7% | $100,625 -9.1% |
| 1995 | $2,772 | $110,670 |
Find assessor info on the county website
Monthly payment
Est. payment
Payment breakdown
Explore the cost of this home by adjusting the details. Changes won't be saved.Climate risks
Neighborhood: 06787
Similar homes
- $465,0003 bd3 ba1.9k sqft459 Bayberry Drive, Thomaston, CT 06787For Sale
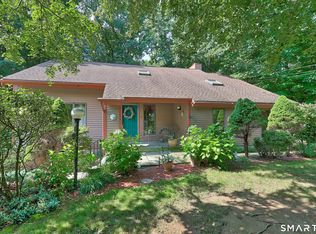
 MLS ID #24199076, Bethany Lydem, Stone Crest Realty LLC. Smart MLS
 - $439,9003 bd3 ba2.1k sqft42 White Avenue, Middlebury, CT 06762For Sale
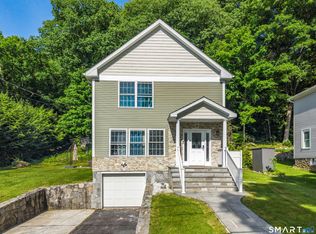 MLS ID #24214190, Justin Cabral, West View Properties, LLC. Smart MLS
 - $399,9003 bd2 ba1.9k sqft548 Beecher Road, Wolcott, CT 06716For Sale
 MLS ID #24212265, Chris D. Callahan, Berkshire Hathaway NE Prop.. Smart MLS
 - $399,0003 bd2 ba1.6k sqft286 North Street, Watertown, CT 06795For Sale
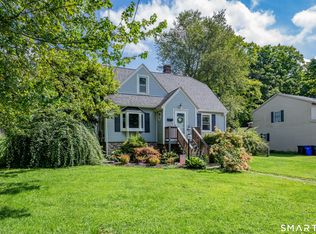 MLS ID #24204811, Taylor O'Keefe-Hamel, Drakeley Real Estate, Inc.. Smart MLS
 - $419,9003 bd2 ba1.8k sqft65 Claire Street, Bristol, CT 06010For SaleMLS ID #24209541, Ryan D. Smith, Tier 1 Real Estate. Smart MLS
- $440,0004 bd3 ba2.1k sqft48 Lardner Road, Bristol, CT 06010For SaleMLS ID #24213660, Jithu Sajeevan, Serhant Connecticut, LLC. Smart MLS
- $429,5004 bd3 ba2.2k sqft16 Katina Drive, Waterbury, CT 06708For SaleMLS ID #24197243, Kim A. Gates, Gateway Real Estate. Smart MLS
- $379,9003 bd3 ba1.8k sqft300 Ardsley Road, Waterbury, CT 06708For SaleMLS ID #24210999, James Kane, Showcase Realty, Inc.. Smart MLS
- $389,0003 bd3 ba1.8k sqft64 Connelly Road, New Milford, CT 06776For SaleMLS ID #24211888, Chris LaCava, Coldwell Banker Realty. Smart MLS
- $420,0004 bd2 ba1.5k sqft34 Pilgrim Trail, Woodbury, CT 06798For SaleMLS ID #24203216, Karen Gilmore, Redfin Corporation. Smart MLS
- $449,9003 bd2 ba2k sqft148 Thistle Lane, Southington, CT 06489For SaleMLS ID #24208157, Dorota Karska-Piech, Calcagni Real Estate. Smart MLS
- $369,9003 bd1 ba1.1k sqft33 Provencher Drive, Plainville, CT 06062For SaleMLS ID #24196124, Maria Theam, Tier 1 Real Estate. Smart MLS
- $384,9994 bd2 ba2k sqft114 Plainfield Drive, Watertown, CT 06779For SaleMLS ID #24212700, Arian Hoxha, Serhant Connecticut, LLC. Smart MLS
- $379,9003 bd2 ba1.4k sqft21 Lancaster Street, Watertown, CT 06779For SaleMLS ID #24203142, Antonio Marrero, Dave Jones Realty, LLC. Smart MLS
- $449,9003 bd3 ba1.9k sqft149 South Colman Road, Wolcott, CT 06716For SaleMLS ID #24207341, Chad M. Segal, William Raveis Real Estate. Smart MLS
- $440,0003 bd3 ba2.1k sqft40 Little Bear Hill Road, New Milford, CT 06776For SaleMLS ID #24205328, Jon Sheaffer, Tier 1 Real Estate. Smart MLS
- $398,9004 bd3 ba2k sqft232 Lakeside Boulevard East, Waterbury, CT 06708For SaleMLS ID #24202960, Bethany Lydem, Stone Crest Realty LLC. Smart MLS
- $399,0003 bd2 ba1.3k sqft24 Zappula Drive, Torrington, CT 06790For SaleMLS ID #24190082, Heidi Picard-Ramsay, Berkshire Hathaway NE Prop.. Smart MLS
- $495,0003 bd2 ba1.2k sqft145 Edge Road, Watertown, CT 06795For SaleMLS ID #24210946, Bryan Palladino, Showcase Realty, Inc.. Smart MLS
- $349,9004 bd3 ba1.6k sqft19 Bittersweet Lane, Burlington, CT 06013For SaleMLS ID #24213422, Christopher W. Hull, Berkshire Hathaway NE Prop.. Smart MLS
