Opportunity awaits at 136 Charter Road in Wethersfield! This spacious Raised Ranch offers more than 1,800 square feet of living space, a versatile floor plan, and plenty of potential to make it your own. The bright, open main level features hardwood flooring throughout and a generous formal living room highlighted by a wood-burning fireplace. The adjoining dining area creates an easy flow for everyday living and entertaining, while the eat-in kitchen offers direct access to the upper deck overlooking the private backyard. Three generously sized bedrooms are located on the main level, including a primary bedroom with a walk-in closet and private half bath. A full bathroom of the main hallway features dual sinks and a tub/shower combination. JELD-WEN vinyl replacement windows and maintenance-free vinyl siding add additional convenience. The finished lower level expands the living space with a large family room featuring access to the backyard patio, plus a separate bonus room ideal for a home office, exercise room, craft space, or guest bedroom. A laundry room with half bath adds functionality to this level. Additional highlights include a two-car under-house garage with ample room for tools and storage, a double-wide driveway with parking for approximately six vehicles, newer gas boiler, new gas hot water tank, an upper-level deck, lower patio, and public water and sewer. Set on a .26-acre lot in a convenient Wethersfield location close to schools, parks, golf, shopping, restaurants, and town amenities, this property is ready for its next chapter. Excellent opportunity for owner occupant buyers, renovators, or investors to customize the space and build long-term value. Property is being sold AS-IS.
Under contract
$349,900
136 Charter Road, Wethersfield, CT 06109
3beds
1,257sqft
Single Family Residence
Built in 1965
0.26 Acres Lot
$373,000 Zestimate®
$278/sqft
$-- HOA
What's special
Wood-burning fireplacePrivate half bathJeld-wen vinyl replacement windowsThree generously sized bedroomsHardwood flooring throughoutEat-in kitchenBright open main level
- 9 days
- 668
- 27
Zillow last checked:
Listing updated:
Listed by:
Burgio Sousa Team at William Raveis Real Estate,
Erik Sousa (860)983-0457,
William Raveis Real Estate 860-521-4311
Source: Smart MLS,MLS#: 24211616
Facts & features
Interior
Bedrooms & bathrooms
- Bedrooms: 3
- Bathrooms: 3
- Full bathrooms: 1
- 1/2 bathrooms: 2
Primary bedroom
- Features: Half Bath, Walk-In Closet(s), Hardwood Floor
- Level: Main
- Area: 168 Square Feet
- Dimensions: 12 x 14
Bedroom
- Features: Hardwood Floor
- Level: Main
- Area: 169.36 Square Feet
- Dimensions: 11.6 x 14.6
Bedroom
- Features: Hardwood Floor
- Level: Main
- Area: 110 Square Feet
- Dimensions: 10 x 11
Dining room
- Features: Hardwood Floor
- Level: Main
- Area: 120 Square Feet
- Dimensions: 10 x 12
Family room
- Features: Sliders, Vinyl Floor
- Level: Lower
- Area: 252 Square Feet
- Dimensions: 12 x 21
Kitchen
- Features: Vinyl Floor
- Level: Main
- Area: 132 Square Feet
- Dimensions: 11 x 12
Living room
- Features: Fireplace, Hardwood Floor
- Level: Main
- Area: 255 Square Feet
- Dimensions: 15 x 17
Office
- Features: Wall/Wall Carpet
- Level: Lower
- Area: 132 Square Feet
- Dimensions: 11 x 12
Heating
- Hot Water, Natural Gas
Cooling
- None
Appliances
- Included: Electric Range, Microwave, Refrigerator, Dishwasher, Disposal, Washer, Dryer, Gas Water Heater, Water Heater
- Laundry: Lower Level
Features
- Wired for Data, Smart Thermostat
- Basement: Full,Finished
- Attic: Storage,Access Via Hatch
- Number of fireplaces: 1
Interior area
- Total structure area: 1,257
- Total interior livable area: 1,257 sqft
- Finished area above ground: 1,257
Property
Parking
- Total spaces: 4
- Parking features: Attached, Paved, Off Street, Driveway, Private, Asphalt
- Attached garage spaces: 2
- Has uncovered spaces: Yes
Features
- Patio & porch: Deck, Patio
- Exterior features: Sidewalk, Rain Gutters
Lot
- Size: 0.26 Acres
- Features: Few Trees, Level
Details
- Parcel number: 761113
- Zoning: A
Construction
Type & style
- Home type: SingleFamily
- Architectural style: Ranch
- Property subtype: Single Family Residence
Materials
- Vinyl Siding
- Foundation: Concrete Perimeter, Raised
- Roof: Asphalt
Condition
- New construction: No
- Year built: 1965
Utilities & green energy
- Sewer: Public Sewer
- Water: Public
Community & HOA
Community
- Features: Golf, Health Club, Library, Medical Facilities, Near Public Transport, Shopping/Mall
HOA
- Has HOA: No
Location
- Region: Wethersfield
Financial & listing details
- Price per square foot: $278/sqft
- Tax assessed value: $229,710
- Annual tax amount: $9,184
- Date on market: 10/7/2026
Estimated market value
$373,000
$354,000 - $392,000
$2,647/mo
Price history
| Date | Event | Price |
|---|---|---|
| 10/9/2026 | Pending sale | $349,900$278/sqft |
Source:  Smart MLS #24211616 Report a problem Smart MLS #24211616 Report a problem | ||
| 10/7/2026 | Listed for sale | $349,900$278/sqft |
Source: Smart MLS #24211616 Report a problem | ||
| 10/1/2026 | Listing removed | $349,900$278/sqft |
Source: Smart MLS #24208799 Report a problem | ||
| 9/25/2026 | Listed for sale | $349,900$278/sqft |
Source: Smart MLS #24208799 Report a problem | ||
| 9/30/2025 | Listing removed | $349,900$278/sqft |
Source: Smart MLS #24122737 Report a problem | ||
| 9/9/2025 | Pending sale | $349,900$278/sqft |
Source: Smart MLS #24122737 Report a problem | ||
| 9/5/2025 | Listed for sale | $349,900$278/sqft |
Source: Smart MLS #24122737 Report a problem | ||
Public tax history
| Year | Property taxes | Tax assessment |
|---|---|---|
| 2025 | $6,822 +9.5% | $229,710 +59.4% |
| 2024 | $6,228 +3.5% | $144,090 |
| 2023 | $6,020 +1.7% | $144,090 |
| 2022 | $5,919 +1% | $144,090 |
| 2021 | $5,860 -0.1% | $144,090 |
| 2020 | $5,863 -0.1% | $144,090 |
| 2019 | $5,870 -3% | $144,090 -2.9% |
| 2018 | $6,052 +2.5% | $148,400 |
| 2017 | $5,902 +3.2% | $148,400 |
| 2016 | $5,719 +0.9% | $148,400 |
| 2015 | $5,667 +3.9% | $148,400 |
| 2014 | $5,452 +0.2% | $148,400 -8.7% |
| 2013 | $5,441 +2.7% | $162,600 |
| 2012 | $5,298 +3.7% | $162,600 |
| 2011 | $5,109 +2.5% | $162,600 |
| 2010 | $4,985 -0.1% | $162,600 |
| 2009 | $4,989 +2.7% | $162,600 +16.1% |
| 2008 | $4,859 +5.4% | $140,000 |
| 2007 | $4,612 +1.6% | $140,000 |
| 2006 | $4,540 +7.4% | $140,000 |
| 2005 | $4,227 +24.4% | $140,000 +43.6% |
| 2003 | $3,399 +24.6% | $97,500 -19.2% |
| 1996 | $2,729 | $120,700 |
Find assessor info on the county website
Monthly payment
Est. payment
Payment breakdown
Explore the cost of this home by adjusting the details. Changes won't be saved.Climate risks
Neighborhood: 06109
Nearby schools
Schools provided by the listing agent
- Elementary: Alfred W. Hanmer
- Middle: Silas Deane
- High: Wethersfield
Source: Smart MLS. This data may not be complete. We recommend contacting the local school district to confirm school assignments for this home.
Similar homes
- $379,9002 bd2 ba1.2k sqft101 Robbins Drive, Wethersfield, CT 06109For Sale
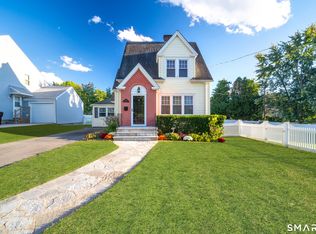
 MLS ID #24212489, Tamara E. Varney, William Raveis Real Estate. Smart MLS
 - $299,9003 bd1 ba1.1k sqft173 Timber Trail, Wethersfield, CT 06109For Sale
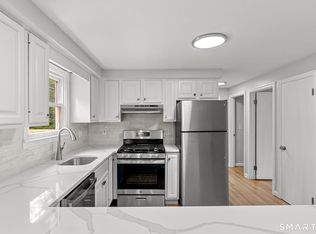 MLS ID #24209683, Nikki M. Defrancesco, Coldwell Banker Realty. Smart MLS
 - $399,9002 bd2 ba1.5k sqft132 Cheney Lane, Newington, CT 06111For Sale
 MLS ID #24214739, Kevin J. Eagan, Berkshire Hathaway NE Prop.. Smart MLS
 - $359,9004 bd2 ba1.3k sqft36 Mildrum Road, Berlin, CT 06037For Sale
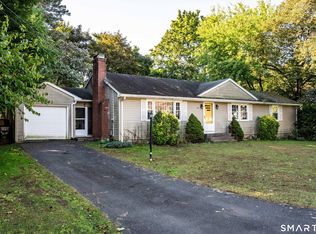 MLS ID #24206078, Thomas Murphy, Shimkus, Murphy & Lemkuil. Smart MLS
 - $385,0003 bd1 ba1k sqft50 Lydall Road, Newington, CT 06111For SaleMLS ID #24211496, Matt Miale, KW Legacy Partners. Smart MLS
- $369,9003 bd1 ba1.1k sqft33 Provencher Drive, Plainville, CT 06062For SaleMLS ID #24196124, Maria Theam, Tier 1 Real Estate. Smart MLS
- $369,9003 bd1 ba1.2k sqft63 Jodi Drive, Wallingford, CT 06492For SaleMLS ID #24204346, Sally A. Bowman, Berkshire Hathaway NE Prop.. Smart MLS
- $375,0003 bd3 ba1.3k sqft61 University Avenue, East Hartford, CT 06108For SaleMLS ID #24209084, Roman Pantojas, Oxford Realty. Smart MLS
- $339,9003 bd1 ba1.3k sqft55 Jordan Street, New Britain, CT 06053For SaleMLS ID #24210222, Kamil Andrukiewicz, New Haus Group LLC. Smart MLS
- $349,9004 bd3 ba1.6k sqft19 Bittersweet Lane, Burlington, CT 06013For SaleMLS ID #24213422, Christopher W. Hull, Berkshire Hathaway NE Prop.. Smart MLS
- $450,0004 bd3 ba1.2k sqft400 Hayes Road, Rocky Hill, CT 06067For SaleMLS ID #24210472, Joe Finnegan, Finnegan Realtors LLC. Smart MLS
- $389,9003 bd3 ba1.3k sqft557 South Main Street, West Hartford, CT 06110For SaleMLS ID #24207693, Maraly Maldonado, RE/MAX One. Smart MLS
- $364,9003 bd2 ba1.3k sqft437 West Wolcott Avenue, Windsor, CT 06095For SaleMLS ID #24195772, Yvonne Toro, Toro Real Estate LLC. Smart MLS
- $349,9003 bd2 ba1.3k sqft38 Linwood Street, Bristol, CT 06010For SaleMLS ID #24197127, Arben Belica, William Raveis Real Estate. Smart MLS
- $359,9003 bd1 ba1.2k sqft129 Montemerlo Avenue, Windsor Locks, CT 06096For SaleMLS ID #24210919, Mike Barile, Barile Realty Group. Smart MLS
- $355,0003 bd2 ba1.4k sqft64 Ryan Street, Middletown, CT 06457For SaleMLS ID #24205306, Craig Milton, Re/Max Valley Shore. Smart MLS
- $379,9003 bd2 ba1.4k sqft113 Blatchley Avenue, Southington, CT 06489For SaleMLS ID #24208455, Jill Rubino, Century 21 AllPoints Realty. Smart MLS
- $279,9003 bd2 ba1.5k sqft19 Homestead Avenue, New Britain, CT 06053For SaleMLS ID #24212787, Dawn M. Gagliardi, Serhant Connecticut, LLC. Smart MLS
- $319,9003 bd2 ba1.5k sqft23-R Partridge Lane, Durham, CT 06422For SaleMLS ID #24210040, Michelle Mazzotta, eXp Realty. Smart MLS
- $389,9004 bd2 ba1.2k sqft143 Federal Street, West Hartford, CT 06110For SaleMLS ID #24211246, Ashley Paige Pushee, eXp Realty. Smart MLS
