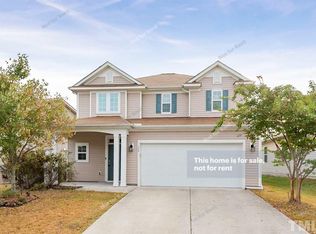
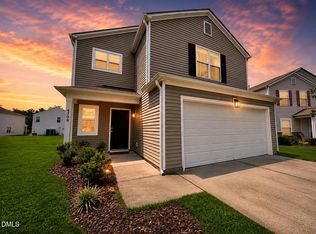
Beautiful partial stone home featuring an attached two car front entry garage and a spacious, functional layout. The main level offers a well appointed kitchen with a gas range and all appliances conveying, plus a huge laundry room conveniently located just off of the kitchen. The inviting living area features gas longs, while the main floor office includes a closet and could easily serve as a main level bedroom. The primary suite offers a relaxing retreat with a separate soaking tub and walk in shower. Upstairs, the large bonus room and landing space provide plenty of flexible space for a home office, playroom or additional living area. Generously sized closets throughout provide excellent storage and the screened in porch offers a wonderful spot to enjoy views of the backyard.
For sale
Price cut: $5K (9/22)
$410,000
136 Daneborg Rd, Durham, NC 27703
3beds
2,441sqft
Single Family Residence
Built in 2013
5,227 Square Feet Lot
$405,400 Zestimate®
$168/sqft
$72/mo HOA
What's special
Partial stone homeWalk in showerWell appointed kitchenAll appliances conveyingGas rangeSeparate soaking tubSpacious functional layout
- 32 days
- 534
- 47
Likely to sell faster than
Zillow last checked:
Listing updated:
Listed by:
Shaylan Good 402-770-5873,
Mark Spain Real Estate
Source: Doorify MLS,MLS#: 10190040
Facts & features
Interior
Bedrooms & bathrooms
- Bedrooms: 3
- Bathrooms: 3
- Full bathrooms: 2
- 1/2 bathrooms: 1
Primary bedroom
- Level: Second
Heating
- Central
Cooling
- Central Air
Appliances
- Included: Dishwasher, Gas Range, Range, Refrigerator, Water Heater
Features
- High Ceilings, Kitchen Island, Soaking Tub, Storage, Walk-In Closet(s), Separate Shower
- Flooring: Carpet, Laminate
- Fireplace features: Gas Log, Living Room
Interior area
- Total structure area: 2,441
- Total interior livable area: 2,441 sqft
- Finished area above ground: 2,441
- Finished area below ground: 0
Property
Parking
- Total spaces: 2
- Parking features: Garage
- Garage spaces: 2
Accessibility
- Accessibility features: Accessible Central Living Area
Features
- Levels: Two
- Stories: 2
Lot
- Size: 5,227 Square Feet
- Features: Back Yard
Details
- Parcel number: 212601
- Zoning: PDR
- Special conditions: Standard
Construction
Type & style
- Home type: SingleFamily
- Architectural style: Traditional
- Property subtype: Single Family Residence
Materials
- Stone, Vinyl Siding
- Foundation: Slab
- Roof: Shingle
Condition
- Updated/Remodeled
- New construction: No
- Year built: 2013
Utilities & green energy
- Sewer: Public Sewer
- Water: Public
Community & HOA
Community
- Subdivision: Orchard Ridge
HOA
- Has HOA: Yes
- Services included: Unknown
- HOA fee: $72 monthly
- HOA name: Cusik HOA
- HOA phone: 704-544-7779
Location
- Region: Durham
Financial & listing details
- Price per square foot: $168/sqft
- Tax assessed value: $454,872
- Annual tax amount: $4,509
- Date on market: 9/1/2026
- Listing agreement: Exclusive Right To Sell
- Listing terms: Cash,Conventional,VA Loan
Estimated market value
$405,400
$385,000 - $426,000
$2,385/mo
Price history
| Date | Event | Price |
|---|---|---|
| 9/22/2026 | Price change | $410,000-1.2%$168/sqft |
Source:  Doorify MLS #10190040 Report a problem Doorify MLS #10190040 Report a problem | ||
| 9/1/2026 | Listed for sale | $415,000-3.5%$170/sqft |
Source: Doorify MLS #10190040 Report a problem | ||
| 8/14/2026 | Sold | $430,000+85.3%$176/sqft |
Source: Public Record Report a problem | ||
| 6/17/2013 | Sold | $232,000$95/sqft |
Source: Public Record Report a problem | ||
Public tax history
| Year | Property taxes | Tax assessment |
|---|---|---|
| 2025 | $4,509 +27.8% | $454,872 +79.8% |
| 2024 | $3,529 +6.5% | $252,975 |
| 2023 | $3,314 +2.3% | $252,975 |
| 2022 | $3,238 +0.5% | $252,975 |
| 2021 | $3,223 +2.4% | $252,975 |
| 2020 | $3,147 | $252,975 |
| 2019 | $3,147 | $252,975 +8.4% |
| 2018 | $3,147 +0.1% | $233,409 |
| 2017 | $3,143 +3.5% | $233,409 |
| 2016 | $3,037 | $233,409 +3.5% |
| 2015 | $3,037 -2.8% | $225,591 |
| 2014 | $3,123 | $225,591 +349.7% |
| 2013 | -- | $50,166 +185.7% |
| 2012 | -- | $17,558 |
| 2011 | $229 | $17,558 |
Find assessor info on the county website
Monthly payment
Est. payment
Payment breakdown
Explore the cost of this home by adjusting the details. Changes won't be saved.Climate risks
Neighborhood: 27703
Nearby schools
Schools provided by the listing agent
- Elementary: Durham - Spring Valley Elementary School
- Middle: Durham - Neal Middle
- High: Durham - Southern School of Energy and Sustainability
Source: Doorify MLS. This data may not be complete. We recommend contacting the local school district to confirm school assignments for this home.

Similar homes
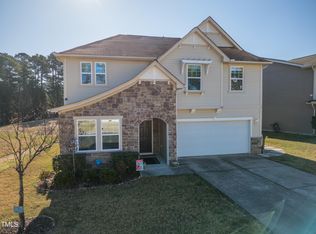
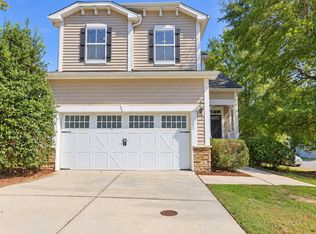
- $399,9003 bd3 ba1.8k sqft1912 Pear Tree Ln, Durham, NC 27703For Sale
 MLS ID #10196088, Eva Marie Hockenberry. Doorify MLS
 - $435,0003 bd3 ba2.3k sqft4 Alexis Ct, Durham, NC 27703For Sale
 MLS ID #10183679, Laurie Marcey. Doorify MLS
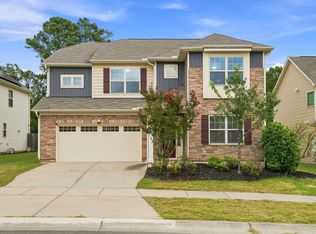
 - $454,0004 bd3 ba2.9k sqft623 Hiddenbrook Dr, Durham, NC 27703For Sale
 MLS ID #10191007, Peter Cheng. Doorify MLS
 - $395,0004 bd3 ba2.1k sqft4706 Rockport Dr, Durham, NC 27703For Sale
 MLS ID #10182601, Matt Bennett. Doorify MLS
 - $429,0004 bd3 ba1.9k sqft1051 Flyfish Ave, Durham, NC 27703For SaleMLS ID #10161963, Robert Hunt. Doorify MLS
- $369,9003 bd3 ba1.9k sqft506 Farm House Ln, Durham, NC 27703For SaleMLS ID #10155975, Fray Crawley. Doorify MLS
- $490,0003 bd3 ba1.9k sqft1241 White Flint Cir, Durham, NC 27703For SaleMLS ID #10193132, Mohammad Mohammad. Doorify MLS
- $399,9903 bd3 ba1.8k sqft3617 Star Gazing Ln, Durham, NC 27703For SaleMLS ID #10174752, Jennifer Coleman. Doorify MLS
- $479,0005 bd3 ba3.1k sqft2109 Pear Tree Ln, Durham, NC 27703For SaleMLS ID #10175734, Alex Nickodem. Doorify MLS
- $560,0005 bd3 ba2.7k sqft1015 Flyfish Ave, Durham, NC 27703For SaleMLS ID #10174727, Srini Motamarri. Doorify MLS
- $479,0005 bd3 ba3.1k sqft127 Rosebud Ln, Durham, NC 27704For SaleMLS ID #10189263, Rachel A Patinella. Doorify MLS
- $423,9905 bd3 ba2.6k sqft2147 Topsail Rd, Durham, NC 27704New ConstructionDoorify MLS
- $280,0003 bd3 ba1.6k sqft223 Cross Blossom Rd, Durham, NC 27703For SaleMLS ID #10191035, Lynette Mittendorf. Doorify MLS
- $399,9004 bd3 ba2k sqft630 Libson St, Durham, NC 27703For SaleMLS ID #10165345, Kim Saylor. Doorify MLS
- $387,0004 bd3 ba1.9k sqft1513 Hatteras Rd, Durham, NC 27704New ConstructionDoorify MLS
- $385,0003 bd3 ba2.1k sqft9136 Falkwood Rd, Raleigh, NC 27617For SaleMLS ID #10187864, Matt Steele. Doorify MLS
- $349,9004 bd3 ba2k sqft4610 Hoppers Dr, Durham, NC 27704For SaleMLS ID #10192964, Michelle Yuan. Doorify MLS
- $392,5003 bd3 ba2.2k sqft224 Hamlet Pl, Morrisville, NC 27560For SaleMLS ID #10168550, Clay Eaton. Doorify MLS
- $349,9004 bd3 ba2.3k sqft3302 Genlee Dr, Durham, NC 27704For SaleMLS ID #10190254, Steve G Metarelis. Doorify MLS
- $375,0003 bd3 ba1.6k sqft110 Marsena Ln, Cary, NC 27513For SaleMLS ID #10195829, Tina Caul. Doorify MLS
