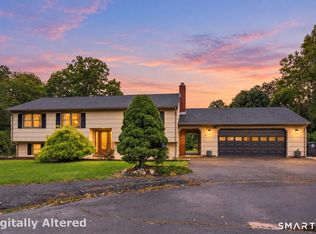
VETERANS: ASSUMABLE 2.25% LOAN, A RARE OPPORTUNITY! Stunning 3-bed, 2.5-bath Milford home built for comfortable living and smart investing. Updated kitchen flows into the dining and living areas, ideal for daily life and entertaining. Newly refinished hardwood floors, adjustable recessed lighting, and Samsung smart appliances. Primary suite has an updated private bath. Finished lower level offers a family room, flexible office/guest space, half bath, and laundry. Hardwired Ethernet in the living room, bedroom, and lower level supports work, streaming, and gaming. Solar panels eliminated the electric bill for 11 months, and 2023 insulation upgrades (loose-fill) keep costs down year-round. Outdoors, enjoy a sparkling pool, hot tub, and expansive deck. Extended driveway parking fits guests, plus a gravel area for a boat or RV. Recent upgrades include city sewer conversion and epoxy garage flooring. ADU potential: Milford's expanded accessory dwelling rules permits a detached garage apartment on this lot, subject to city approval, for a great income opportunity. Close to shopping, dining, parks, and commuter routes. Move-in ready with indoor luxury and an outdoor paradise. Eligible veterans can assume the 2.25% loan for exceptional value - Inquire with listing agent.
For sale
$599,900
136 Oxford Road, Milford, CT 06460
3beds
1,908sqft
Single Family Residence
Built in 1971
0.43 Acres Lot
$590,000 Zestimate®
$314/sqft
$-- HOA
What's special
Sparkling poolExpansive deckHot tubEpoxy garage flooringNewly refinished hardwood floorsAdjustable recessed lightingHalf bath
- 23 days
- 2,115
- 93
Likely to sell faster than
Zillow last checked:
Listing updated:
Listed by:
Green Key Team at Larracuente & Johnson Realty, LLC,
Brenda Valentin (203)727-8475,
Larracuente & Johnson Realty, LLC 203-366-7355
Source: Smart MLS,MLS#: 24209182
Facts & features
Interior
Bedrooms & bathrooms
- Bedrooms: 3
- Bathrooms: 3
- Full bathrooms: 2
- 1/2 bathrooms: 1
Primary bedroom
- Features: Full Bath
- Level: Main
Bedroom
- Level: Main
Bedroom
- Level: Main
Bathroom
- Level: Main
Bathroom
- Level: Lower
Dining room
- Level: Main
Kitchen
- Level: Main
Living room
- Level: Main
Heating
- Baseboard, Hot Water, Natural Gas
Cooling
- Ceiling Fan(s), Central Air, Window Unit(s)
Appliances
- Included: Oven/Range, Microwave, Refrigerator, Dishwasher, Washer, Dryer, Water Heater
Features
- Doors: Storm Door(s)
- Windows: Thermopane Windows
- Basement: Partial,Full,Heated,Interior Entry,Partially Finished,Liveable Space
- Attic: Crawl Space,Pull Down Stairs
- Has fireplace: No
Interior area
- Total structure area: 1,908
- Total interior livable area: 1,908 sqft
- Finished area above ground: 1,284
- Finished area below ground: 624
Property
Parking
- Total spaces: 8
- Parking features: Attached, Paved, RV/Boat Pad, Driveway
- Attached garage spaces: 2
- Has uncovered spaces: Yes
Features
- Patio & porch: Deck
- Has private pool: Yes
- Pool features: Above Ground
- Spa features: Heated
- Fencing: Partial
Lot
- Size: 0.43 Acres
- Features: Dry, Level, Open Lot
Details
- Parcel number: 1218449
- Zoning: R18
Construction
Type & style
- Home type: SingleFamily
- Architectural style: Ranch
- Property subtype: Single Family Residence
Materials
- Vinyl Siding
- Foundation: Concrete Perimeter, Raised
- Roof: Asphalt
Condition
- New construction: No
- Year built: 1971
Utilities & green energy
- Sewer: Public Sewer
- Water: Public
Green energy
- Energy efficient items: Insulation, Doors, Windows
Community & HOA
Community
- Features: Basketball Court, Health Club, Library, Medical Facilities, Park, Playground, Shopping/Mall
HOA
- Has HOA: No
Location
- Region: Milford
Financial & listing details
- Price per square foot: $314/sqft
- Tax assessed value: $258,160
- Annual tax amount: $7,629
- Date on market: 9/24/2026
- Exclusions: See Inclusion/Exclusion Rider
Estimated market value
$590,000
$561,000 - $620,000
$3,747/mo
Price history
| Date | Event | Price |
|---|---|---|
| 9/24/2026 | Listed for sale | $599,900+71.4%$314/sqft |
Source:  Smart MLS #24209182 Report a problem Smart MLS #24209182 Report a problem | ||
| 8/31/2020 | Sold | $350,000+6.1%$183/sqft |
Source: Smart MLS #170315929 Report a problem | ||
| 7/22/2020 | Pending sale | $329,900$173/sqft |
Source: Berkshire Hathaway HomeServices New England Properties #170315929 Report a problem | ||
| 7/21/2020 | Listed for sale | $329,900+6.5%$173/sqft |
Source: Berkshire Hathaway HomeServices New England Properties #170315929 Report a problem | ||
| 7/14/2016 | Listing removed | $309,900$162/sqft |
Source: Berkshire Hathaway HomeServices New England Properties #V10126931 Report a problem | ||
| 5/5/2016 | Price change | $309,900-4.6%$162/sqft |
Source: Berkshire Hathaway HomeServices New England Properties #V10126931 Report a problem | ||
| 4/20/2016 | Listed for sale | $324,900$170/sqft |
Source: Berkshire Hathaway HomeServices New England Properties #V10126931 Report a problem | ||
Public tax history
| Year | Property taxes | Tax assessment |
|---|---|---|
| 2025 | $7,629 +1.4% | $258,160 |
| 2024 | $7,523 +7.3% | $258,160 |
| 2023 | $7,014 +1.9% | $258,160 |
| 2022 | $6,880 +14.8% | $258,160 +19.1% |
| 2021 | $5,994 -0.1% | $216,770 |
| 2020 | $6,000 -0.1% | $216,770 |
| 2019 | $6,007 -0.1% | $216,770 |
| 2018 | $6,013 -0.2% | $216,770 |
| 2017 | $6,024 -1.4% | $216,770 -1.2% |
| 2016 | $6,108 -0.1% | $219,380 |
| 2015 | $6,116 +2.4% | $219,380 |
| 2014 | $5,972 +3.6% | $219,380 |
| 2013 | $5,765 +2.7% | $219,380 |
| 2012 | $5,616 +10.3% | $219,380 +24.5% |
| 2011 | $5,092 +1.6% | $176,246 |
| 2010 | $5,012 +3.4% | $176,246 |
| 2009 | $4,847 -2.6% | $176,246 |
| 2008 | $4,975 +4.1% | $176,246 +17.2% |
| 2007 | $4,778 +19.2% | $150,388 +20.8% |
| 2005 | $4,007 +10.2% | $124,530 |
| 2003 | $3,636 +8.7% | $124,530 |
| 2001 | $3,345 | $124,530 |
Find assessor info on the county website
Monthly payment
Est. payment
Payment breakdown
Explore the cost of this home by adjusting the details. Changes won't be saved.Climate risks
Neighborhood: 06460
Similar homes

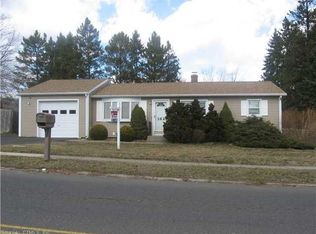
- $579,9003 bd2 ba1.2k sqft74 Live Oaks Rd, Milford, CT 06460For Sale By Owner
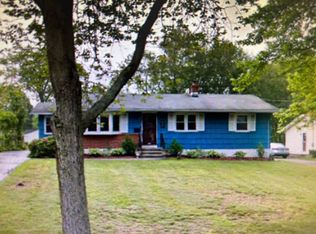
- $525,0003 bd2 ba1.9k sqft19 Lance Lane, Milford, CT 06460For Sale

 MLS ID #24214936, Christine Shaw, Coldwell Banker Realty. Smart MLS
 - $525,0003 bd2 ba1.5k sqft17 Pier Court, Milford, CT 06460For Sale
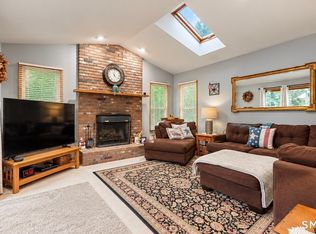 MLS ID #24212878, Stacy M. Blake, Stacy Blake Realty LLC. Smart MLS
 - $654,0004 bd3 ba2.1k sqft30 Dellwood Drive, Milford, CT 06460For Sale
 MLS ID #24210352, Wendy R. Barry, Coldwell Banker Realty. Smart MLS
 - $635,0005 bd2 ba2.2k sqft83 Lindy Street, Milford, CT 06460For SaleMLS ID #24211111, Kevin M. Macharelli, Better Living Realty, LLC. Smart MLS
- $599,0004 bd4 ba2.5k sqft83 Winslow Drive, West Haven, CT 06516For SaleMLS ID #24214325, Buddy L. Degennaro, Coldwell Banker Realty. Smart MLS
- $549,9003 bd2 ba1.7k sqft29 Meetinghouse Lane, Milford, CT 06460For SaleMLS ID #24209298, Maureen McLarin, Century 21 AllPoints Realty. Smart MLS
- $599,0004 bd2 ba1.8k sqft153 Chapel Street, Milford, CT 06460For SaleMLS ID #24187952, John Vitti, Colonial Properties Inc. Smart MLS
- $650,0004 bd2 ba2k sqft104 Orland Street, Milford, CT 06460For SaleMLS ID #24214216, Timothy Sylvestre, RE/MAX Heritage. Smart MLS
- $419,0003 bd1 ba1.9k sqft554 Merwin Avenue, Milford, CT 06460For SaleMLS ID #24212734, Sherri Gallina, William Raveis Real Estate. Smart MLS
- $539,9003 bd2 ba2k sqft62 Pearson Avenue, Milford, CT 06460For SaleMLS ID #24201347, Eric Chou, eXp Realty. Smart MLS
- $575,0003 bd3 ba1.4k sqft84 Dalton Road, Milford, CT 06460For SaleMLS ID #24196052, Rachel Mitchell, Venture Real Estate, Inc.. Smart MLS
- $450,0005 bd2 ba2k sqft17 Hill Street, Milford, CT 06460For SaleMLS ID #24214870, Tara Stirk, William Raveis Real Estate. Smart MLS
- $589,9003 bd2 ba2.1k sqft105 Welchs Point Road, Milford, CT 06460For SaleMLS ID #24200174, Barbara Oliver, Coldwell Banker Realty. Smart MLS
- $599,0002 bd1 ba2.3k sqft75 Robert Treat Parkway, Milford, CT 06460For SaleMLS ID #24205315, Maxwell Erni, The Bridge Realty Inc.. Smart MLS
- $649,0002 bd2 ba1.7k sqft211 Phipps Drive, West Haven, CT 06516For SaleMLS ID #24214639, John Hill, Seabury Hill REALTORS. Smart MLS
- $649,0003 bd2 ba2.1k sqft234 High Plains Road, Orange, CT 06477For SaleMLS ID #24210538, Mary Carangelo, Coldwell Banker Realty. Smart MLS
- $649,9003 bd3 ba1.7k sqft412 Narrow Lane, Orange, CT 06477For SaleMLS ID #24207258, Inbal Rozen, Berkshire Hathaway NE Prop.. Smart MLS
- $674,9993 bd2 ba1.9k sqft24 Highview Avenue, Milford, CT 06460For SaleMLS ID #24204478, Celina Cuomo, Stacy Blake Realty LLC. Smart MLS
- $485,0003 bd2 ba2k sqft27 Homesteader Lane, West Haven, CT 06516For SaleMLS ID #24212610, Andrea M. Viscuso, Compass Connecticut, LLC. Smart MLS
