Thank you to all the agents and their clients who have toured this well cared for property and enjoyed its incredible panoramic views! After receiving several strong offers, the sellers have instructed me to accept offers through tomorrow, October 12, at 7:00 PM. If your clients are interested, please be sure to submit their offer before the deadline. We appreciate your interest! Country Charm, Beautiful Views & a Place to Call Home! For the first time ever, this lovingly cared-for, one-owner home is being offered for sale! Custom built by the Heaps family, this special property sits along a quiet country road surrounded by picturesque farmland, rolling countryside, and beautiful sunsets. Freshly mulched landscaping adds to its welcoming curb appeal, while the peaceful setting offers a wonderful place to enjoy the simple pleasures of country living. Inside, you'll find comfortable living spaces, natural light, and timeless character. The kitchen features a center island, stainless-steel appliances, and beautiful solid oak hardwood flooring that extends through the dining area. The hallway leads to the primary and additional bedrooms. The dining area opens through oversized sliding glass doors to the expansive rear deck, where scenic views of the stream valley and surrounding countryside provide a lovely backdrop for morning coffee, outdoor dining, or gathering with family and friends. The spacious finished lower-level family room offers another great place to relax, with large windows, an attractive wood-beamed coffered ceiling, and a handsome masonry brick, wood-burning fireplace. Whether adding warmth on a chilly evening or simply creating a cozy atmosphere, the fireplace brings both character and function to the space. An adjoining full bathroom adds convenience, while the walk-out leads to a concrete patio tucked beneath the deck—another place to sit back and enjoy the outdoors. The home features a heat pump for primary heating and cooling, with oil-fired hot water baseboard heat providing an additional source of warmth. The wood-burning fireplace offers a third heating option. The oversized attached garage provides convenient rear entry at the basement level, along with a generous utility area and workshop space for projects, hobbies, and extra storage. The architectural shingle roof and gutters have both been replaced, and the roof includes a transferable warranty. Enjoy the freedom of no HOA or property restrictions, all while being less than five minutes from I-83. York, Hunt Valley, Baltimore, and Harford County, Maryland, are within convenient commuting reach, and shopping, dining, parks, and recreational trails are nearby. If you've been looking for a home with room to spread out, beautiful country views, inviting indoor and outdoor living spaces, and convenient access to everyday amenities, this one is well worth a look. Lovingly maintained by one family and now ready for its next chapter, this is a special opportunity to make a little country charm your own. Come see it for yourself!
Pending
$385,000
13612 Center Rd, Stewartstown, PA 17363
3beds
2,072sqft
Single Family Residence
Built in 1992
1.26 Acres Lot
$387,500 Zestimate®
$186/sqft
$-- HOA
What's special
Timeless characterComfortable living spacesFreshly mulched landscapingIncredible panoramic viewsQuiet country roadNatural lightExpansive rear deck
- 27 days
- 1,562
- 187
Likely to sell faster than
Zillow last checked:
Listing updated:
Listed by:
Chad Shrodes 410-688-5557,
Berkshire Hathaway HomeServices Homesale Realty (800) 383-3535
Source: Bright MLS,MLS#: PAYK2113400
Facts & features
Interior
Bedrooms & bathrooms
- Bedrooms: 3
- Bathrooms: 2
- Full bathrooms: 2
- Main level bathrooms: 1
- Main level bedrooms: 3
Rooms
- Room types: Dining Room, Primary Bedroom, Bedroom 2, Kitchen, Family Room, Bedroom 1, Utility Room, Bathroom 1, Bathroom 2
Primary bedroom
- Features: Ceiling Fan(s), Walk-In Closet(s)
- Level: Main
- Area: 117 Square Feet
- Dimensions: 9 X 13
Bedroom 1
- Level: Main
- Area: 120 Square Feet
- Dimensions: 12 X 10
Bedroom 2
- Level: Main
- Area: 130 Square Feet
- Dimensions: 13 X 10
Bathroom 1
- Features: Bathroom - Tub Shower
- Level: Main
- Area: 96 Square Feet
- Dimensions: 12 X 8
Bathroom 2
- Features: Bathroom - Walk-In Shower
- Level: Lower
- Area: 48 Square Feet
- Dimensions: 8 X 6
Dining room
- Features: Ceiling Fan(s), Flooring - Solid Hardwood
- Level: Main
- Area: 156 Square Feet
- Dimensions: 13 X 12
Family room
- Features: Fireplace - Wood Burning, Flooring - Carpet, Attached Bathroom
- Level: Lower
- Area: 468 Square Feet
- Dimensions: 26 X 18
Kitchen
- Features: Kitchen Island, Eat-in Kitchen, Recessed Lighting, Pantry, Kitchen - Electric Cooking, Flooring - Solid Hardwood, Double Sink
- Level: Main
- Area: 104 Square Feet
- Dimensions: 13 X 8
Utility room
- Level: Lower
- Area: 192 Square Feet
- Dimensions: 12 X 16
Heating
- Heat Pump, Baseboard, Oil, Electric
Cooling
- Central Air, Ceiling Fan(s), Heat Pump, Electric
Appliances
- Included: Refrigerator, Oven/Range - Electric, Microwave, Dishwasher, Dryer, Washer, Water Heater, Tankless Water Heater
- Laundry: In Basement, Washer In Unit
Features
- Open Floorplan, Eat-in Kitchen, Kitchen - Table Space, Recessed Lighting, Beamed Ceilings
- Flooring: Hardwood, Carpet, Wood
- Doors: Storm Door(s), Sliding Glass
- Basement: Full,Finished,Improved,Exterior Entry,Interior Entry,Garage Access,Walk-Out Access,Windows,Workshop
- Number of fireplaces: 1
- Fireplace features: Screen
Interior area
- Total structure area: 2,072
- Total interior livable area: 2,072 sqft
- Finished area above ground: 1,344
- Finished area below ground: 728
Video & virtual tour
Property
Parking
- Total spaces: 11
- Parking features: Garage Faces Rear, Oversized, Inside Entrance, Basement, Storage, Asphalt, Paved, On-site - Sale, Attached, Driveway
- Attached garage spaces: 1
- Uncovered spaces: 10
- Details: Garage Sqft: 416
Accessibility
- Accessibility features: None
Features
- Levels: Two
- Stories: 2
- Patio & porch: Deck, Porch, Wrap Around
- Exterior features: Extensive Hardscape, Chimney Cap(s), Sidewalks
- Pool features: None
- Has view: Yes
- View description: Panoramic, Scenic Vista, Valley, Garden
Lot
- Size: 1.26 Acres
- Features: Premium, Rural, Wooded
Details
- Additional structures: Above Grade, Below Grade
- Parcel number: 32000CK0011N000000
- Zoning: RESIDENTIAL
- Special conditions: Standard
Construction
Type & style
- Home type: SingleFamily
- Architectural style: Ranch/Rambler,Raised Ranch/Rambler
- Property subtype: Single Family Residence
Materials
- Vinyl Siding, Brick
- Foundation: Block
- Roof: Architectural Shingle,Asphalt
Condition
- Excellent
- New construction: No
- Year built: 1992
Details
- Builder model: Custom Built Rancher
- Builder name: Heaps
Utilities & green energy
- Sewer: On Site Septic
- Water: Well
- Utilities for property: Cable Connected, Cable, Broadband
Community & HOA
Community
- Subdivision: Shrewsbury / Stewartstown
HOA
- Has HOA: No
Location
- Region: Stewartstown
- Municipality: HOPEWELL TWP
Financial & listing details
- Price per square foot: $186/sqft
- Tax assessed value: $155,460
- Annual tax amount: $4,665
- Date on market: 10/10/2026
- Listing agreement: Exclusive Right To Sell
- Listing terms: Cash,Conventional
- Ownership: Fee Simple
- Road surface type: Paved
Estimated market value
$387,500
$368,000 - $407,000
$2,290/mo
Price history
| Date | Event | Price |
|---|---|---|
| 10/13/2026 | Pending sale | $385,000$186/sqft |
Source:  Bright MLS #PAYK2113400 Report a problem | ||
| 10/10/2026 | Listed for sale | $385,000$186/sqft |
Source: Bright MLS #PAYK2113400 Report a problem | ||
Public tax history
| Year | Property taxes | Tax assessment |
|---|---|---|
| 2026 | $4,564 | $155,460 |
| 2025 | $4,564 | $155,460 |
| 2024 | $4,564 | $155,460 |
| 2023 | $4,564 +3.5% | $155,460 |
| 2022 | $4,409 | $155,460 |
| 2021 | $4,409 | $155,460 |
| 2020 | $4,409 +0.4% | $155,460 |
| 2019 | $4,393 | $155,460 |
| 2018 | $4,393 +426.3% | $155,460 |
| 2017 | $835 | $155,460 |
| 2016 | -- | $155,460 |
| 2015 | -- | $155,460 |
| 2014 | -- | $155,460 |
| 2013 | -- | $155,460 |
| 2012 | -- | $155,460 |
| 2011 | -- | $155,460 |
| 2010 | -- | $155,460 |
| 2009 | -- | $155,460 |
| 2008 | -- | $155,460 |
| 2007 | -- | $155,460 |
| 2006 | -- | $155,460 +44.5% |
| 2005 | -- | $107,620 |
| 2004 | -- | $107,620 |
| 2003 | -- | $107,620 |
| 2002 | -- | $107,620 |
| 2000 | -- | $107,620 |
| 1999 | -- | $107,620 |
Find assessor info on the county website
Monthly payment
Est. payment
Payment breakdown
Explore the cost of this home by adjusting the details. Changes won't be saved.Climate risks
Neighborhood: 17363
Nearby schools
Schools provided by the listing agent
- Elementary: Stewartstown
- High: Kennard-dale
- District: South Eastern
Source: Bright MLS. This data may not be complete. We recommend contacting the local school district to confirm school assignments for this home.

Similar homes
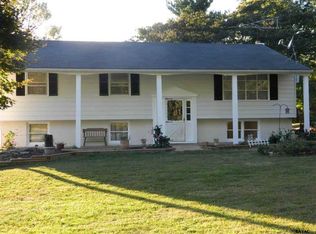
- $385,0003 bd2 ba2.2k sqft30 Charles Ave, Stewartstown, PA 17363For Sale
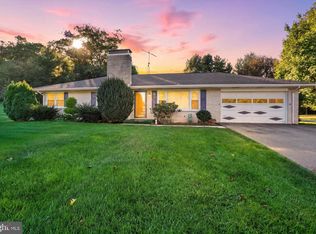
 MLS ID #PAYK2113940, Monti Joines, Berkshire Hathaway HomeServices Homesale Realty. Bright MLS
- $389,9993 bd4 ba2.6k sqft187 E Scarborough Fare, Stewartstown, PA 17363For Sale
 MLS ID #PAYK2108424, Gina Baum, Howard Hanna Real Estate Services-Shrewsbury. Bright MLS
- $379,9003 bd2 ba1.6k sqft5514 Carol Ln, Stewartstown, PA 17363For Sale
 MLS ID #PAYK2113122, Sherry Lease, House Broker Realty LLC. Bright MLS
- $334,9004 bd2 ba2.1k sqft54 S Main St, Stewartstown, PA 17363For Sale
 MLS ID #PAYK2114216, Tom Reustle, Coldwell Banker Realty. Bright MLS
- $345,0003 bd2 ba1.6k sqft723 Juli Dr, New Freedom, PA 17349For SaleMLS ID #PAYK2114688, Tyler Gruzs, Cummings & Co. Realtors. Bright MLS
- $349,9003 bd3 ba1.6k sqft131 Switchpoint Dr, Stewartstown, PA 17363For SaleMLS ID #PAYK2110656, Kim Kaifer-Stephenson, Howard Hanna Real Estate Services-Shrewsbury. Bright MLS
- $430,0004 bd3 ba2.6k sqft234 Jenny Ln, Stewartstown, PA 17363For SaleMLS ID #PAYK2098978, Erin Rogers, Keller Williams Flagship. Bright MLS
- $349,9003 bd2 ba1.9k sqft9 W Pennsylvania Ave, Stewartstown, PA 17363For SaleMLS ID #PAYK2108222, Lisa St Clair-Kimmey, Realty Plus Associates. Bright MLS
- $269,9003 bd3 ba1.8k sqft33 High St, Stewartstown, PA 17363For SaleMLS ID #PAYK2114852, Rolland King, Charles & Associates RE. Bright MLS
- $449,9004 bd3 ba2.5k sqft268 Runningboard Rd, Stewartstown, PA 17363For SaleMLS ID #PAYK2113030, Mr. Ralphy Louis, RE/MAX Components. Bright MLS
- $374,9994 bd3 ba2k sqft17389 Brose Rd, New Freedom, PA 17349For SaleMLS ID #PAYK2112912, Erin Kelly, Monument Sotheby's International Realty. Bright MLS
- $399,9005 bd3 ba2.4k sqft745 E Tolna Rd, Shrewsbury, PA 17361For SaleMLS ID #PAYK2114028, Vinny Ferranti, Coldwell Banker Realty. Bright MLS
- $349,9004 bd2 ba1.9k sqft12 Virginia Ave, Shrewsbury, PA 17361For SaleMLS ID #PAYK2114336, Sherry Lease, House Broker Realty LLC. Bright MLS
- $350,0003 bd3 ba1.7k sqft65 Woodland Dr, Shrewsbury, PA 17361For SaleMLS ID #PAYK2102152, Erin Rogers, Keller Williams Flagship. Bright MLS
- $347,5003 bd2 ba1.5k sqft16 Hoffheins Dr, New Freedom, PA 17349For SaleMLS ID #PAYK2114426, Eric Axe, Century 21 Dale Realty Co.. Bright MLS
- $359,0004 bd2 ba1.5k sqft7256 Church Rd, Felton, PA 17322For SaleMLS ID #PAYK2110824, Jeremy Tolley, Keller Williams Keystone Realty. Bright MLS
- $485,0003 bd2 ba1.7k sqft14803 Mount Olivet Rd, Stewartstown, PA 17363For SaleMLS ID #PAYK2099214, Chrissy Ovalle, William Penn Real Estate Assoc. Bright MLS
- $385,5003 bd3 ba2.1k sqft25 W Maple Ave, Shrewsbury, PA 17361For SaleMLS ID #PAYK2109820, Cheri Chenoweth, Redfin Corporation. Bright MLS
- $390,0004 bd3 ba2.4k sqft953 Campbell Rd, New Freedom, PA 17349For SaleMLS ID #PAYK2111678, Dan Zecher, Keller Williams Elite. Bright MLS
