Welcome home to this beautifully maintained 3-bedroom, 2-bath ranch in Plum Creek, where timeless hardwood floors, inviting curb appeal, and a relaxing screened-in porch create the perfect blend of comfort and style. The kitchen features stainless steel appliances, while the primary bedroom offers its own private bath.The unfinished basement offers endless possibilities, while major updates include a water heater (2021), furnace and A/C unit (2013), and a roof less than 10 years old. Complete with a 2-car attached garage and pride of ownership throughout.
Active
Price cut: $5.9K (8/7)
$294,000
1362 Mill Pond Rd, Bourbonnais, IL 60914
3beds
1,536sqft
Single Family Residence
Built in 1987
-- sqft lot
$289,200 Zestimate®
$191/sqft
$6/mo HOA
What's special
Inviting curb appealRelaxing screened-in porchTimeless hardwood floors
- 33 days
- 1,400
- 78
Likely to sell faster than
Zillow last checked:
Listing updated:
Listed by:
Ashley Seyden 815-953-7959,
Berkshire Hathaway HomeServices Speckman Realty,
Jessica Seyden 417-496-6328,
Berkshire Hathaway HomeServices Speckman Realty
Source: MRED as distributed by MLS GRID,MLS#: 12675313
Facts & features
Interior
Bedrooms & bathrooms
- Bedrooms: 3
- Bathrooms: 2
- Full bathrooms: 2
Rooms
- Room types: Utility Room-1st Floor, Screened Porch
Primary bedroom
- Features: Flooring (Carpet), Bathroom (Full)
- Level: Main
- Area: 165 Square Feet
- Dimensions: 11X15
Bedroom 2
- Features: Flooring (Carpet)
- Level: Main
- Area: 110 Square Feet
- Dimensions: 10X11
Bedroom 3
- Features: Flooring (Carpet)
- Level: Main
- Area: 100 Square Feet
- Dimensions: 10X10
Dining room
- Level: Main
- Area: 180 Square Feet
- Dimensions: 15X12
Kitchen
- Features: Flooring (Vinyl)
- Level: Main
- Area: 132 Square Feet
- Dimensions: 11X12
Laundry
- Features: Flooring (Vinyl)
- Level: Main
- Area: 30 Square Feet
- Dimensions: 5X6
Living room
- Features: Flooring (Carpet)
- Level: Main
- Area: 380 Square Feet
- Dimensions: 20X19
Screened porch
- Level: Main
- Area: 140 Square Feet
- Dimensions: 10X14
Other
- Features: Flooring (Vinyl)
- Level: Main
- Area: 30 Square Feet
- Dimensions: 5X6
Heating
- Natural Gas, Forced Air
Cooling
- Central Air
Appliances
- Included: Range, Microwave, Dishwasher, Refrigerator, Washer, Dryer, Stainless Steel Appliance(s), Electric Oven
Features
- Flooring: Hardwood
- Basement: Unfinished,Full
Interior area
- Total structure area: 1,536
- Total interior livable area: 1,536 sqft
Property
Parking
- Total spaces: 2
- Parking features: Concrete, Garage Door Opener, Yes, Attached, Garage
- Attached garage spaces: 2
- Has uncovered spaces: Yes
Accessibility
- Accessibility features: No Disability Access
Features
- Stories: 1
- Patio & porch: Screened
Lot
- Dimensions: 90X130X80X121
Details
- Parcel number: 17081341101500
- Zoning: SINGL
- Special conditions: None
- Other equipment: TV-Cable, Ceiling Fan(s), Sump Pump
Construction
Type & style
- Home type: SingleFamily
- Architectural style: Ranch
- Property subtype: Single Family Residence
Materials
- Brick
- Foundation: Concrete Perimeter
- Roof: Asphalt
Condition
- New construction: No
- Year built: 1987
Utilities & green energy
- Sewer: Public Sewer
- Water: Public
Community & HOA
Community
- Subdivision: Plum Creek
HOA
- Has HOA: Yes
- Services included: None
- HOA fee: $68 annually
Location
- Region: Bourbonnais
Financial & listing details
- Price per square foot: $191/sqft
- Tax assessed value: $248,019
- Annual tax amount: $6,875
- Date on market: 8/2/2026
- Ownership: Fee Simple
Estimated market value
$289,200
$275,000 - $304,000
$2,063/mo
Price history
| Date | Event | Price |
|---|---|---|
| 8/7/2026 | Price change | $294,000-2%$191/sqft |
Source:  MRED as distributed by MLS GRID #12675313 Report a problem MRED as distributed by MLS GRID #12675313 Report a problem | ||
| 8/2/2026 | Listed for sale | $299,900$195/sqft |
Source: MRED as distributed by MLS GRID #12675313 Report a problem | ||
| 7/20/2026 | Listing removed | $299,900$195/sqft |
Source: BHHS broker feed #12675313 Report a problem | ||
| 7/7/2026 | Contingent | $299,900$195/sqft |
Source: MRED as distributed by MLS GRID #12675313 Report a problem | ||
| 6/28/2026 | Listed for sale | $299,900$195/sqft |
Source: MRED as distributed by MLS GRID #12675313 Report a problem | ||
| 6/18/2026 | Contingent | $299,900$195/sqft |
Source: MRED as distributed by MLS GRID #12675313 Report a problem | ||
| 6/12/2026 | Listed for sale | $299,900+66.7%$195/sqft |
Source: MRED as distributed by MLS GRID #12675313 Report a problem | ||
| 10/15/2010 | Listing removed | $179,900$117/sqft |
Source: Real Living Speckman Realty #07355689 Report a problem | ||
| 6/28/2010 | Listed for sale | $179,900+3.4%$117/sqft |
Source: Real Living Speckman Realty #07355689 Report a problem | ||
| 3/16/2010 | Sold | $174,000-3.3%$113/sqft |
Source: MRED as distributed by MLS GRID #07355689 Report a problem | ||
| 10/16/2009 | Price change | $179,900-5.3%$117/sqft |
Source: Speckman Realty Inc. GMAG #07355689 Report a problem | ||
| 7/12/2009 | Listed for sale | $189,900$124/sqft |
Source: Speckman Realty Inc. GMAG #07017639 Report a problem | ||
Public tax history
| Year | Property taxes | Tax assessment |
|---|---|---|
| 2024 | $6,350 +9.4% | $82,673 +8% |
| 2023 | $5,804 +14.4% | $76,549 +17.5% |
| 2022 | $5,072 +4.8% | $65,160 +4.9% |
| 2021 | $4,838 +1.1% | $62,097 +2.8% |
| 2020 | $4,788 +2.3% | $60,435 +3% |
| 2019 | $4,682 +5.8% | $58,675 +3.5% |
| 2018 | $4,425 | $56,675 +2.5% |
| 2017 | $4,425 +3.9% | $55,293 +3.3% |
| 2016 | $4,258 +2.8% | $53,541 +3.6% |
| 2015 | $4,143 | $51,664 +2.4% |
| 2014 | $4,143 | $50,477 -3.1% |
| 2013 | -- | $52,115 -5.3% |
| 2012 | -- | $55,022 -1% |
| 2011 | -- | $55,600 -11.3% |
| 2009 | $3,607 +1% | $62,666 +2% |
| 2008 | $3,570 | $61,437 +41% |
| 2002 | -- | $43,566 +2% |
| 2001 | -- | $42,711 +4% |
| 2000 | -- | $41,068 |
Find assessor info on the county website
Monthly payment
Est. payment
Payment breakdown
Explore the cost of this home by adjusting the details. Changes won't be saved.Climate risks
Neighborhood: 60914
Nearby schools
Schools provided by the listing agent
- Middle: Bourbonnais Upper Grade Center
- High: Bradley Boubonnais High School
- District: 53
Source: MRED as distributed by MLS GRID. This data may not be complete. We recommend contacting the local school district to confirm school assignments for this home.
- $282,700-- bd-- ba-- sqft1358 Mill Pond Rd, Bourbonnais, IL 60914Off Market
- $337,300-- bd-- ba-- sqft1366 Mill Pond Rd, Bourbonnais, IL 60914Off Market
- $299,400-- bd-- ba-- sqft1353 Plum Creek Dr, Bourbonnais, IL 60914Off Market
- $371,7004 bd4 ba2.4k sqft1359 Plum Creek Dr, Bourbonnais, IL 60914Off Market
Similar homes
- $309,9003 bd3 ba1.8k sqft379 Fox Trail Dr, Bourbonnais, IL 60914Active
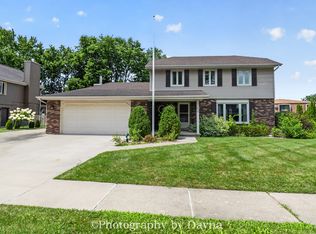 MLS ID #12738077, Norman Gaskin, Berkshire Hathaway HomeServices Speckman Realty. MRED as distributed by MLS GRID
 - $255,0004 bd2 ba1.2k sqft18 N West Ave, Bourbonnais, IL 60914New
 MLS ID #12750501, Kellie Baranowski, Berkshire Hathaway HomeServices Speckman Realty. MRED as distributed by MLS GRID
 - $379,9004 bd3 ba2.3k sqft1354 Mill Pond Rd, Bourbonnais, IL 60914Active
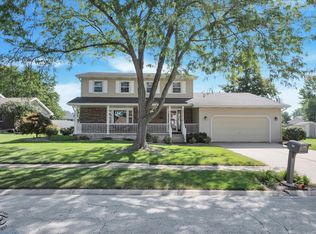 MLS ID #12741275, Andy Czako, McColly Bennett Real Estate. MRED as distributed by MLS GRID
 - $349,5003 bd2 ba1.5k sqft645 School Dr, Bourbonnais, IL 60914Active
 MLS ID #12719287, Rory Hertzberg, Village Realty, Inc. MRED as distributed by MLS GRID
