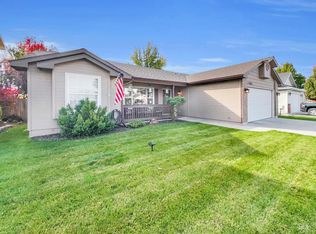
Welcome to 13549 W Rochester St - where comfort, convenience, and an unbeatable Boise location come together. Nestled in a quiet, established West Boise neighborhood, this well maintained home offers the perfect balance of peaceful living with easy access to everything the Treasure Valley has to offer. Step inside to find a thoughtfully designed layout with generous living spaces, ideal for both everyday living and entertaining. Whether you're hosting gatherings or enjoying a quiet night in, this home delivers warmth, functionality, and flexibility for any stage of life. Outside, you will appreciate the spacious lot and inviting backyard - perfect for summer barbeques, gardening, or soaking up Idaho's beautiful seasons. Location is where this home truly shines! Just minutes from The Village at Meridian, you'll enjoy convenient access to shopping, dining, and year-round entertainment options. Everyday essentials are within walking distance, making daily life effortless! With its ideal location near Eagle Road and major commuting routes, this home offers quick access to downtown Boise, Meridian and beyond - making it a smart choice for both convenience and long-term value.
Active
Price cut: $20K (9/2)
$429,900
13649 W Rochester St, Boise, ID 83713
3beds
3baths
1,586sqft
Single Family Residence
Built in 1999
6,490 Square Feet Lot
$428,100 Zestimate®
$271/sqft
$30/mo HOA
What's special
Generous living spacesThoughtfully designed layoutWarmth functionality and flexibilitySpacious lotInviting backyard
- 15 days
- 992
- 89
Likely to sell faster than
Zillow last checked:
Listing updated:
Listed by:
Ashley Danes Main:208-440-3016,
The Trusted Trail Real Estate Services
Source: IMLS,MLS#: 98988109
Facts & features
Interior
Bedrooms & bathrooms
- Bedrooms: 3
- Bathrooms: 3
Primary bedroom
- Level: Upper
- Area: 156
- Dimensions: 12 x 13
Bedroom 2
- Level: Upper
- Area: 108
- Dimensions: 12 x 9
Bedroom 3
- Level: Upper
- Area: 100
- Dimensions: 10 x 10
Family room
- Level: Main
- Area: 180
- Dimensions: 12 x 15
Kitchen
- Level: Main
- Area: 120
- Dimensions: 12 x 10
Living room
- Level: Main
- Area: 208
- Dimensions: 13 x 16
Heating
- Forced Air, Natural Gas
Cooling
- Central Air
Appliances
- Included: Gas Water Heater, Tank Water Heater, Dishwasher, Disposal, Microwave, Oven/Range Freestanding, Refrigerator, Washer, Dryer
Features
- Bath-Master, Family Room, Double Vanity, Walk-In Closet(s), Pantry, Kitchen Island, Laminate Counters, Number of Baths Upper Level: 2
- Flooring: Tile, Carpet, Vinyl
- Has basement: No
- Number of fireplaces: 1
- Fireplace features: One, Gas
Interior area
- Total structure area: 1,586
- Total interior livable area: 1,586 sqft
- Finished area above ground: 1,586
- Finished area below ground: 0
Property
Parking
- Total spaces: 3
- Parking features: Attached, Driveway
- Attached garage spaces: 3
- Has uncovered spaces: Yes
- Details: Garage: 31 x 20
Features
- Levels: Two
- Fencing: Full,Wood
Lot
- Size: 6,490 Square Feet
- Dimensions: 105 x 62
- Features: Standard Lot 6000-9999 SF, Sidewalks, Auto Sprinkler System, Full Sprinkler System, Pressurized Irrigation Sprinkler System
Details
- Parcel number: R5439220660
- Zoning: R-1C
Construction
Type & style
- Home type: SingleFamily
- Property subtype: Single Family Residence
Materials
- Frame, HardiPlank Type
- Roof: Composition,Architectural Style
Condition
- Year built: 1999
Utilities & green energy
- Water: Public
- Utilities for property: Sewer Connected
Community & HOA
Community
- Subdivision: Mahogany Park
HOA
- Has HOA: Yes
- HOA fee: $180 semi-annually
Location
- Region: Boise
Financial & listing details
- Price per square foot: $271/sqft
- Tax assessed value: $423,000
- Annual tax amount: $1,818
- Date on market: 8/21/2026
- Listing terms: Cash,Conventional,FHA,VA Loan
- Ownership: Fee Simple
- Road surface type: Paved
Estimated market value
$428,100
$407,000 - $450,000
$2,197/mo
Price history
Price history is unavailable.
Public tax history
| Year | Property taxes | Tax assessment |
|---|---|---|
| 2025 | $1,754 +6.9% | $423,000 +8.4% |
| 2024 | $1,641 -23.8% | $390,300 +8.2% |
| 2023 | $2,153 +3.9% | $360,700 -18.7% |
| 2022 | $2,072 +9.3% | $443,900 +22.9% |
| 2021 | $1,896 -11.1% | $361,300 +24.5% |
| 2020 | $2,132 +25.6% | $290,200 +8.9% |
| 2019 | $1,697 +13.9% | $266,500 +21.4% |
| 2018 | $1,490 +4.5% | $219,500 +11.8% |
| 2017 | $1,426 | $196,300 +7.2% |
| 2016 | $1,426 | $183,200 +6.3% |
| 2015 | $1,426 +8.5% | $172,400 +37.6% |
| 2012 | $1,313 +25.1% | $125,300 -2.7% |
| 2011 | $1,050 -5.5% | $128,800 -12% |
| 2010 | $1,111 -9.5% | $146,400 -27.6% |
| 2009 | $1,228 +106.3% | $202,300 +17.8% |
| 2007 | $595 -25.2% | $171,800 +12.1% |
| 2006 | $796 +25.3% | $153,200 +17.9% |
| 2003 | $636 +7.2% | $129,900 +4.7% |
| 2002 | $593 -2.8% | $124,100 +2.5% |
| 2001 | $610 | $121,100 |
Find assessor info on the county website
Monthly payment
Est. payment
Payment breakdown
Explore the cost of this home by adjusting the details. Changes won't be saved.Climate risks
Neighborhood: 83713
Nearby schools
Schools provided by the listing agent
- Elementary: Joplin
- Middle: Lowell Scott Middle
- High: Centennial
- District: West Ada School District
Source: IMLS. This data may not be complete. We recommend contacting the local school district to confirm school assignments for this home.
Similar homes
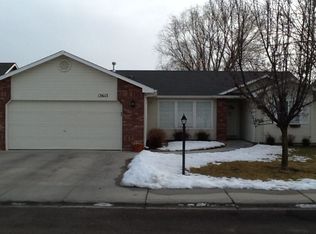
- $489,9003 bd2 ba1.5k sqft6270 N Sparkford Way, Boise, ID 83713Active
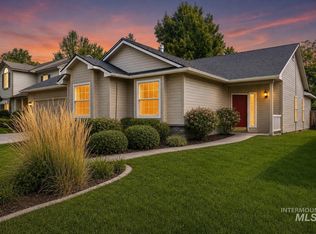 MLS ID #98996597, Darrin Jaszkowiak, RE/MAX Advisors. IMLS
 - $428,9993 bd2 ba1.5k sqft4054 N Maple Grove Rd, Boise, ID 83704Active
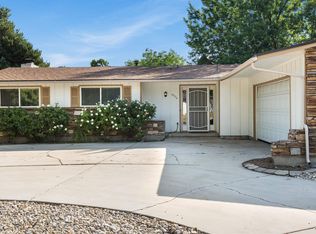 MLS ID #98998764, Lisa Zeiter, Homes of Idaho. IMLS
 - $450,0003 bd3 ba1.5k sqft492 E Addeson St, Meridian, ID 83646Active
 MLS ID #98998530, Mandy Moore, Keller Williams Realty Boise. IMLS
 - $499,9904 bd3 ba2k sqft14421 W Stockwell St, Boise, ID 83713Active
 MLS ID #98993222, Juan Esparza, Silvercreek Realty Group. IMLS
