Welcome to 13653 Fehrman Rd, a well-maintained home in a convenient Crowley location. This property offers a functional layout, inviting natural light, and everyday convenience, making it an excellent option for those seeking a comfortable home close to local amenities.
Inside, spacious living areas provide a practical flow for relaxing or entertaining. Generously sized bedrooms offer comfort and privacy, while the versatile layout accommodates a variety of lifestyles, whether you need room for a growing household, a home office, or hobbies.
Enjoy the convenience of being within walking distance of the middle school and neighborhood park. The park features slides, pickleball courts, a basketball court, and a large covered pavilion with multiple picnic tables, providing a great setting for outdoor activities, family gatherings, birthday parties, and picnics.
Conveniently located between Chisholm Trail Parkway and I-35, the home offers access to major routes connecting you to Fort Worth, Burleson, and the greater DFW Metroplex. Commuting, shopping, dining, and entertainment are all within reach.
Outside, the sizable lot offers space for outdoor enjoyment, gardening, or future enhancements. Sellers are willing to include the refrigerator at no additional cost to buyers if they choose and are also providing up to $5,000 toward seller concessions with acceptable offer, adding valuable flexibility for buyers.
Don't miss the opportunity to make this welcoming Crowley home your own!
Pending
$280,000
13653 Fehrman Rd, Crowley, TX 76036
3beds
1,925sqft
Single Family Residence
Built in 2020
8,102 Square Feet Lot
$279,600 Zestimate®
$145/sqft
$30/mo HOA
What's special
Inviting natural lightGenerously sized bedroomsFunctional layoutVersatile layout
- 27 days
- 364
- 70
Likely to sell faster than
Zillow last checked:
Listing updated:
Listed by:
Thomas Ayala 0830886,
Real Broker, LLC 855-450-0442,
Laura Quinn 0641549 817-602-9612,
Real Broker, LLC
Source: NTREIS,MLS#: 21404234
Facts & features
Interior
Bedrooms & bathrooms
- Bedrooms: 3
- Bathrooms: 2
- Full bathrooms: 2
Primary bedroom
- Features: Walk-In Closet(s)
- Level: First
- Dimensions: 14 x 21
Bedroom
- Level: First
- Dimensions: 10 x 12
Bedroom
- Level: First
- Dimensions: 10 x 12
Primary bathroom
- Features: Granite Counters, Garden Tub/Roman Tub, Walk-In Shower
- Level: First
- Dimensions: 10 x 17
Dining room
- Level: First
- Dimensions: 12 x 16
Other
- Features: Granite Counters
- Level: First
- Dimensions: 5 x 9
Living room
- Level: First
- Dimensions: 18 x 26
Heating
- Central
Cooling
- Central Air, Ceiling Fan(s)
Appliances
- Included: Dishwasher, Electric Cooktop, Electric Oven, Electric Water Heater, Disposal, Microwave, Refrigerator
Features
- Decorative/Designer Lighting Fixtures, Granite Counters, High Speed Internet, Open Floorplan, Walk-In Closet(s)
- Flooring: Carpet, Luxury Vinyl Plank
- Has basement: No
- Has fireplace: No
Interior area
- Total interior livable area: 1,925 sqft
Video & virtual tour
Property
Parking
- Total spaces: 2
- Parking features: Driveway, Garage Faces Front, Garage, Garage Door Opener
- Attached garage spaces: 2
Features
- Levels: One
- Stories: 1
- Patio & porch: Rear Porch, Covered
- Pool features: None
- Fencing: Back Yard,Fenced
Lot
- Size: 8,102 Square Feet
Details
- Parcel number: 42696231
Construction
Type & style
- Home type: SingleFamily
- Architectural style: Detached
- Property subtype: Single Family Residence
Materials
- Brick, Fiber Cement
- Foundation: Slab
- Roof: Asphalt,Composition
Condition
- Year built: 2020
Utilities & green energy
- Sewer: Public Sewer
- Water: Public
- Utilities for property: Sewer Available, Water Available
Community & HOA
Community
- Features: Other, Playground, Park, Pickleball, Trails/Paths
- Subdivision: Bridges
HOA
- Has HOA: Yes
- Services included: Association Management
- HOA fee: $90 quarterly
- HOA name: Bridges Of Deer Creek
- HOA phone: 214-705-1615
Location
- Region: Crowley
Financial & listing details
- Price per square foot: $145/sqft
- Tax assessed value: $275,000
- Annual tax amount: $4,931
- Date on market: 10/10/2026
- Cumulative days on market: 22 days
- Listing terms: Cash,Conventional,FHA,VA Loan
Estimated market value
$279,600
$266,000 - $294,000
$2,194/mo
Price history
| Date | Event | Price |
|---|---|---|
| 10/21/2026 | Pending sale | $280,000$145/sqft |
Source: NTREIS #21404234 Report a problem | ||
| 10/15/2026 | Contingent | $280,000$145/sqft |
Source: NTREIS #21404234 Report a problem | ||
| 10/10/2026 | Listed for sale | $280,000+5.3%$145/sqft |
Source: NTREIS #21404234 Report a problem | ||
| 3/2/2022 | Listing removed | -- |
Source: NTREIS #14488050 Report a problem | ||
| 2/2/2021 | Listing removed | $265,900$138/sqft |
Source:  LGI Homes #14488050 Report a problem | ||
| 1/22/2021 | Price change | $265,900+0.8%$138/sqft |
Source: NTREIS #14488050 Report a problem | ||
| 12/29/2020 | Pending sale | $263,900$137/sqft |
Source: NTREIS #14488050 Report a problem | ||
| 12/17/2020 | Listed for sale | $263,900$137/sqft |
Source: LGI Homes #14488050 Report a problem | ||
Public tax history
| Year | Property taxes | Tax assessment |
|---|---|---|
| 2025 | $2,626 -17.3% | $275,000 |
| 2024 | $3,173 -45.5% | $275,000 -13.5% |
| 2023 | $5,825 +8.7% | $317,961 +24.7% |
| 2022 | $5,357 -3.3% | $254,897 -1.1% |
| 2021 | $5,539 | $257,674 |
Find assessor info on the county website
Monthly payment
Est. payment
Payment breakdown
Explore the cost of this home by adjusting the details. Changes won't be saved.Climate risks
Neighborhood: 76036
Nearby schools
Schools provided by the listing agent
- Elementary: Deer Creek
- Middle: Richard Allie
- High: Crowley
- District: Crowley ISD
Source: NTREIS. This data may not be complete. We recommend contacting the local school district to confirm school assignments for this home.

Similar homes
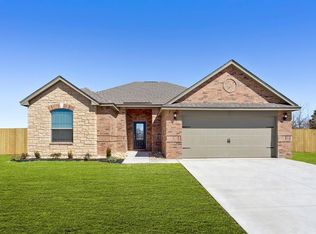
- $279,0003 bd2 ba1.5k sqft4116 Bixby Creek Ct, Crowley, TX 76036For Sale
 MLS ID #21416040, Heath Hartman. NTREIS
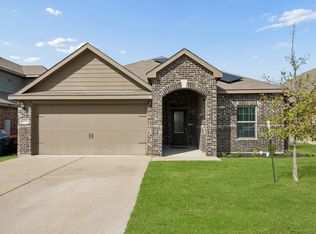
- $289,9003 bd2 ba1.8k sqft1529 Millennium Dr, Crowley, TX 76036For Sale
 MLS ID #21393029, Mariah Kessler. NTREIS
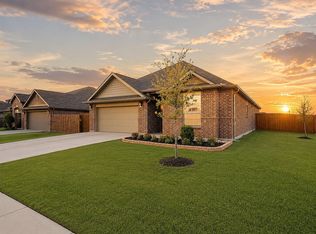
- $290,0003 bd2 ba1.7k sqft1837 Rialto Ln, Crowley, TX 76036For Sale
 MLS ID #21324425, Willie Hannah. NTREIS
- $--3 bd2 ba1.4k sqft851 Meadowview Dr, Crowley, TX 76036AuctionXome
