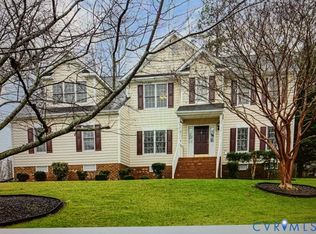
Why wait on expensive new construction when this stunning, move-in ready home has already been upgraded from top to bottom?! Gorgeous hardwood floors now flow through the entire home, & custom plantation shutters dress every window. The Dining Room is ready to host your special celebrations, & a Butler’s Pantry plus a spacious food pantry w/custom shelving keep everything organized. The open kitchen & great room are made for entertaining. Any level chef will be impressed w/quartz counters, gas cooking, a prep island, stainless appliances, & soft-close cabinetry. Cozy up in the Family Room by the gas fireplace framed by columns. The first floor primary suite is a true retreat w/a custom walk-in closet & spa-like en-suite bath featuring an over-sized shower. The 1st floor office was remodeled w/built-in cabinetry & a Murphy bed--work from home by day, welcome overnight guests by night! The laundry room got a makeover too, w/custom storage cabinets & an added sink. Upstairs, the guest bedrooms are huge, & bedroom #2 boasts its own custom closet system. Walk-in closets & storage are great for stowing seasonal treasures, & the garage now has added storage as well. Step outside to the new screened-in porch--perfect for morning coffee or evenings w/friends, bug-free! The over-sized lot offers extra space for play, sports, or the weekend warrior, & the fenced backyard keeps your guests & furry friends safe. Behind the scenes, this home features a conditioned crawlspace & energy efficient lining in the walk-in storage. Close to commuter routes, shopping, schools, restaurants, hospitals, & all of life’s other necessities. This one checks every box--schedule your showing today!
Coming soon 10/30
$595,000
1372 Miners Trail Rd, Midlothian, VA 23114
3beds
2,703sqft
Single Family Residence
Built in 2015
0.41 Acres Lot
$673,500 Zestimate®
$220/sqft
$33/mo HOA
What's special
- 1 day
- 201
- 18
Zillow last checked:
Listing updated:
Listed by:
Amy Heuay 804-399-4298,
The Kerzanet Group LLC 804-876-0956
Source: CVRMLS,MLS#: 2628706 Originating MLS: Central Virginia Regional MLS
Facts & features
Interior
Bedrooms & bathrooms
- Bedrooms: 3
- Bathrooms: 3
- Full bathrooms: 2
- 1/2 bathrooms: 1
Other
- Description: Shower
- Level: First
Other
- Description: Tub & Shower
- Level: Second
Half bath
- Level: First
Heating
- Electric, Forced Air, Heat Pump, Natural Gas, Zoned
Cooling
- Heat Pump, Zoned
Appliances
- Included: Dishwasher, Gas Cooking, Disposal, Gas Water Heater, Microwave, Oven, Refrigerator, Tankless Water Heater, Washer
- Laundry: Washer Hookup, Dryer Hookup
Features
- Bookcases, Built-in Features, Butler's Pantry, Breakfast Area, Tray Ceiling(s), Ceiling Fan(s), Dining Area, Separate/Formal Dining Room, Granite Counters, High Ceilings, Main Level Primary, Pantry, Recessed Lighting, Walk-In Closet(s)
- Flooring: Tile, Wood
- Basement: Crawl Space
- Attic: Walk-In
- Number of fireplaces: 1
- Fireplace features: Gas
Interior area
- Total interior livable area: 2,703 sqft
- Finished area above ground: 2,703
- Finished area below ground: 0
Property
Parking
- Total spaces: 2
- Parking features: Attached, Driveway, Garage, Garage Door Opener, Paved, Garage Faces Rear, Garage Faces Side
- Attached garage spaces: 2
- Has uncovered spaces: Yes
Features
- Levels: Two
- Stories: 2
- Patio & porch: Front Porch, Screened, Deck, Porch
- Exterior features: Deck, Irrigation Sprinklers, Porch, Paved Driveway
- Pool features: None
- Fencing: Back Yard,Fenced
Lot
- Size: 0.41 Acres
- Features: Additional Land Available
Details
- Parcel number: 728697432700001
- Zoning description: R7
Construction
Type & style
- Home type: SingleFamily
- Architectural style: Two Story,Transitional
- Property subtype: Single Family Residence
Materials
- Drywall, Frame, Vinyl Siding
- Roof: Composition
Condition
- Resale
- New construction: No
- Year built: 2015
Utilities & green energy
- Sewer: Public Sewer
- Water: Public
Community & HOA
Community
- Subdivision: Queensgate
HOA
- Has HOA: Yes
- Services included: Common Areas
- HOA fee: $400 annually
Location
- Region: Midlothian
Financial & listing details
- Price per square foot: $220/sqft
- Tax assessed value: $583,100
- Annual tax amount: $5,189
- Date on market: 10/22/2026
- Ownership: Individuals
- Ownership type: Sole Proprietor
Estimated market value
$673,500
$640,000 - $707,000
$3,149/mo
Price history
| Date | Event | Price |
|---|---|---|
| 4/20/2018 | Sold | $430,000-1.1%$159/sqft |
Source:  CVRMLS #1805109 Report a problem | ||
| 3/11/2018 | Pending sale | $435,000$161/sqft |
Source: Keller Williams Realty Midlothian #1805109 Report a problem | ||
| 2/16/2018 | Listed for sale | $435,000+8.8%$161/sqft |
Source: Keller Williams Midlothian #1805109 Report a problem | ||
| 9/24/2015 | Sold | $400,000-10.4%$148/sqft |
Source: Public Record Report a problem | ||
| 2/13/2015 | Sold | $446,624$165/sqft |
Source: Public Record Report a problem | ||
Public tax history
| Year | Property taxes | Tax assessment |
|---|---|---|
| 2025 | $5,192 -1.1% | $552,300 |
| 2024 | $5,247 +10.7% | $552,300 +11.9% |
| 2023 | $4,740 +2.6% | $493,700 +3.7% |
| 2022 | $4,618 +8.9% | $476,100 +12.3% |
| 2021 | $4,241 +1.2% | $424,100 +1.2% |
| 2020 | $4,190 -4.8% | $419,000 -47.7% |
| 2019 | $4,402 +4.3% | $800,400 +109.9% |
| 2018 | $4,220 | $381,400 -9.4% |
| 2017 | -- | $421,100 +1.8% |
| 2016 | -- | $413,800 +317.1% |
| 2015 | -- | $99,200 |
Find assessor info on the county website
Monthly payment
Est. payment
Payment breakdown
Explore the cost of this home by adjusting the details. Changes won't be saved.Climate risks
Neighborhood: 23114
Nearby schools
Schools provided by the listing agent
- Elementary: Evergreen
- Middle: Tomahawk Creek
- High: Midlothian
Source: CVRMLS. This data may not be complete. We recommend contacting the local school district to confirm school assignments for this home.
Similar homes
- $--4 bd3 ba2k sqft12800 Coralview Rd, Midlothian, VA 23114Auction
 Auction.com 2
- $520,0004 bd3 ba2.4k sqft14219 Jeffries Pl, Midlothian, VA 23114For Sale
 MLS ID #2626750, Blake Edwards, Redfin Corporation. CVRMLS
- $510,0004 bd3 ba2k sqft13921 Krim Point Trl, Midlothian, VA 23114For Sale
 MLS ID #2626332, Ryan Sanford, RE/MAX Commonwealth. CVRMLS
- $614,9006 bd3 ba3k sqft1100 Goswick Ridge Rd, Midlothian, VA 23114For Sale
 MLS ID #2625214, Cabell Childress, Long & Foster REALTORS. CVRMLS
