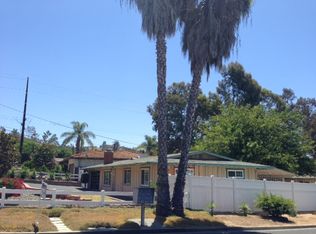
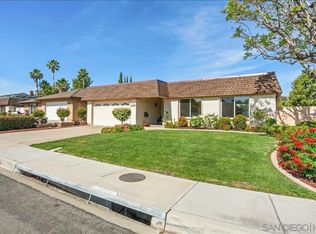
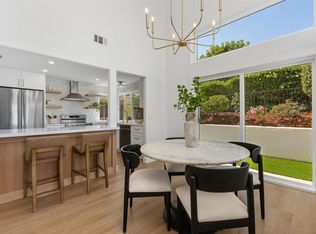
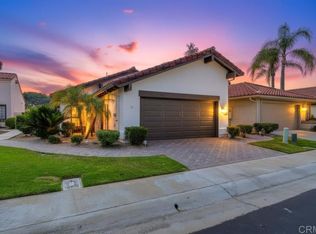
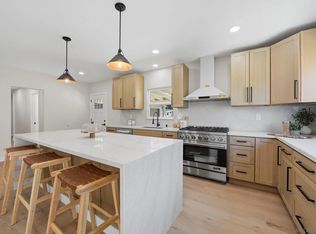
Move right into this custom hacienda style ranch home located in the heart of old Poway. This home has a tile roof and a cathedral ceiling in the living room. It has been beautifully updated with fresh interior paint and floors throughout. There is an open concept floor plan with a large kitchen island and a cozy gas fireplace in the family room for those brisk evenings. A large primary suite with a spacious bathroom includes a generous walk in closet. Relaxing outdoor living with a large deck and a patio with a veranda for both everyday living and entertaining. For those quiet evenings there is a small deck off the primary suite to relax. Mature fruit trees produce fruit almost year round. A kitchen garden has herbs and room to grow whatever you desire. A large shed is available for storage and there is a smaller shed for tools or toys. This home provides room for RV parking, Toy parking, or space to put in a pool. Zoned to have animals, there is also enough square footage for an ADU if desired. Leased solar provides respite from high electric bills, and has been sufficient to provide all house needs including charging of an electric vehicle. EV level 2 charger installed. This home is located in a quiet neighborhood one block from Old Poway park and the farmers market. Within the award-winning Poway Unified School District. This home is ready to move in and enjoy the best Poway has to offer. Buyer to verify all information
For sale
Listed by: eXp Realty of Southern CA
$1,250,000
13737 Temple St, Poway, CA 92064
3beds
1,840sqft
Est.: Get pre-qualified
Single Family Residence
Built in 1979
0.36 Acres Lot
$1,223,500 Zestimate®
$679/sqft
$-- HOA
What's special
Generous walk in closetOpen concept floor planTile roofLarge kitchen island
- 7 days |
- 1,580 |
- 96 |
Likely to sell faster than
Zillow last checked:
Listing updated:
Listing Provided by:
Kevin Williamson DRE #01364339 858-324-4732,
eXp Realty of Southern CA
Source: CRMLS,MLS#: NDP2604680 Originating MLS: California Regional MLS (North San Diego County & Pacific Southwest AORs)
Originating MLS: California Regional MLS (North San Diego County & Pacific Southwest AORs)Tour with a local agent
Facts & features
Interior
Bedrooms & bathrooms
- Bedrooms: 3
- Bathrooms: 2
- Full bathrooms: 2
Rooms
- Room types: Bedroom, Family Room, Foyer, Kitchen, Laundry, Living Room, Primary Bathroom, Primary Bedroom, Other
Heating
- Central
Cooling
- Central Air, Attic Fan
Appliances
- Laundry: Gas Dryer Hookup, Inside
Features
- All Bedrooms Down, Bedroom on Main Level, Entrance Foyer, Main Level Primary, Walk-In Closet(s)
- Has fireplace: Yes
- Fireplace features: Family Room, Gas Starter
- Common walls with other units/homes: No Common Walls
Interior area
- Total interior livable area: 1,840 sqft
Video & virtual tour
Property
Parking
- Total spaces: 7
- Parking features: Garage - Attached
- Attached garage spaces: 2
- Uncovered spaces: 5
Features
- Levels: One
- Stories: 1
- Entry location: Front Porch
- Pool features: None
- Has view: Yes
- View description: None
Lot
- Size: 0.36 Acres
- Features: 0-1 Unit/Acre, Corner Lot, Garden, Horse Property, Landscaped
Details
- Parcel number: 3142207200
- Zoning: R-1:SINGLE FAM-RES
- Special conditions: Standard
- Horses can be raised: Yes
- Horse amenities: Riding Trail
Construction
Type & style
- Home type: SingleFamily
- Property subtype: Single Family Residence
Condition
- Year built: 1979
Utilities & green energy
Green energy
- Energy generation: Solar
Community & HOA
Community
- Features: Biking, Foothills, Horse Trails, Rural
Location
- Region: Poway
Financial & listing details
- Price per square foot: $679/sqft
- Tax assessed value: $388,532
- Annual tax amount: $4,397
- Date on market: 5/19/2026
- Listing terms: Cash,Conventional,FHA 203(b),FHA,VA Loan
Estimated market value
$1,223,500
$1.16M - $1.28M
$4,031/mo
Price history
| Date | Event | Price |
|---|---|---|
| 5/19/2026 | Listed for sale | $1,250,000+261.8%$679/sqft |
Source:  CRMLS #NDP2604680 Report a problem CRMLS #NDP2604680 Report a problem | ||
| 10/19/2000 | Sold | $345,500$188/sqft |
Source: Public Record Report a problem | ||
Public tax history
| Year | Property taxes | Tax assessment |
|---|---|---|
| 2025 | $4,397 +2.7% | $388,532 +2% |
| 2024 | $4,280 +2.2% | $380,915 +2% |
| 2023 | $4,189 +1.7% | $373,447 +2% |
| 2022 | $4,118 +1.3% | $366,125 +2% |
| 2021 | $4,064 +1.4% | $358,947 +1% |
| 2020 | $4,009 +2.9% | $355,267 +2% |
| 2019 | $3,895 -36% | $348,302 -36.5% |
| 2018 | $6,087 +2.7% | $548,205 +2% |
| 2017 | $5,924 +2.1% | $537,457 +2% |
| 2016 | $5,802 +1.5% | $526,919 +1.5% |
| 2015 | $5,716 +2.4% | $519,005 +2% |
| 2014 | $5,581 | $508,839 +0.5% |
| 2013 | -- | $506,540 +2% |
| 2012 | -- | $496,609 +2% |
| 2011 | -- | $486,873 +0.8% |
| 2010 | -- | $483,235 -0.2% |
| 2009 | -- | $484,384 +2% |
| 2008 | -- | $474,888 +22.2% |
| 2007 | -- | $388,577 +2% |
| 2006 | -- | $380,959 +2% |
| 2005 | -- | $373,491 +2% |
| 2004 | -- | $366,168 +1.9% |
| 2003 | -- | $359,458 +2% |
| 2002 | -- | $352,410 +2% |
| 2001 | -- | $345,500 |
Find assessor info on the county website
Monthly payment
Est. payment$--/mo
Payment breakdown
Explore the cost of this home by adjusting the details. Changes won't be saved.
All calculations are estimates and provided by Zillow, Inc. for informational purposes only. Actual amounts may vary.
HOA fees may include property taxes on listings classified as Co-Ops. Contact the listing agent and/or owner for fee details.
Mortgage interest rates are dependent on a number of factors, including credit score, down payment, and repayment length. Interest rate data provided by Zillow Group Marketplace, Inc. as of 1/1/1970 from various mortgage lenders with which we have lead or other similar arrangements; the Estimated Payment is an average of those rates.
See how much you could borrow to make a competitive offer.
Climate risks
Neighborhood: 92064
Nearby schools
GreatSchools rating
- 8/10Midland Elementary SchoolGrades: K-5Distance: 0.3 mi
- 6/10Twin Peaks Middle SchoolGrades: 6-8Distance: 0.7 mi
- 10/10Poway High SchoolGrades: 9-12Distance: 2.1 mi
Schools provided by the listing agent
- Elementary: Midland
- Middle: Twin Peaks
- High: Poway
Source: CRMLS. This data may not be complete. We recommend contacting the local school district to confirm school assignments for this home.
A local agent can set up tours, give advice and negotiate with sellers.
Local buyer's agents are ready to help
- California
- San Diego County
- Poway
- 92064
- 13737 Temple St
Nearby cities
Nearby zip codes
Other Poway Topics
