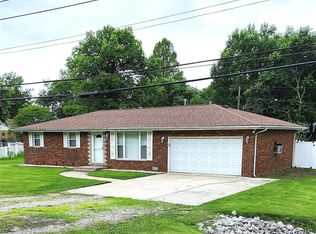
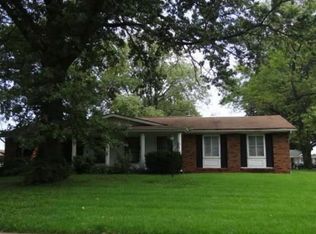
COMPLETELY RENOVATED RANCH!
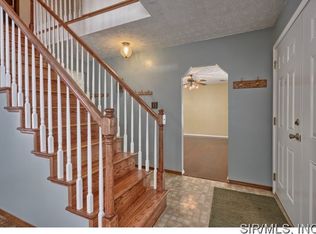
This stunning home has been transformed inside and out and is truly move-in ready! Step inside to a bright, open-concept layout featuring beautiful luxury vinyl plank flooring and a gorgeous electric modern designed fireplace that creates a warm and inviting focal point. The spacious kitchen features 42” upper cabinetry, soft-close cabinets and drawers, quartz countertops, center island, and all-new stainless steel appliances. The primary suite offers a private full bath, while two additional bedrooms provide comfortable living space.
The updates go far beyond the cosmetics, NEW roof, NEW HVAC, NEW plumbing, NEW electric meter service, NEW Hot Water Tank, approximately 90% rewired electrical, NEW siding on shed, NEW landscaping, and more! Outside, enjoy the oversized fenced-in yard, French drain, and convenient storage shed. If you’re looking for a beautifully renovated ranch with an incredible amount of NEW, this one is a must-see!
Active
Listed by: Keller Williams Marquee • Richard J Swain • 314-719-6175
$205,000
1374 Saint Thomas Rd, Granite City, IL 62040
3beds
1,040sqft
Single Family Residence
Built in 1960
0.37 Acres Lot
$201,500 Zestimate®
$197/sqft
$-- HOA
What's special
New landscapingCenter islandOversized fenced-in yardSpacious kitchenFrench drainNew siding on shedBright open-concept layout
- 11 days
- 1,037
- 67
Zillow last checked:
Listing updated:
Listed by:
Richard J Swain 314-719-6175,
Keller Williams Marquee,
Mindy Tracy 618-882-8317,
Keller Williams Marquee
Source: MARIS,MLS#: 26054522 Originating MLS: Southwestern Illinois Board of REALTORS
Originating MLS: Southwestern Illinois Board of REALTORSFacts & features
Interior
Bedrooms & bathrooms
- Bedrooms: 3
- Bathrooms: 2
- Full bathrooms: 2
- Main level bathrooms: 2
- Main level bedrooms: 3
Primary bedroom
- Description: Spacious primary bedroom with carpeting, ceiling fan and a full private bathroom
- Features: Floor Covering: Carpeting
- Level: Main
- Area: 117
- Dimensions: 13x9
Bedroom 2
- Description: Featuring carpet, ceiling fan and closet
- Features: Floor Covering: Carpeting
- Level: Main
- Area: 80
- Dimensions: 10x8
Bedroom 3
- Description: Featuring carpet, ceiling fan and closet
- Features: Floor Covering: Carpeting
- Level: Main
- Area: 99
- Dimensions: 9x11
Bathroom
- Description: Featuring single bowl vanity and tub/shower enclosure
- Features: Floor Covering: Luxury Vinyl Plank
- Level: Main
- Area: 35
- Dimensions: 7x5
Bathroom 2
- Description: Just off the primary bedroom, featuring a single bowl vanity and tiled walk-in shower
- Features: Floor Covering: Luxury Vinyl Plank
- Level: Main
- Area: 28
- Dimensions: 7x4
Family room
- Description: Open-Concept family room, featuring LVP flooring, cozy electric fireplace and seamless flow into the kitchen
- Features: Floor Covering: Luxury Vinyl Plank
- Level: Main
- Area: 238
- Dimensions: 17x14
Kitchen
- Description: Featuring 42" soft close cabinets, quartz counter tops, center island and stainless steel appliances
- Features: Floor Covering: Luxury Vinyl Plank
- Level: Main
- Area: 120
- Dimensions: 12x10
Heating
- Natural Gas
Cooling
- Central Air
Appliances
- Included: Dishwasher, Microwave, Free-Standing Gas Range, Refrigerator
- Laundry: Main Level
Features
- Flooring: Carpet, Luxury Vinyl
- Basement: Crawl Space
- Number of fireplaces: 1
- Fireplace features: Family Room
Interior area
- Total structure area: 1,040
- Total interior livable area: 1,040 sqft
- Finished area above ground: 1,040
Property
Parking
- Total spaces: 2
- Parking features: Garage - Attached
- Attached garage spaces: 2
Features
- Levels: One
- Fencing: Back Yard
Lot
- Size: 0.37 Acres
- Features: Adjoins Common Ground
Details
- Parcel number: 182142904401044
- Special conditions: Standard
Construction
Type & style
- Home type: SingleFamily
- Architectural style: Ranch
- Property subtype: Single Family Residence
Materials
- Brick
- Roof: Architectural Shingle
Condition
- Year built: 1960
Utilities & green energy
- Electric: Single Phase
- Sewer: Public Sewer
- Water: Public
- Utilities for property: Electricity Connected, Natural Gas Connected, Sewer Connected, Water Connected
Community & HOA
Community
- Subdivision: Sunny Dell Acres
HOA
- Has HOA: No
Location
- Region: Granite City
Financial & listing details
- Price per square foot: $197/sqft
- Tax assessed value: $96,240
- Annual tax amount: $592
- Date on market: 9/9/2026
- Cumulative days on market: 11 days
- Listing terms: Cash,Conventional,FHA,VA Loan
- Electric utility on property: Yes
Estimated market value
$201,500
$191,000 - $212,000
$1,390/mo
Price history
| Date | Event | Price |
|---|---|---|
| 9/9/2026 | Listed for sale | $205,000+215.4%$197/sqft |
Source:  MARIS #26054522 Report a problem MARIS #26054522 Report a problem | ||
| 6/16/2026 | Sold | $65,000-31.6%$63/sqft |
Source: MARIS #26015266 Report a problem | ||
| 5/15/2026 | Contingent | $95,000$91/sqft |
Source: MARIS #26015266 Report a problem | ||
| 5/12/2026 | Listed for sale | $95,000-13.6%$91/sqft |
Source: MARIS #26015266 Report a problem | ||
| 4/24/2026 | Contingent | $110,000$106/sqft |
Source: MARIS #26015266 Report a problem | ||
| 4/13/2026 | Price change | $110,000-13.4%$106/sqft |
Source: MARIS #26015266 Report a problem | ||
| 4/3/2026 | Listed for sale | $127,000$122/sqft |
Source: MARIS #26015266 Report a problem | ||
Public tax history
| Year | Property taxes | Tax assessment |
|---|---|---|
| 2024 | $575 -11% | $32,080 -1.4% |
| 2023 | $646 -3.9% | $32,530 +14.7% |
| 2022 | $672 -2.6% | $28,350 +5.9% |
| 2021 | $690 -0.2% | $26,780 +5.9% |
| 2020 | $691 -1.5% | $25,290 |
| 2019 | $702 | $25,290 +6.6% |
| 2018 | -- | $23,720 |
| 2017 | $510 -26.6% | $23,720 |
| 2016 | $695 | $23,720 -1.7% |
| 2015 | $695 | $24,140 |
| 2014 | $695 | $24,140 -3.2% |
| 2013 | $695 | $24,930 -4.7% |
| 2012 | -- | $26,160 -9.6% |
| 2011 | -- | $28,940 |
| 2010 | -- | $28,940 +2.6% |
| 2009 | -- | $28,220 +6.9% |
| 2007 | -- | $26,410 +6.8% |
| 2005 | -- | $24,740 +12.6% |
| 2004 | $986 -8.5% | $21,970 +0.8% |
| 2003 | $1,077 +33.1% | $21,800 +6% |
| 2002 | $809 | $20,560 +6.4% |
| 2001 | -- | $19,320 +0.5% |
| 2000 | $809 | $19,230 |
Find assessor info on the county website
Monthly payment
Est. payment
Payment breakdown
Explore the cost of this home by adjusting the details. Changes won't be saved.Climate risks
Neighborhood: 62040
Nearby schools
Schools provided by the listing agent
- Elementary: Granite City Dist 9
- Middle: Granite City Dist 9
- High: Granite City
Source: MARIS. This data may not be complete. We recommend contacting the local school district to confirm school assignments for this home.
Similar homes
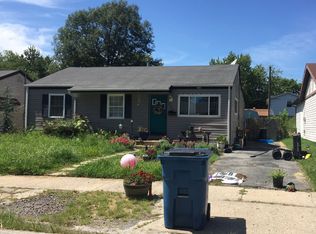
- $--3 bd1 ba1.3k sqft131 Briarcliff Dr, Granite City, IL 62040Auction
 ServiceLink Auction
 - $--3 bd3 ba1.1k sqft11388 Fox Hall Ln, Saint Louis, MO 63136Auction
 Auction.com 2
 - $140,0003 bd1 ba1k sqft2622 Pontoon Rd, Granite City, IL 62040For Sale
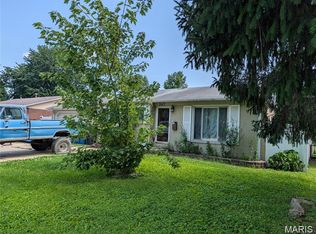
 MLS ID #26056273, Kim M Benda, Epique Realty. MARIS
 - $--3 bd2 ba1.4k sqft12172 Jerries Ln, Florissant, MO 63033Auction
 Xome
Xome - $230,0003 bd3 ba1.2k sqft150 N Saint Charles St, Florissant, MO 63031For SaleMLS ID #26059329, Laura K Dochwat, Worth Clark Realty. MARIS
- $199,0003 bd2 ba1.3k sqft17 Neptune Dr, Belleville, IL 62226For SaleMLS ID #26060653, Brooke Mitchell, Keller Williams Pinnacle. MARIS
- $200,0003 bd2 ba1.2k sqft524 Pearl St, Godfrey, IL 62035For SaleMLS ID #26054413, Michelle R Hampsey, Keller Williams Marquee. MARIS
- $122,0003 bd1 ba840 sqft2817 Birch Ave, Granite City, IL 62040For SaleMLS ID #26039669, Kathrine Harrison, Nettwork Global. MARIS
- $223,0003 bd2 ba1.2k sqft4358 Rhine Dr, Florissant, MO 63033For SaleMLS ID #26055733, Ben Lytle, Opendoor Brokerage LLC. MARIS
- $207,0004 bd2 ba1.1k sqft714 Teson Rd, Hazelwood, MO 63042For SaleMLS ID #26033257, Rose Becker-Moore, Coldwell Banker Realty - Gundaker West Regional. MARIS
- $175,0003 bd2 ba1.3k sqft335 Park Dr, Bethalto, IL 62010For SaleMLS ID #26056700, Lindsey West, Worth Clark Realty. MARIS
- $198,9003 bd2 ba1k sqft1820 Tahoe Dr, Florissant, MO 63031For SaleMLS ID #26056126, Laura Ludwig, Lauralei Properties, LLC. MARIS
