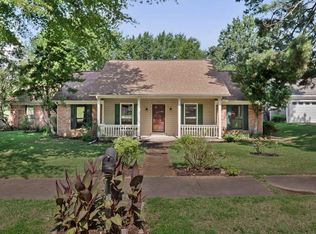
You've just got to see this adorable 3 Bed 2 Bath Home with Bonus Loft in third bedroom!! The loft adds approximately 80 square feet of fun living space. With a split floor plan, spacious primary bedroom with tiled ensuite bath, large walk-in closet, eat-in kitchen with stainless steel appliances, granite counter tops and breakfast bar, laundry ROOM...not closet, wood burning fireplace, two car garage, and patio with pergola, could this be your next home? Additionally, the home backs up to Whitten Park. Enjoy wide open spaces to explore just outside your back gate. All this with County Taxes ONLY!! Some of the photos are virtually staged.
Pending
$225,000
1379 Lagrange Downs Rd, Cordova, TN 38018
3beds
1,234sqft
:
Get pre-qualified$1,505/mo
Single Family Residence
Built in 1996
6,534 Square Feet Lot
$222,800 Zestimate®
$182/sqft
$-- HOA
What's special
Wood burning fireplaceTwo car garageSplit floor planBreakfast barPatio with pergolaLarge walk-in closetLaundry room
- 12 days |
- 739 |
- 74 |
Likely to sell faster than
Zillow last checked:
Listing updated:
Listed by:
Cathy Ivey,
Enterprise, REALTORS 901-867-1000
Source: MAAR,MLS#: 10225905
Facts & features
Interior
Bedrooms & bathrooms
- Bedrooms: 3
- Bathrooms: 2
- Full bathrooms: 2
Rooms
- Room types: Loft/Balcony, Attic
Primary bedroom
- Features: Carpet, Vaulted/Coffered Ceiling, Walk-In Closet(s)
- Level: First
- Area: 180
- Dimensions: 12 x 15
Bedroom 2
- Features: Carpet, Shared Bath
- Level: First
- Area: 130
- Dimensions: 10 x 13
Bedroom 3
- Features: Carpet, Shared Bath
- Level: First
- Area: 130
- Dimensions: 10 x 13
Primary bathroom
- Features: Carpet, Vaulted/Coffered Ceiling, Full Bath
Dining room
- Dimensions: 0 x 0
Kitchen
- Features: Eat-in Kitchen, Breakfast Bar, Pantry
- Area: 182
- Dimensions: 13 x 14
Living room
- Features: Separate Living Room
- Area: 285
- Dimensions: 15 x 19
Den
- Dimensions: 0 x 0
Heating
- Central, Natural Gas
Cooling
- 220 Wiring, Ceiling Fan(s), Central Air
Appliances
- Included: Gas Water Heater, Range/Oven, Self Cleaning Oven, Disposal, Dishwasher, Microwave, Refrigerator
- Laundry: Laundry Room
Features
- All Bedrooms Down, 1 or More BR Down, Primary Down, Vaulted/Coffered Primary, Split Bedroom Plan, Sprayed Ceiling, Vaulted/Coff/Tray Ceiling, Walk-In Closet(s), Living Room, Kitchen, Primary Bedroom, 2nd Bedroom, 3rd Bedroom, 2 or More Baths, Laundry Room, Square Feet Source: AutoFill (MAARdata) or Public Records (Cnty Assessor Site)
- Flooring: Part Carpet, Tile
- Doors: Storm Door(s)
- Windows: Double Pane Windows, Window Treatments
- Attic: Pull Down Stairs,Attic Access
- Number of fireplaces: 1
- Fireplace features: Masonry, Living Room
Interior area
- Total interior livable area: 1,234 sqft
Property
Parking
- Total spaces: 2
- Parking features: Garage Faces Front
- Has garage: Yes
- Covered spaces: 2
Features
- Stories: 1
- Patio & porch: Patio
- Pool features: None
- Fencing: Wood
Lot
- Size: 6,534 Square Feet
- Dimensions: 60 x 110
- Features: Some Trees
Details
- Parcel number: D0207B C00046
Construction
Type & style
- Home type: SingleFamily
- Architectural style: Traditional
- Property subtype: Single Family Residence
Materials
- Brick Veneer
- Foundation: Slab
- Roof: Composition Shingles
Condition
- New construction: No
- Year built: 1996
Utilities & green energy
- Sewer: Public Sewer
- Water: Public
Community & HOA
Community
- Security: Smoke Detector(s), Dead Bolt Lock(s)
- Subdivision: Lagrange Park Ph 2 & 3
Location
- Region: Cordova
Financial & listing details
- Price per square foot: $182/sqft
- Tax assessed value: $200,800
- Annual tax amount: $1,350
- Price range: $225K - $225K
- Date on market: 7/11/2026
- Cumulative days on market: 12 days
- Listing terms: Conventional,FHA,VA Loan
Estimated market value
$222,800
$212,000 - $234,000
$1,668/mo
Price history
| Date | Event | Price |
|---|---|---|
| 7/18/2026 | Pending sale | $225,000$182/sqft |
Source:  MAAR #10225905 Report a problem MAAR #10225905 Report a problem | ||
| 7/11/2026 | Listed for sale | $225,000+136.8%$182/sqft |
Source: MAAR #10225905 Report a problem | ||
| 10/5/1998 | Sold | $95,000+8.1%$77/sqft |
Source: Public Record Report a problem | ||
| 10/9/1996 | Sold | $87,900$71/sqft |
Source: Public Record Report a problem | ||
Public tax history
| Year | Property taxes | Tax assessment |
|---|---|---|
| 2025 | $1,350 +11.9% | $50,200 +41% |
| 2024 | $1,207 | $35,600 |
| 2023 | $1,207 | $35,600 |
| 2022 | -- | $35,600 |
| 2021 | -- | $35,600 +35.9% |
| 2020 | $1,061 | $26,200 |
| 2019 | $1,061 | $26,200 |
| 2018 | $1,061 -1.5% | $26,200 |
| 2017 | $1,077 +3.4% | $26,200 +10% |
| 2016 | $1,041 | $23,825 |
| 2014 | -- | $23,825 |
| 2013 | -- | $23,825 -13.6% |
| 2012 | -- | $27,575 |
| 2011 | -- | $27,575 |
| 2010 | -- | $27,575 |
| 2009 | -- | $27,575 +1.1% |
| 2008 | -- | $27,275 |
| 2007 | -- | $27,275 |
| 2006 | -- | $27,275 |
| 2005 | -- | $27,275 +10.5% |
| 2004 | -- | $24,675 |
| 2003 | -- | $24,675 |
| 2002 | -- | $24,675 |
| 2001 | -- | $24,675 +5.7% |
| 2000 | -- | $23,350 |
Find assessor info on the county website
Monthly payment
Est. payment
Payment breakdown
Explore the cost of this home by adjusting the details. Changes won't be saved.Climate risks
Neighborhood: 38018
Nearby schools
GreatSchools rating
- 5/10Dexter Elementary SchoolGrades: PK-8Distance: 0.6 mi
- 4/10Cordova High SchoolGrades: 9-12Distance: 4.6 mi
- $221,7003 bd2 ba1.5k sqft1373 Lagrange Downs Rd, Cordova, TN 38018Off Market
- $203,7003 bd2 ba1.1k sqft1385 Lagrange Downs Rd, Cordova, TN 38018Off Market
- $214,5003 bd2 ba1.3k sqft1367 Lagrange Downs Rd, Cordova, TN 38018Off Market
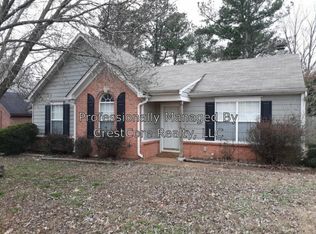
- $221,6003 bd2 ba1.2k sqft1391 Lagrange Downs Rd, Cordova, TN 38018Off Market

- $--3 bd2 ba1.2k sqft1391 Lagrange Downs Rd #ROADQ2, Cordova, TN 38018Off Market
- $93,7003 bd2 ba1.5k sqft6862 Lagrange Cir S, Cordova, TN 38018Off Market
- $245,9003 bd2 ba1.5k sqft6862 Lagrange Cir S, Cordova, TN 38018Off Market
- $213,5003 bd2 ba1.1k sqft6865 Lagrange Hill Rd, Cordova, TN 38018Off Market
A local agent can set up tours, give advice and negotiate with sellers.
A local lender can help you make sure your offer is ready when you are.
Similar homes
- $250,0003 bd2 ba1.5k sqft1475 S Goodlett Grove Cv, Cordova, TN 38018For Sale
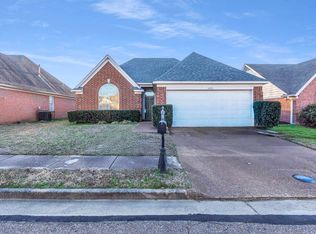 MLS ID #10215185, Sabha Aysheh, KAIZEN Realty, LLC. MAAR
 - $265,0003 bd2 ba1.4k sqft993 Zenith Cv N, Cordova, TN 38018For Sale
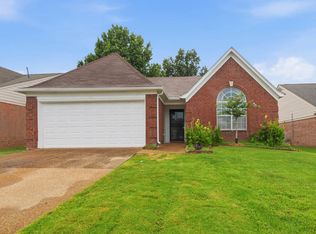 MLS ID #10225793, Kristi C Ryan, Coldwell Banker Collins-Maury. MAAR
 - $259,9003 bd2 ba1.5k sqft1023 Hunters Point Dr, Cordova, TN 38018For Sale
 MLS ID #10225825, Kathleen G Krueger, Coldwell Banker Collins-Maury. MAAR
 - $279,9003 bd2 ba1.6k sqft1096 Jessica Lauren Dr, Cordova, TN 38018For Sale
 MLS ID #10225306, Farris B Ibrahim, Renshaw Company, REALTORS. MAAR
 - $225,0003 bd2 ba1.2k sqft7303 Hillshire Dr, Memphis, TN 38133For SaleMLS ID #10223905, Angela C Davis, Epique Realty. MAAR
- $275,0003 bd2 ba1.4k sqft1264 Charles Bryan Rd, Cordova, TN 38018For SaleMLS ID #10215861, James M Harvey, Keller Williams. MAAR
- $265,0003 bd2 ba1.4k sqft8839 Campaldino Ave, Cordova, TN 38018For SaleMLS ID #10224405, Ashley S Campbell, Advantage Property Management. MAAR
- $234,9003 bd2 ba1.2k sqft7492 Kristywood Cv, Memphis, TN 38133For SaleMLS ID #10224645, Jonathan Nunez, Fast Track Realty, LLC. MAAR
- $234,9993 bd2 ba1.4k sqft7788 Reese Rd, Memphis, TN 38133For SaleMLS ID #10220538, Courtney A Staples, Keller Williams. MAAR
- $275,0003 bd3 ba1.7k sqft480 Friars Point Ln, Cordova, TN 38018For SaleMLS ID #10217809, Arlexus A Holmes, BHHS Taliesyn Realty. MAAR
- $269,9002 bd3 ba1.5k sqft1030 W Montebello Cir, Cordova, TN 38018For SaleMLS ID #10225235, Donnie K Morrow, eXp Realty, LLC. MAAR
- $250,0003 bd2 ba1.2k sqft4101 Long Creek Rd, Memphis, TN 38125For SaleMLS ID #10226731, Jeanette H Lin, Pinnacle Realty. MAAR
- $210,0003 bd2 ba1.1k sqft6608 Sungate Dr S, Bartlett, TN 38135For SaleMLS ID #10224923, Marcia D Coleman, Crye-Leike, Inc., REALTORS. MAAR
- $249,9003 bd2 ba1.4k sqft7102 Rose Trail Dr, Memphis, TN 38133For SaleMLS ID #10217545, Michael J Bryan, Bryan Realty Group. MAAR
- $239,9003 bd2 ba1.5k sqft817 Pecan Gardens Cir W, Memphis, TN 38122For SaleMLS ID #10223296, Michelle Koeppen, Ware Jones, REALTORS. MAAR
- $218,0003 bd2 ba1.3k sqft3379 Canyon Rd, Memphis, TN 38134For SaleMLS ID #10221114, Grant Moore, Enterprise, REALTORS. MAAR
- $252,0003 bd2 ba1.5k sqft2724 Green Turtle Trl, Cordova, TN 38016For SaleMLS ID #10225510, Aaron Ivey, eXp Realty. MAAR
- $274,0003 bd2 ba1.6k sqft2966 Lauren Dr, Memphis, TN 38133For SaleMLS ID #10219167, Denise F Swan, Dalton Wade. MAAR
- $219,9003 bd2 ba1.3k sqft1181 S Perkins Rd, Memphis, TN 38117For SaleMLS ID #10217387, Matt Morgan, Crye-Leike, Inc., REALTORS. MAAR
- $245,9003 bd3 ba1.6k sqft7027 Boxborough Cv, Memphis, TN 38119For SaleMLS ID #10223085, Jason Gao, Pinnacle Realty. MAAR
