Skip main navigation
Pending
$299,900
3beds
1,764sqft

138 Bryan Cave Rd, South Daytona, FL 32119

3beds
1,764sqft
Single family residence, residential
Built in 1993
9,583 sqft
2 Attached garage spaces
$170 price/sqft
$12/mo HOA

What's special

Breakfast barSpacious split-bedroom floor planSeparate formal dining roomWalk-in showerOverhead lightingPrivate primary suiteGenerous living spaces

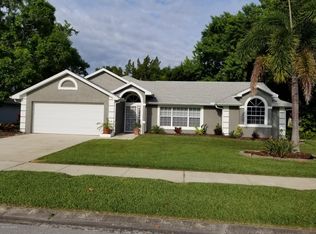
NO FLOODING + NEW ROOF AT CLOSING! Priced to sell and ideally located near Reed Canal Park, this well-maintained 3-bedroom, 2-bath concrete block home offers a spacious split-bedroom floor plan, generous living spaces, and valuable updates. The seller is offering a NEW ROOF AT CLOSING with the buyer's choice of shingle--details available. Originally built as one of the community's model homes, this property combines a functional layout with plenty of storage and an excellent location. Inside, the HVAC was replaced in 2023, and the home features new interior and exterior fixtures. The large kitchen offers abundant cabinetry and counter space, a breakfast nook with bay window, breakfast bar, overhead lighting, and appliances. A separate formal dining room provides additional space for entertaining, while the spacious 18x18 living room opens to a 16x10 enclosed porch, extending the living space for year-round enjoyment. The private primary suite features a tray ceiling, large walk-in closet, and oversized ensuite bathroom with dual vanities, walk-in shower, and separate water closet. Two additional bedrooms measure approximately 12x12 and 12x11. The interior laundry room adds convenience with enclosed overhead cabinetry, utility sink, and front-load washer and dryer. Outside, enjoy a mature landscaped yard, hurricane shutters stored in the garage, and a 2-car garage with automatic opener and convenient side-entry door. Best of all, the home is located just one block from the community entrance to Reed Canal Park, putting walking trails, recreation, green space, and outdoor activities close to home. With no flooding, a 2023 HVAC, new roof at closing, concrete block construction, split floor plan, enclosed porch, 2-car garage, and convenient South Daytona location, this home offers an excellent opportunity for buyers looking for space, value, and major updates already addressed.

16 days
|
1,568
|
125
|
Source: DBAMLS,MLS#: 1229819MLS Logo
Travel times

Living Room

Kitchen

Dining Room

Zillow last checked:

Listing updated:

Listed by:

Teri Cornelius 386-220-8472,

RE/MAX Signature,

Mike Gagliardi 386-245-9258

Source: DBAMLS,MLS#: 1229819MLS Logo

Facts & features

Interior

Bedrooms & bathrooms
  • Bedrooms: 3
  • Bathrooms: 2
  • Full bathrooms: 2
Bedroom 1
  • Level: Main
  • Area: 195 Square Feet
  • Dimensions: 15.00 x 13.00
Kitchen
  • Level: Main
  • Area: 132 Square Feet
  • Dimensions: 12.00 x 11.00
Heating
  • Central, Electric
Cooling
  • Central Air, Electric
Appliances
  • Included: Washer, Refrigerator, Microwave, Electric Range, Dryer, Dishwasher
  • Laundry: In Unit
Features
  • Ceiling Fan(s), Eat-in Kitchen, Open Floorplan, Split Bedrooms, Vaulted Ceiling(s), Walk-In Closet(s)
  • Flooring: Carpet, Tile
Interior area
  • Total structure area: 2,435
  • Total interior livable area: 1,764 sqft
Video & virtual tour

Property

Parking
  • Total spaces: 2
  • Parking features: Attached, Garage
  • Attached garage spaces: 2
Features
  • Levels: One
  • Stories: 1
  • Patio & porch: Covered, Rear Porch
  • Fencing: Back Yard,Fenced
Lot
  • Size: 9,583 Square Feet
  • Dimensions: 85.0 ft x 115.0 ft
  • Features: Many Trees
Details
  • Parcel number: 633740000270

Construction

Type & style
  • Home type: SingleFamily
  • Property subtype: Single Family Residence, Residential
Materials
  • Block, Concrete, Stucco
  • Foundation: Slab
  • Roof: Shingle
Condition
  • New construction: No
  • Year built: 1993

Utilities & green energy

  • Sewer: Public Sewer
  • Water: Public
  • Utilities for property: Electricity Available, Sewer Available, Water Available

Community & HOA

Community
  • Subdivision: Bryan Cave Estates
HOA
  • Has HOA: Yes
  • Amenities included: Maintenance Grounds
  • Services included: Maintenance Grounds
  • HOA fee: $145 annually
Location
  • Region: South Daytona

Financial & listing details

  • Price per square foot: $170/sqft
  • Tax assessed value: $287,494
  • Annual tax amount: $5,661
  • Date on market: 8/19/2026
  • Listing terms: Cash,Conventional,FHA,VA Loan
  • Electric utility on property: Yes

Price history

DateEventPrice
8/23/2026Pending sale$299,900$170/sqft
Source: DBAMLS #1229819 Report a problem
8/19/2026Listed for sale$299,900+92.9%$170/sqft
Source: DBAMLS #1229819 Report a problem
10/12/2012Sold$155,500+4.4%$88/sqft
Source: DBAMLS #532883 Report a problem
9/25/2012Pending sale$149,000$84/sqft
Source: RE/MAX Signature #532883 Report a problem
7/12/2012Price change$149,000-9.7%$84/sqft
Source: RE/MAX SIGNATURE #532883 Report a problem
6/23/2012Listed for sale$165,000-23.3%$94/sqft
Source: RE/MAX SIGNATURE #532883 Report a problem
7/15/2004Sold$215,000+10.3%$122/sqft
Source: Public Record Report a problem
4/14/2004Sold$195,000+63.9%$111/sqft
Source: Public Record Report a problem
4/7/1998Sold$119,000+6.3%$67/sqft
Source: Public Record Report a problem
10/1/1993Sold$111,900$63/sqft
Source: Public Record Report a problem

Public tax history

YearProperty taxesTax assessment
2025$5,662 +4.9%$287,494 +10.3%
2024$5,399 +5.1%$260,697 +10%
2023$5,134 +11.8%$236,997 +10%
2022$4,592 $215,452 +10%
2021-- $195,865 +7.4%
2020$3,888 $182,352 +6.6%
2019$3,888 +6.8%$171,019 -1.9%
2018$3,640 -3.3%$174,277 +3.4%
2017$3,765 +4.4%$168,554 +17%
2016$3,605 +10.5%$144,033 +0.5%
2015$3,263 +6.2%$143,351 +10.3%
2014$3,072 $129,944 +0.3%
2013-- $129,592 +1.8%
2012-- $127,262 0%
2011-- $127,264 -9.8%
2010-- $141,065 -8%
2009-- $153,289 -29%
2007-- $216,023 +2.5%
2006-- $210,754 +21.8%
2005-- $172,992 +53.6%
2004-- $112,650 +1.9%
2003-- $110,550 +2.4%
2002-- $107,959 +1.6%
2001-- $106,259 +3%
2000-- $103,165

Find assessor info on the county website

Monthly payment

Est. payment
$2,012/mo
Principal & interest
$1560
Property taxes
$440
HOA Fees
$12
More affordability toolsChevron Right

Estimated market value

$299,000

$284,000 - $314,000

$2,393/mo

Climate risks

Explore flood, wildfire, and other predictive climate risk information for this property on First Street®️.

Neighborhood: 32119

Nearby schools

Sugar Mill Elementary School
Grades PK-50.8 miles
6/10
GreatSchools® Rating
Test Score Rating
6/10
Student Progress Rating
6/10
Silver Sands Middle School
Grades 6-81.4 miles
4/10
GreatSchools® Rating
Test Score Rating
5/10
Student Progress Rating
2/10
Atlantic High School
Grades PK,9-120.8 miles
5/10
GreatSchools® Rating
Test Score Rating
5/10
College Readiness Rating
8/10
Student Progress Rating
2/10